 New
New
+5 photos
Tiny house on wheels Tiny House on a Trailer for Sale in Cheyenne, Wyoming
$42,900.00
1beds
1baths
105sqft
No land
2026built
$409/ sqft
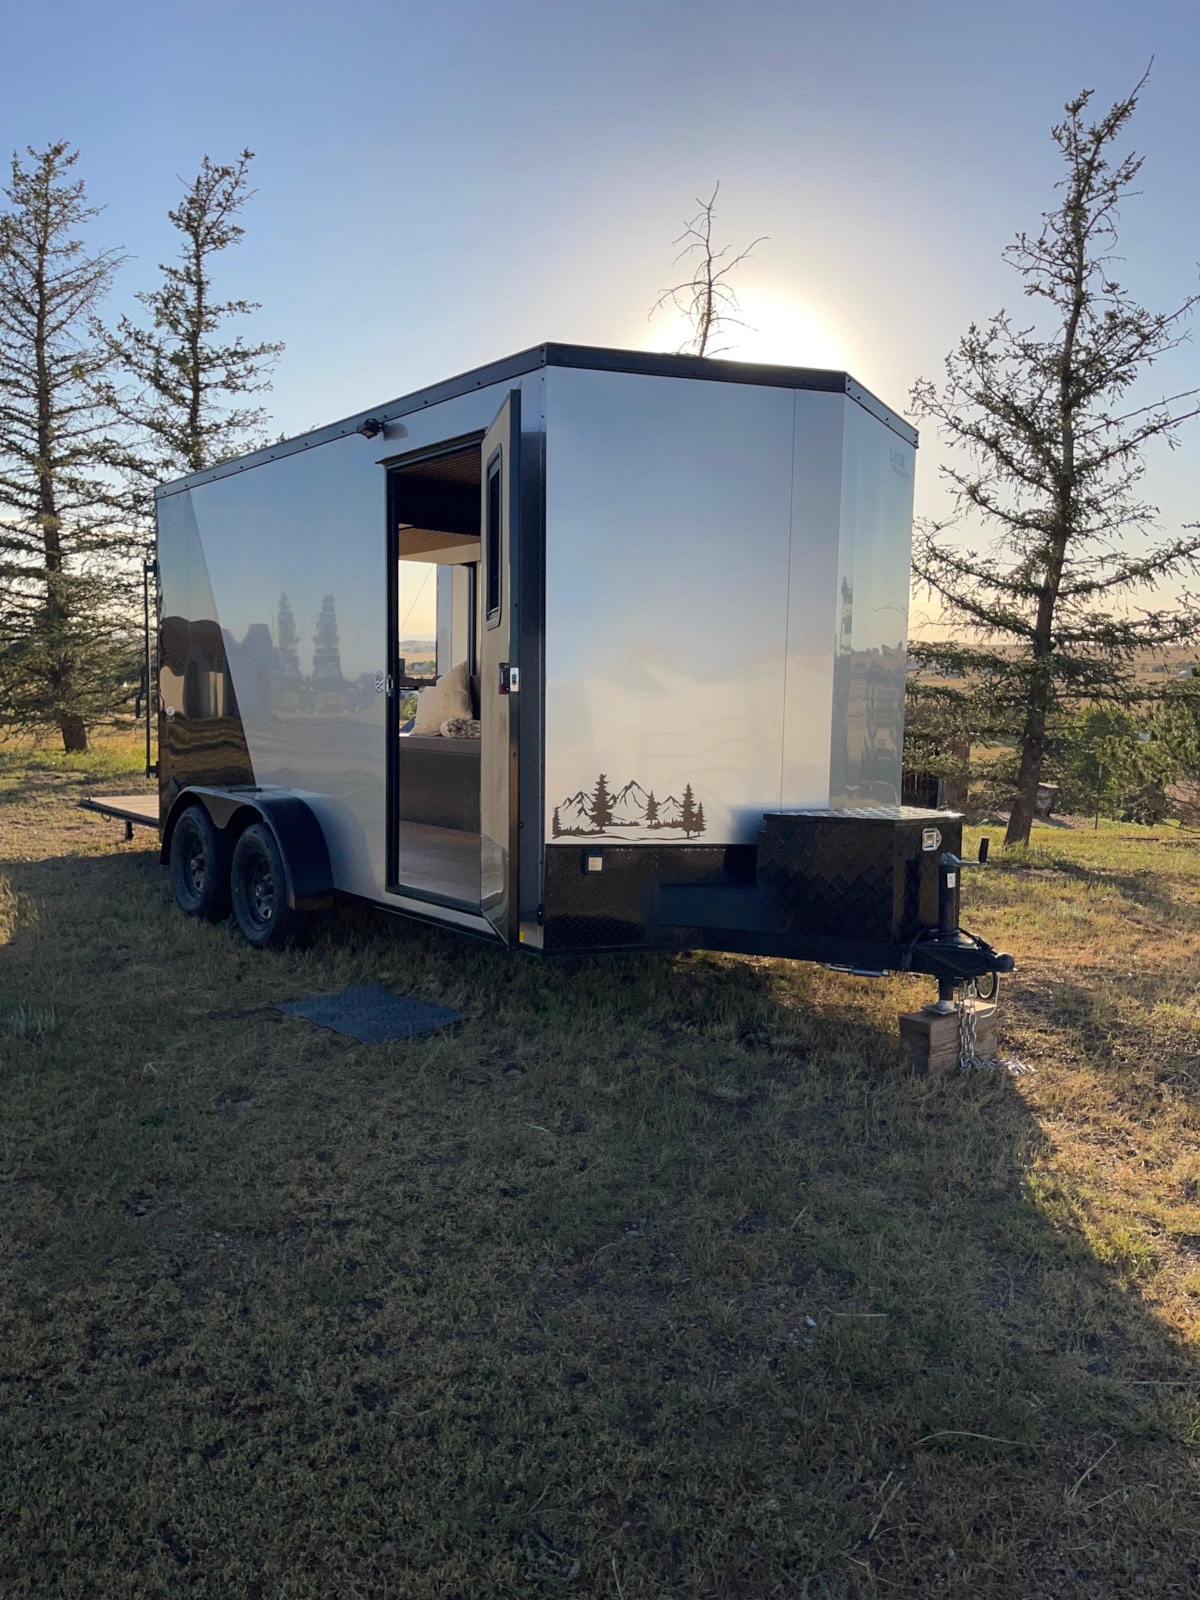
14' x 7' Custom-Built Tiny Home on Wheels — Full Kitchen
Every system inside is designed for actual living, not just weekend trips.
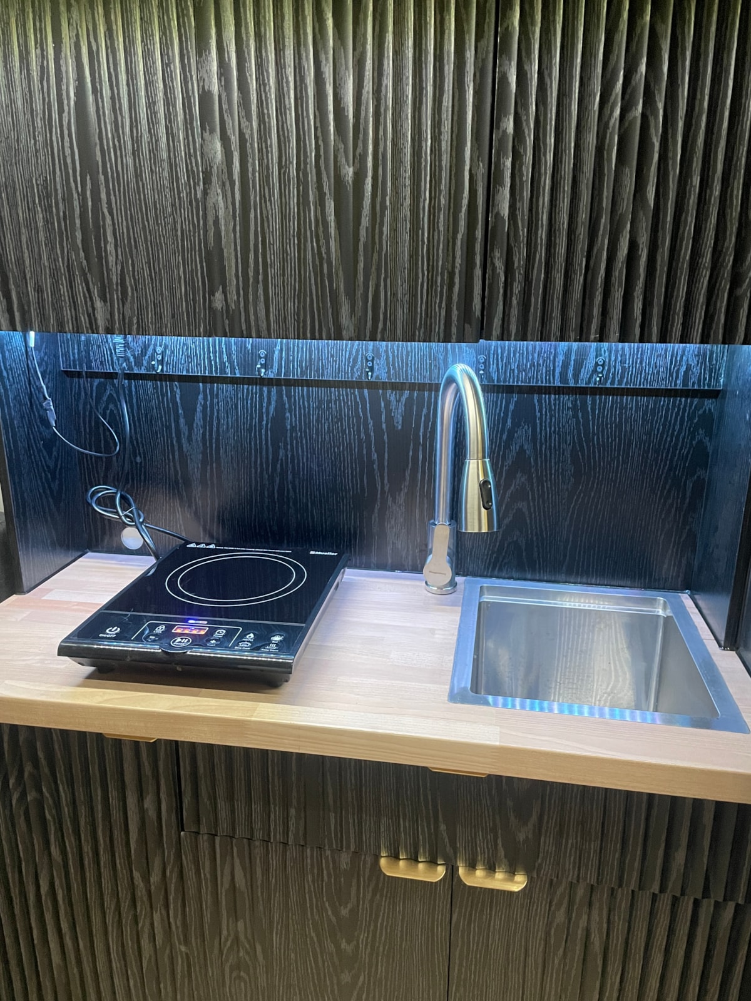
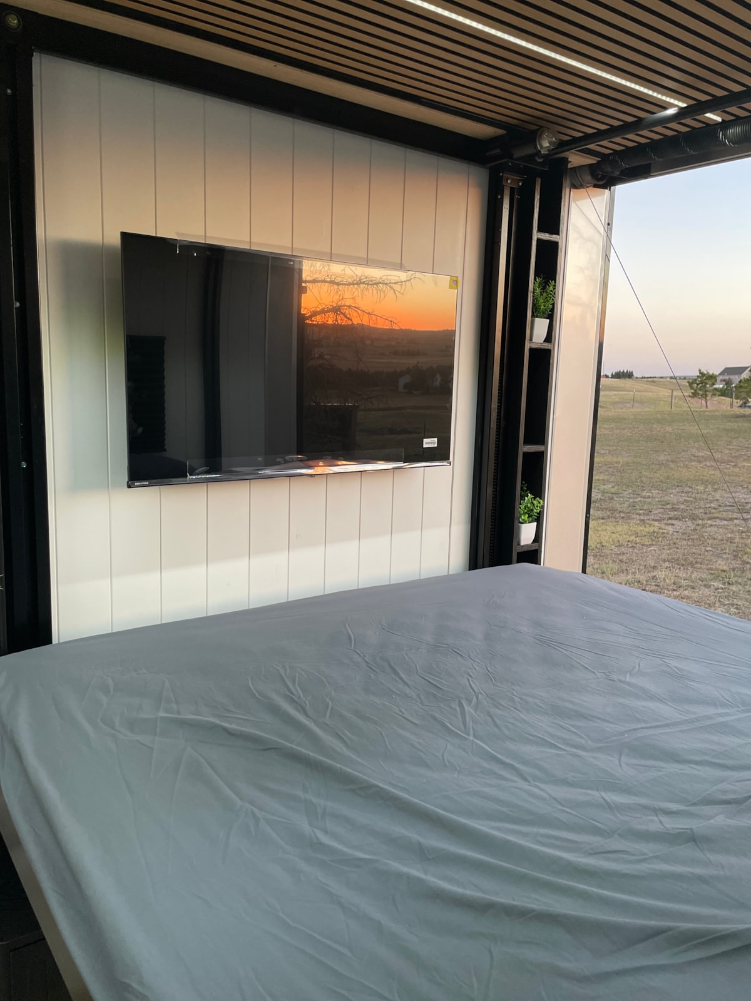
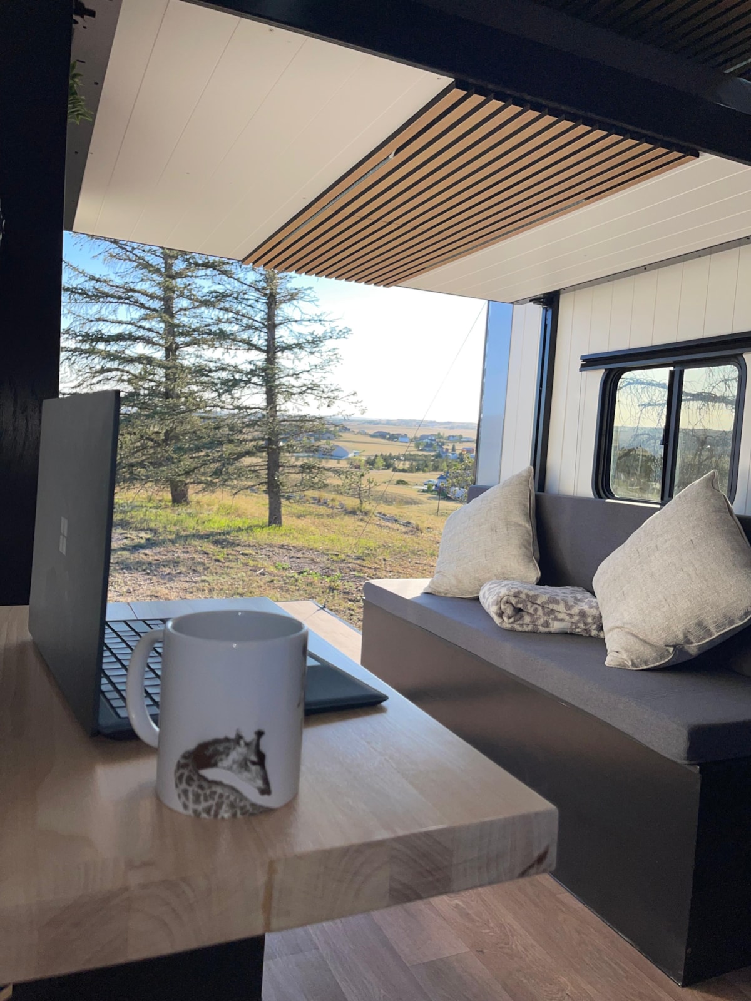
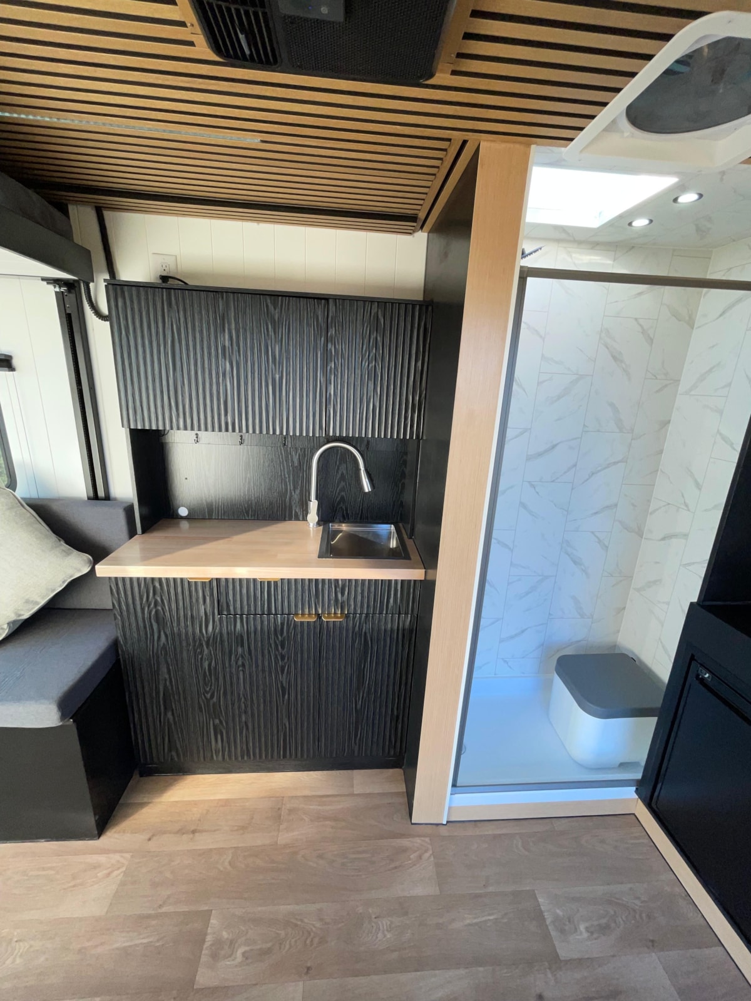
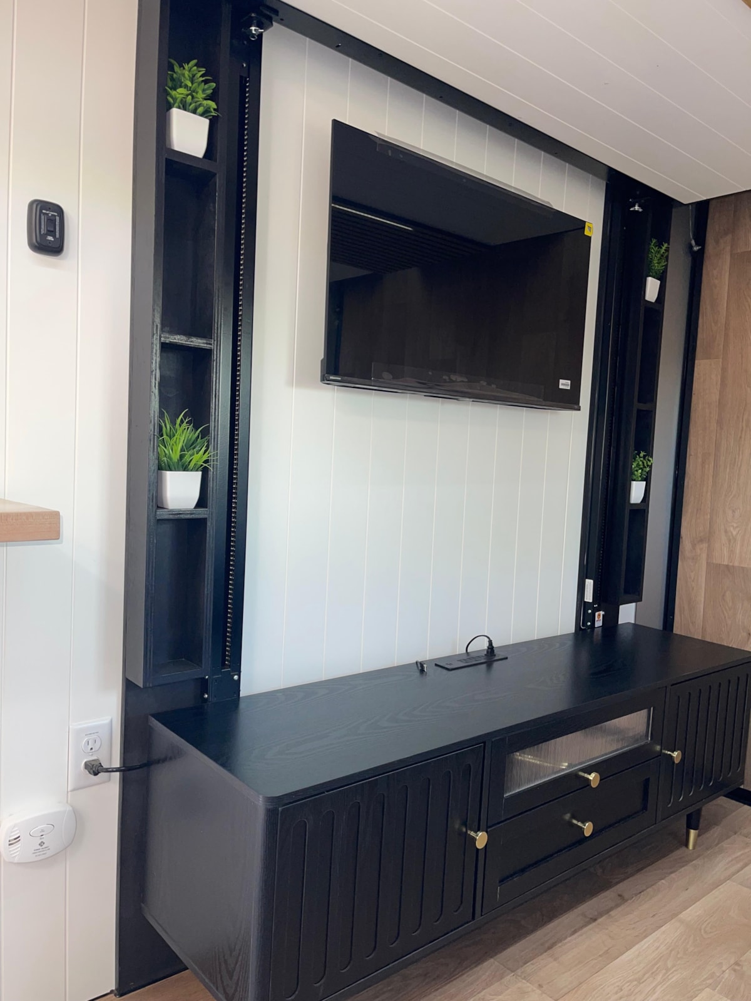
The kitchen has a flush-mount sink, induction cooktop, and full cabinetry with drawer and closet storage. The bathroom is a dedicated space — full shower, a skylight overhead, and recessed lighting, sliding door. fed by a 35-gallon fresh water tank or hookup. A lift bed drops down at the push of a switch and sleeps two on its own, with a convertible bench for the kids, sleeping four total while keeping the main living space open during the day.
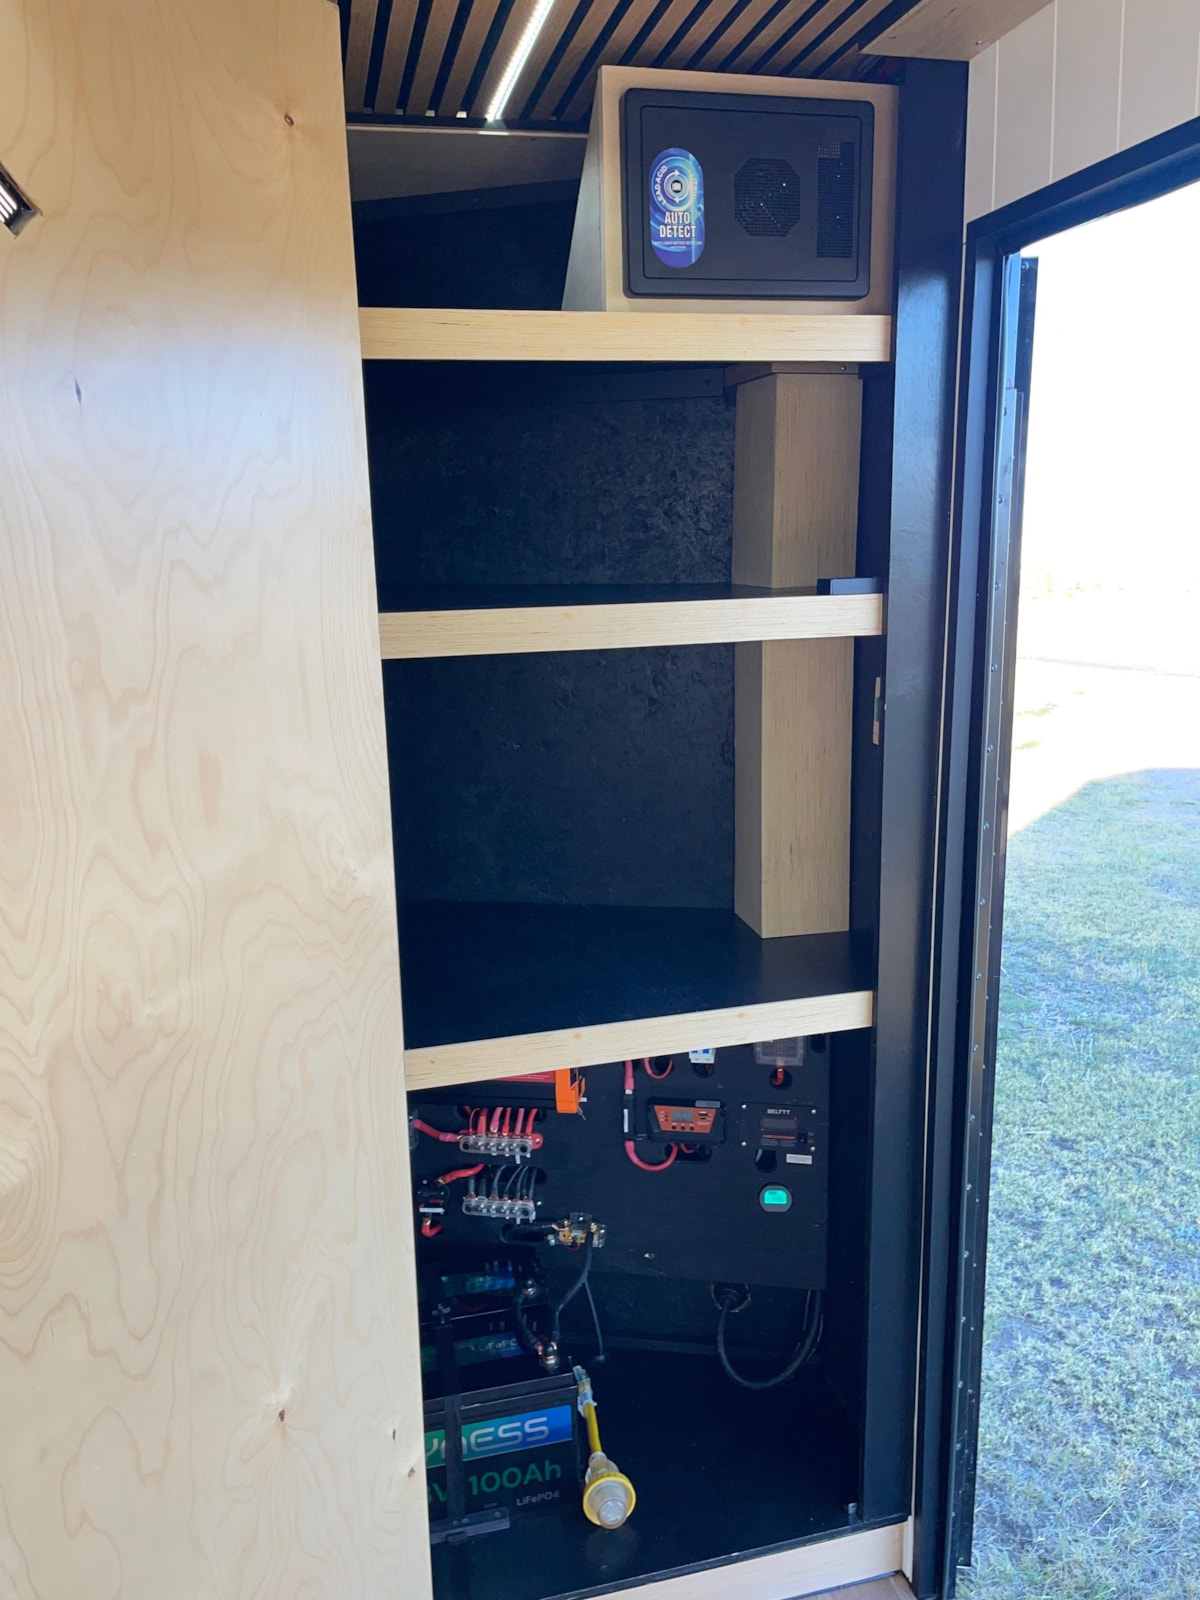
A diesel heater handles cold mornings, a 12V fridge and 12V A/C keep it comfortable, and a LiFePO4 battery bank with a 2000W inverter runs it off-grid. The rear ramp folds down into its own private patio, and the whole build sits on a tandem-axle frame capable of handling more than pavement.
Wood slat ceiling, custom cabinetry, and tile work throughout — all handbuilt, one trailer at a time. This is the first build: ready to be a full-time home, a weekend escape, or a basecamp for wherever you're headed next.
email: craigday7515.cd@gmail.com for more info
46 days on Tiny Home Builders |
2,151 views |
2 saves |
Report this listing