This listing has been archived. While you can still view the listing, you are not
able to contact the seller through the Tiny House Marketplace.
+8 photos
Dreamy Cozy Cabin Tiny Home Premium Tiny House on a Trailer for Sale in Boulder, Colorado
$110,000.00
2beds
1baths
324sqft
No land
2022built
$340/ sqft
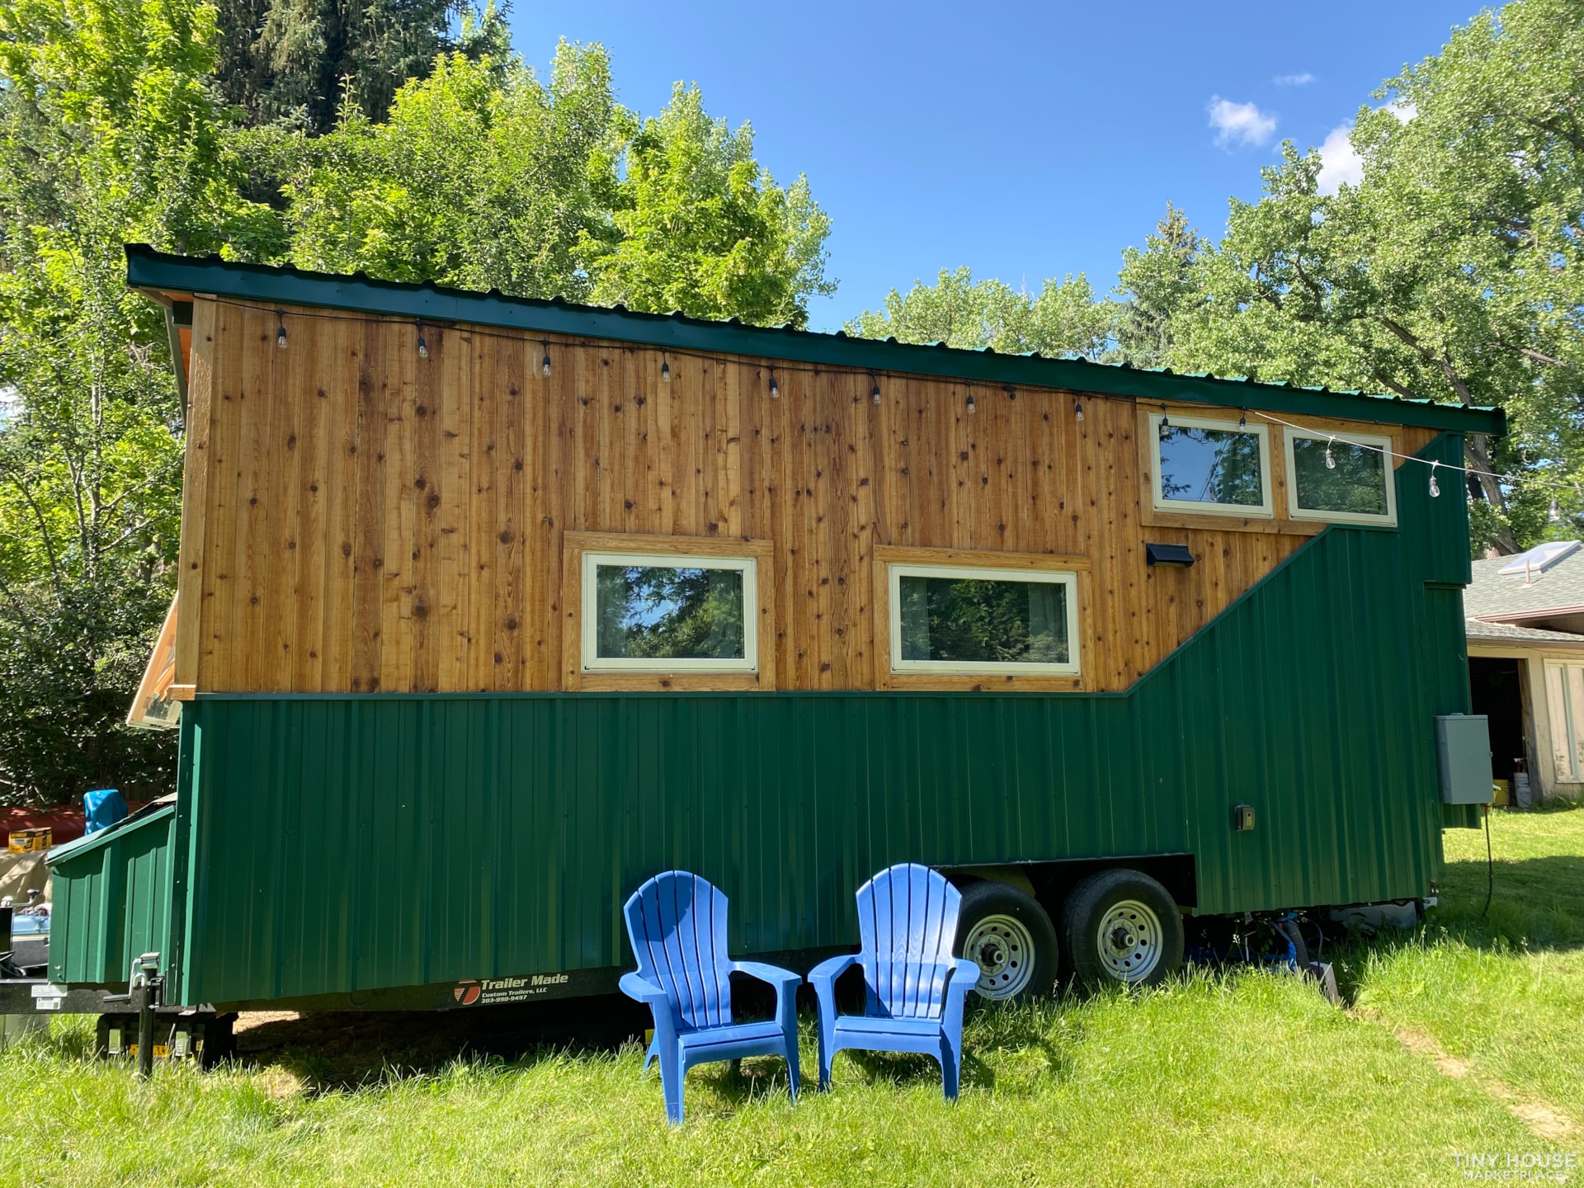
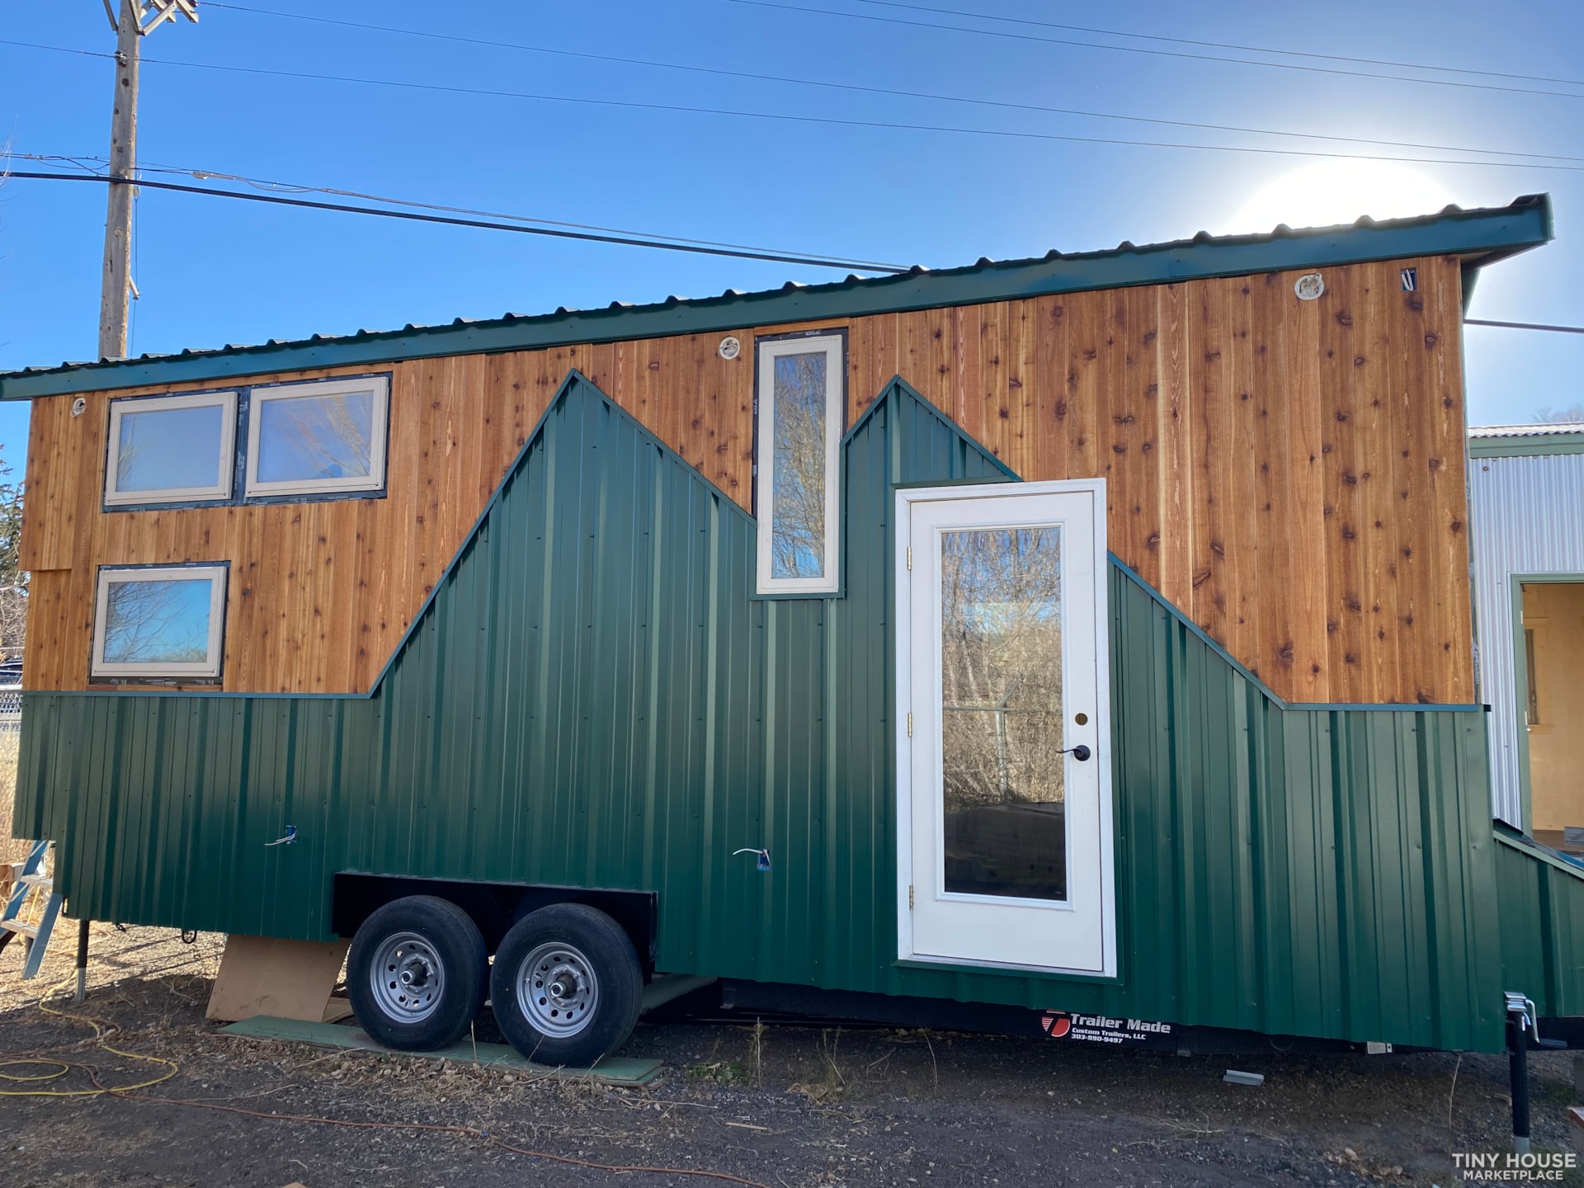
This cozy yet spacious tiny home was designed and inspired in the Colorado Rockies. Built by a third generation carpenter, this home is dedicated to his elders. With natural wood features, plenty of purposeful storage, and a kitchen to rival that of a home chef, you’ll have everything you need right at your fingertips.
Features
Bedroom/Lofts
-324 sq ft Including lofts
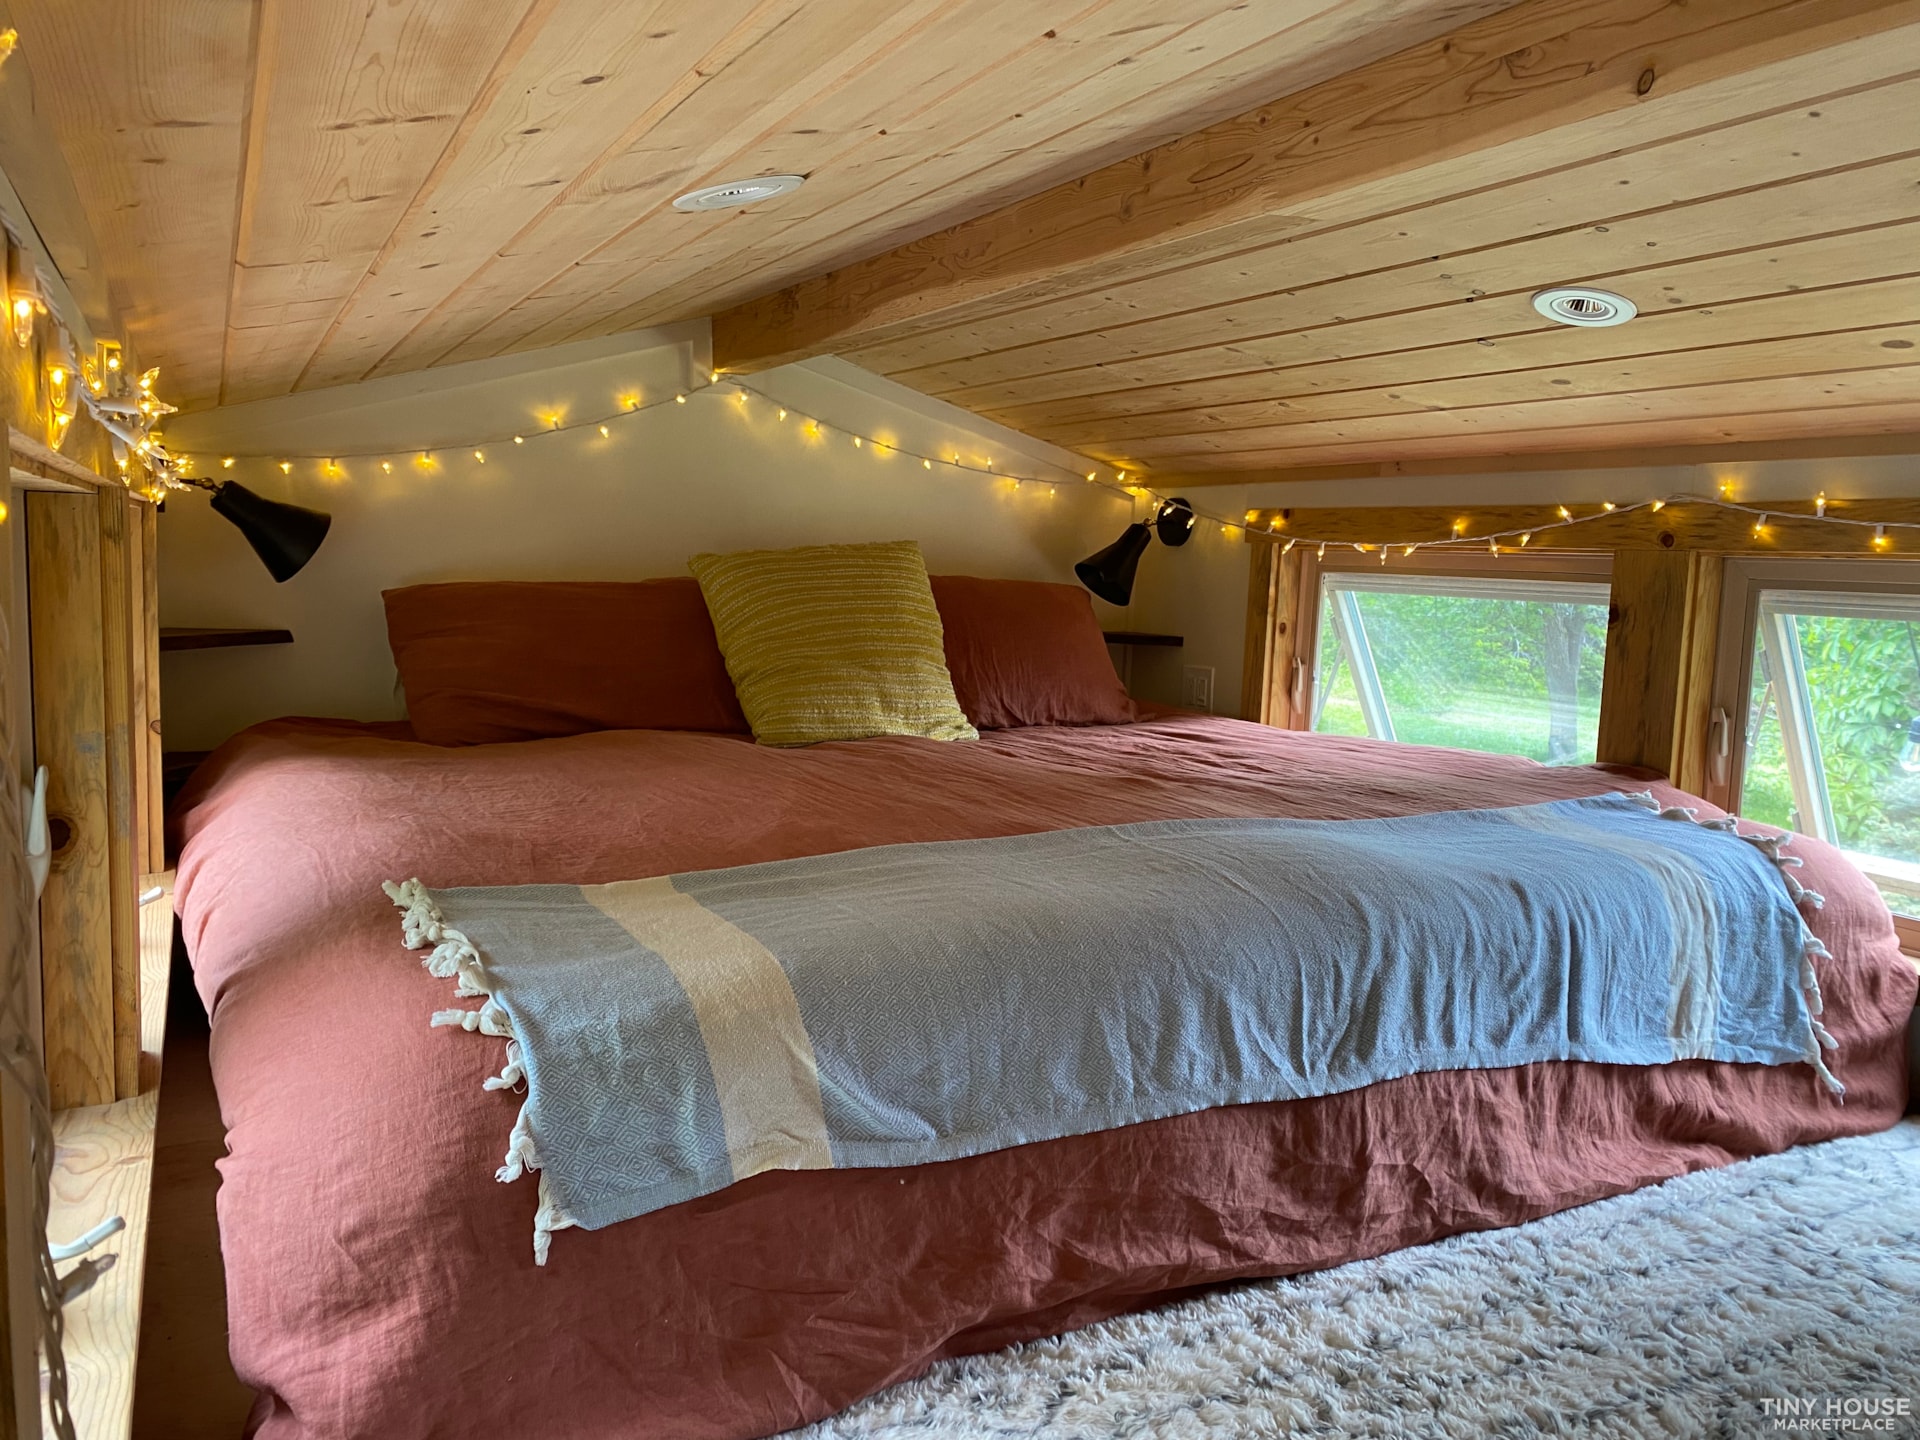
-1 king bedroom with dimmable reading lights
-Oak and walnut built in dresser
-Bedside shelving with outlets
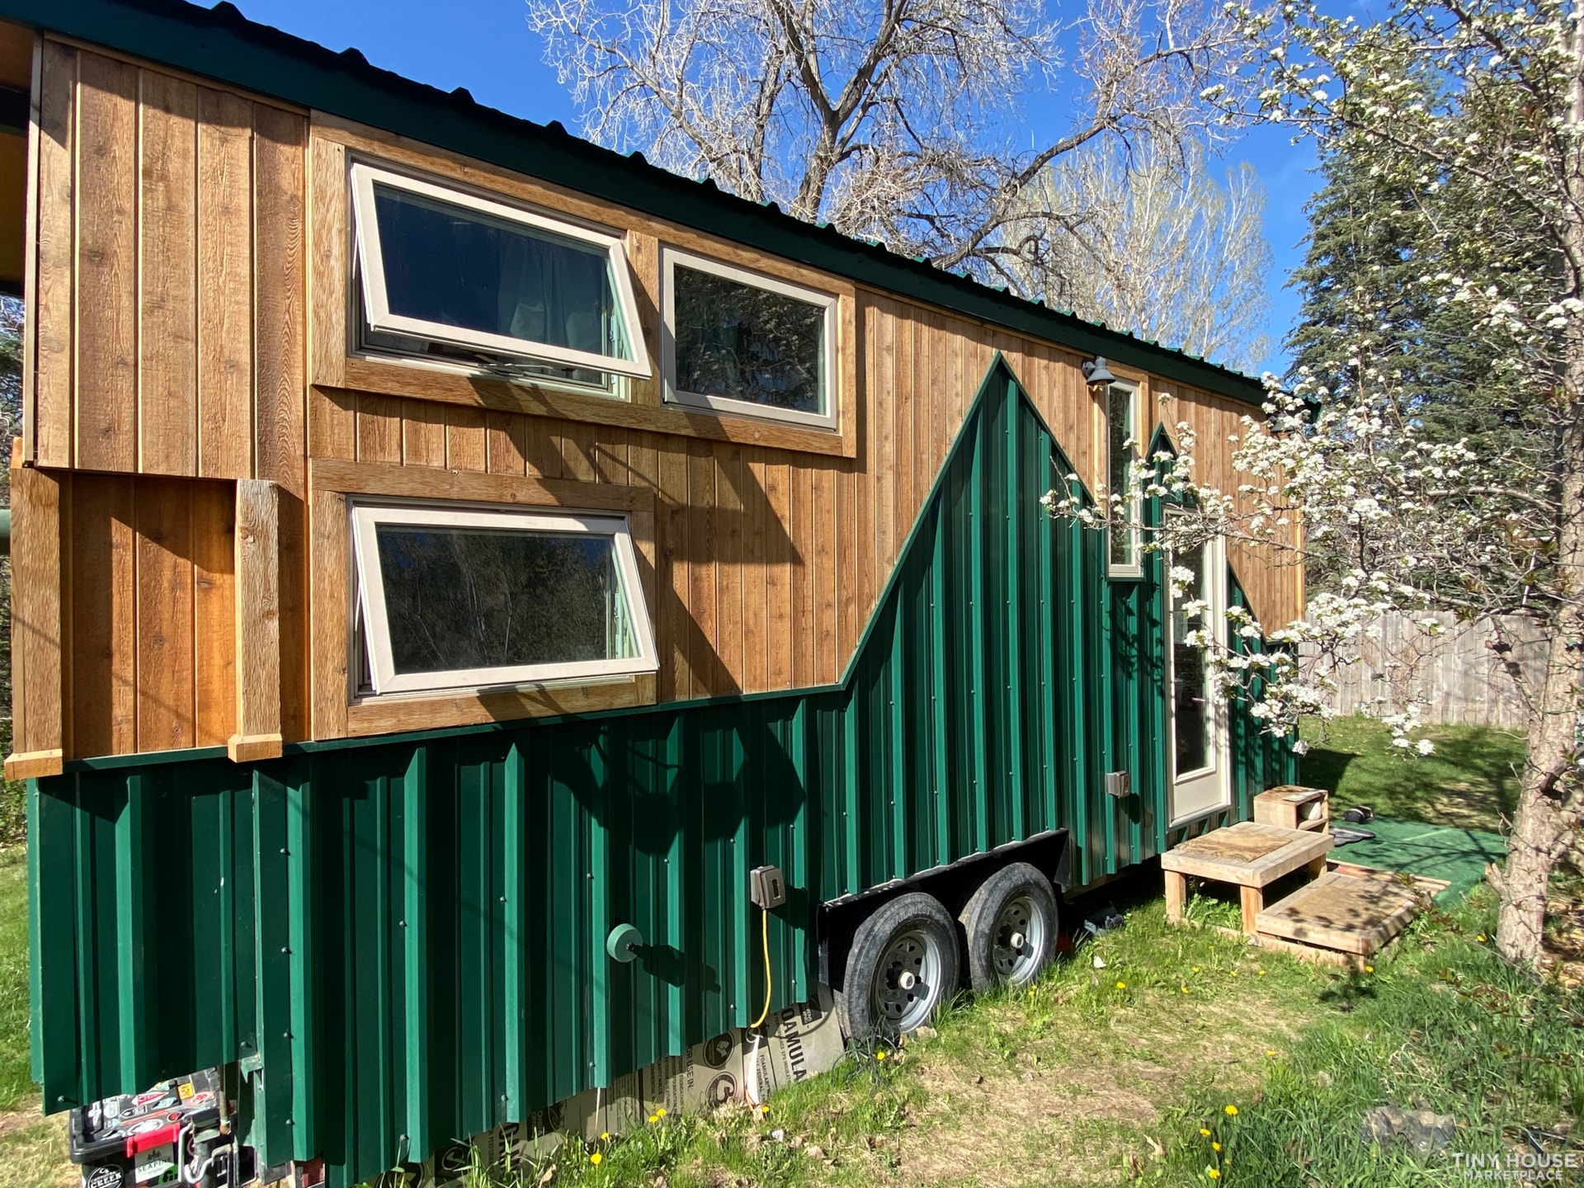
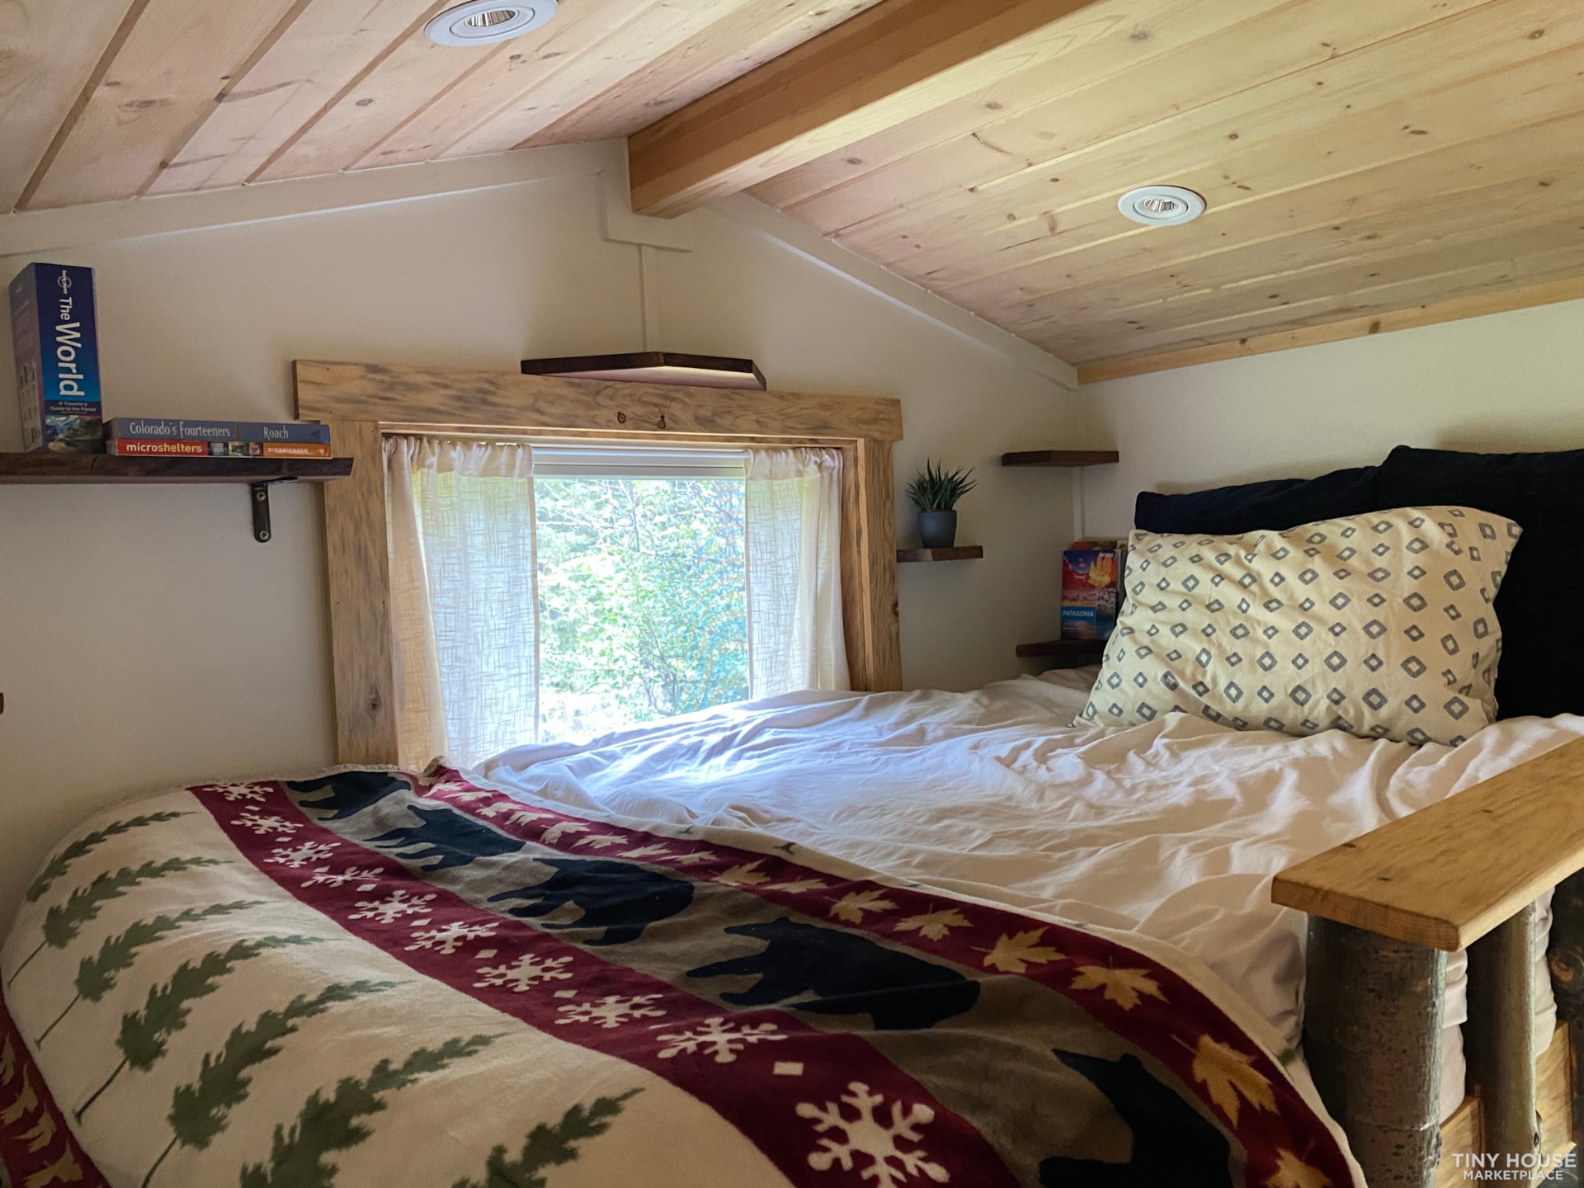
-2 windows on both sides
-Dimmable overhead lighting
-1 large twin or storage loft
Kitchen
-Frigidaire 5 burner gas range stove
-Frigidaire 13.6 cu ft refrigerator
-Walnut butcher block counter top
-Walnut standing desk
-Twin Fresh air exchange
-Trap door wine cellar (12 bottle capacity)
-Liquor bar shelves (26 bottle capacity)
-Plumbed for two-in-one washer/dryer
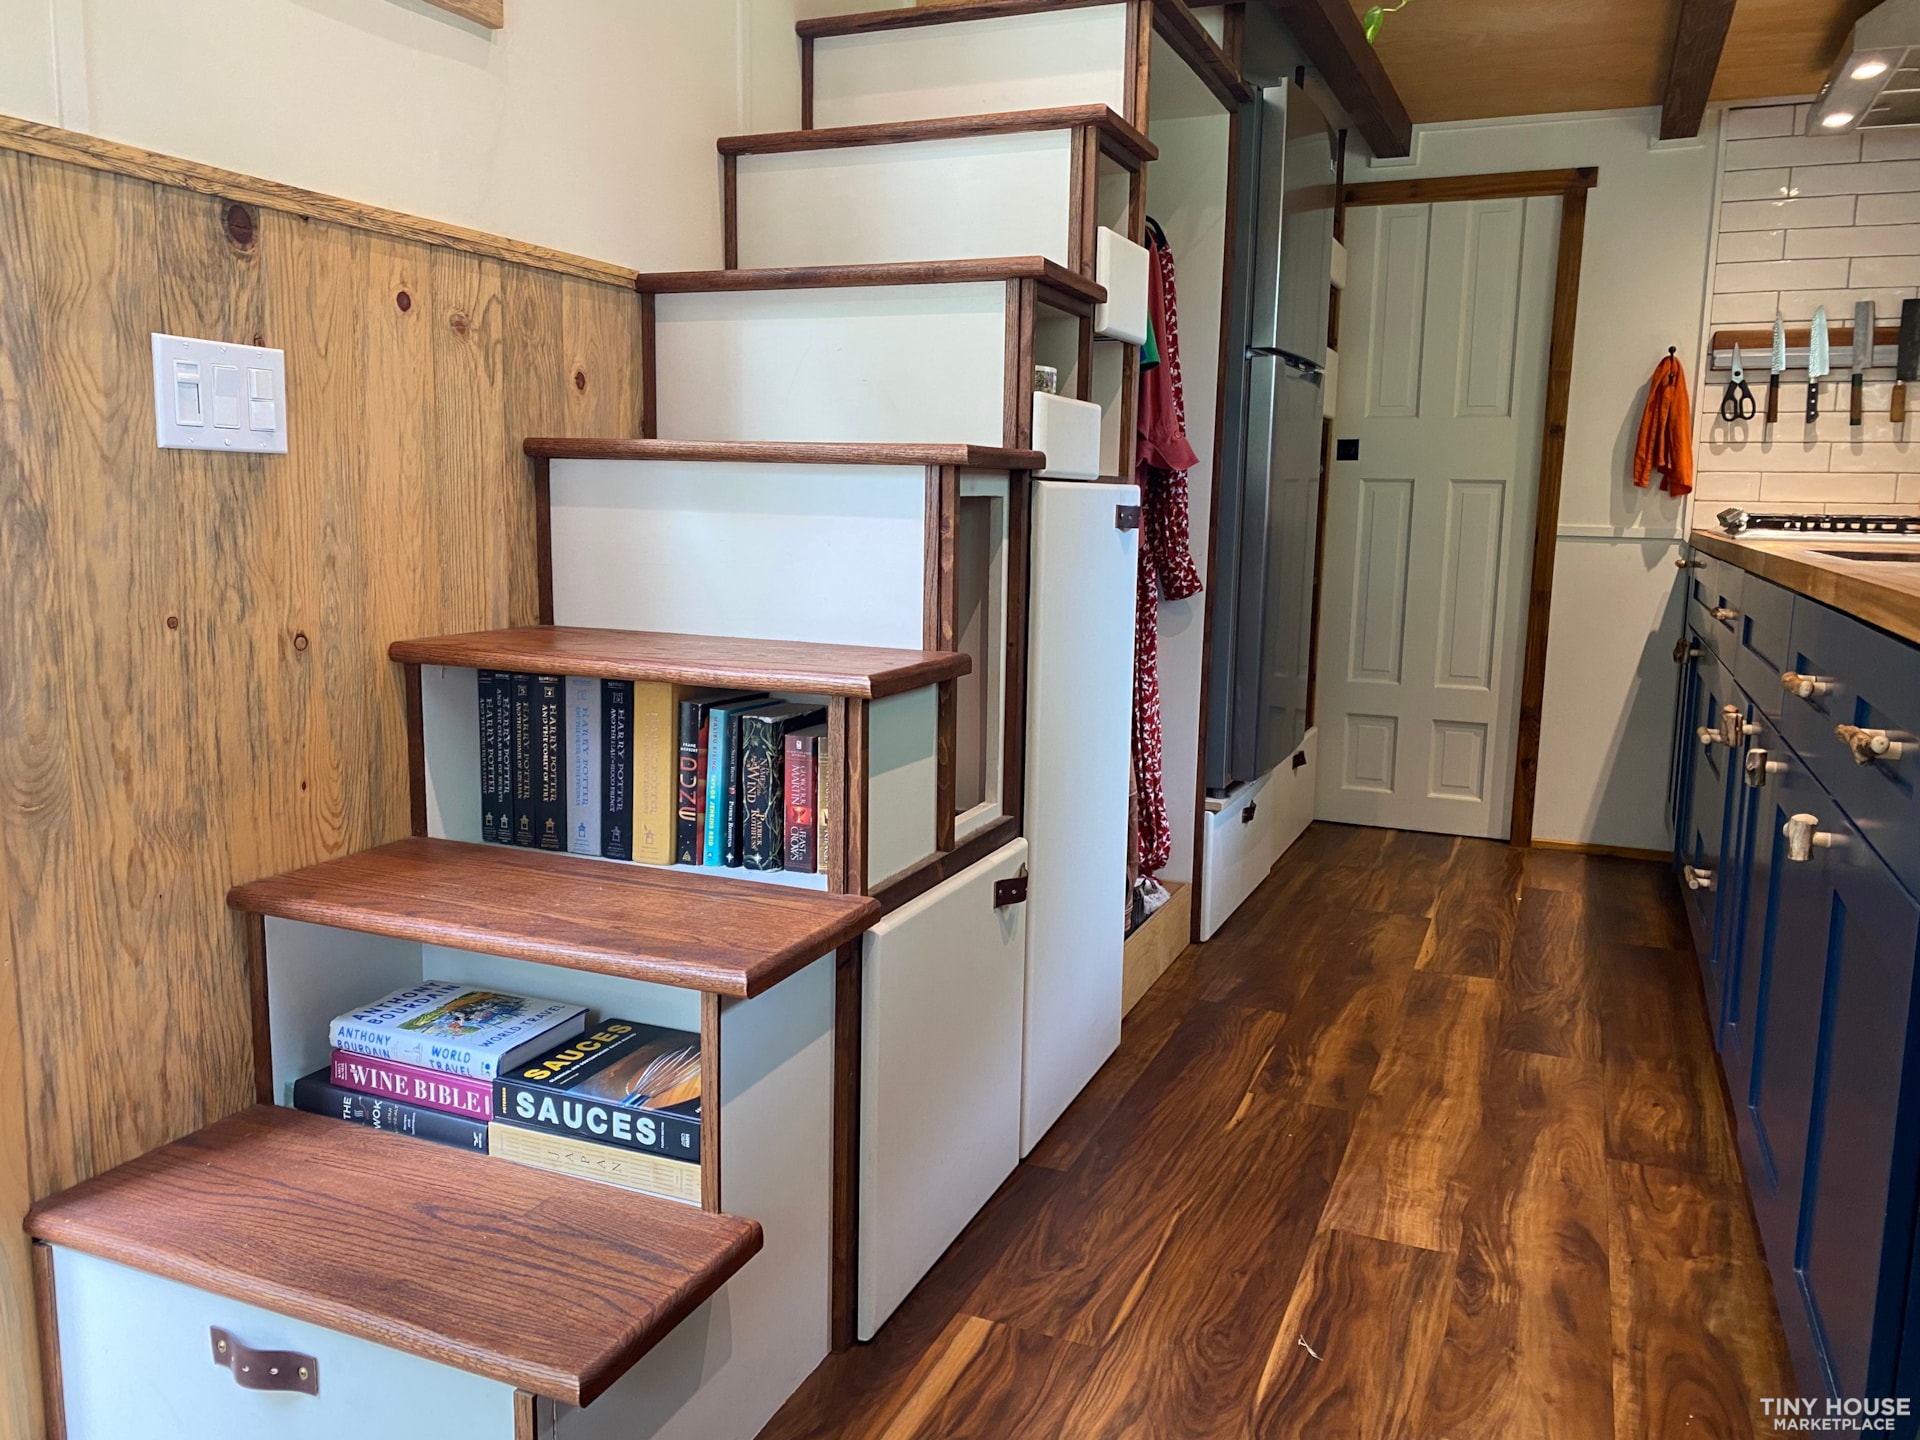
-Plenty of pull out drawers and cabinets for food, glassware, and dining set storage
-Live edge wood shelves
-Double rod hanging closet
Bathroom
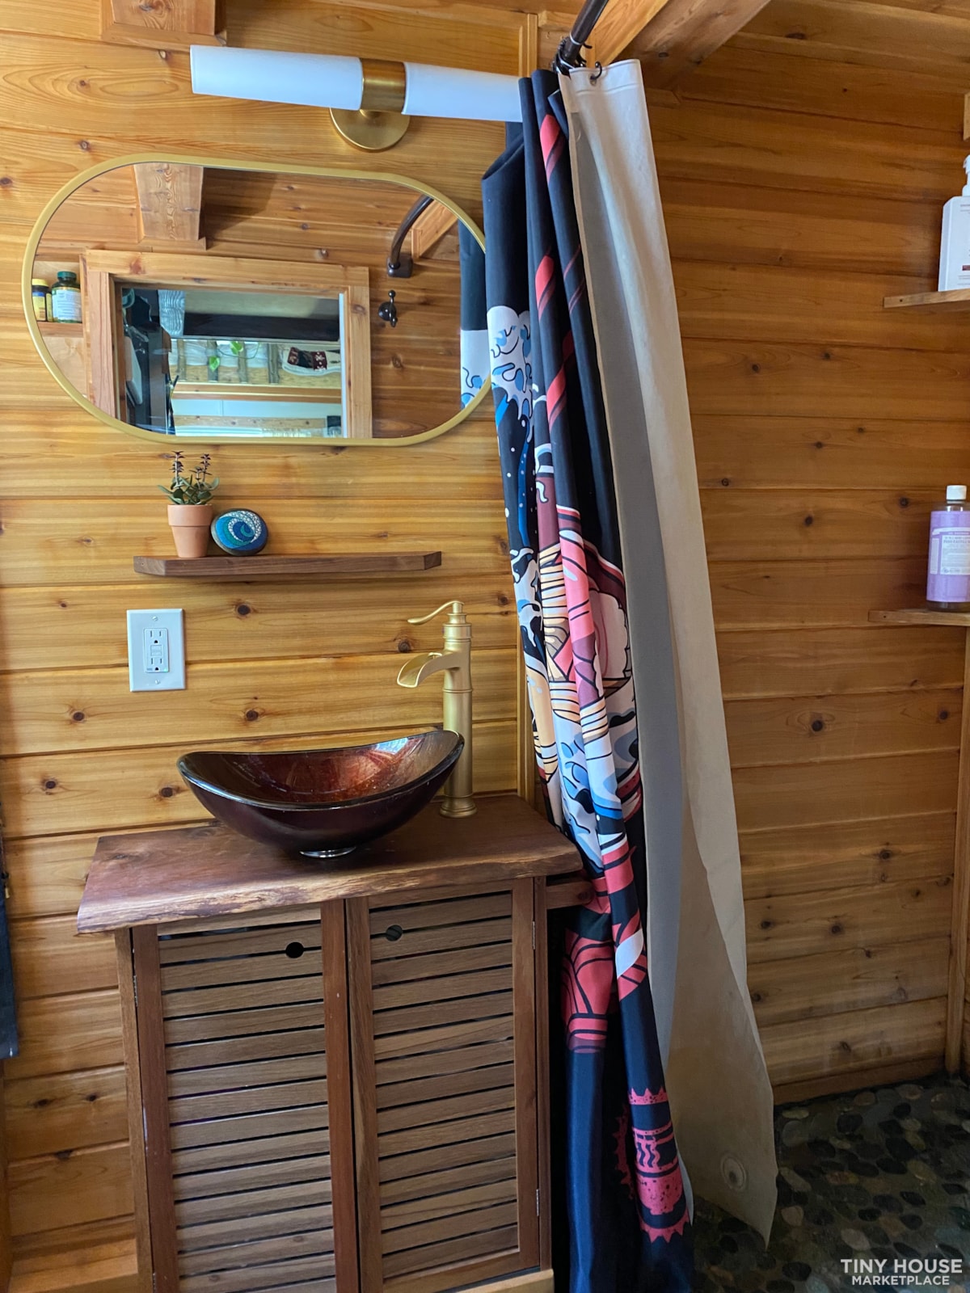
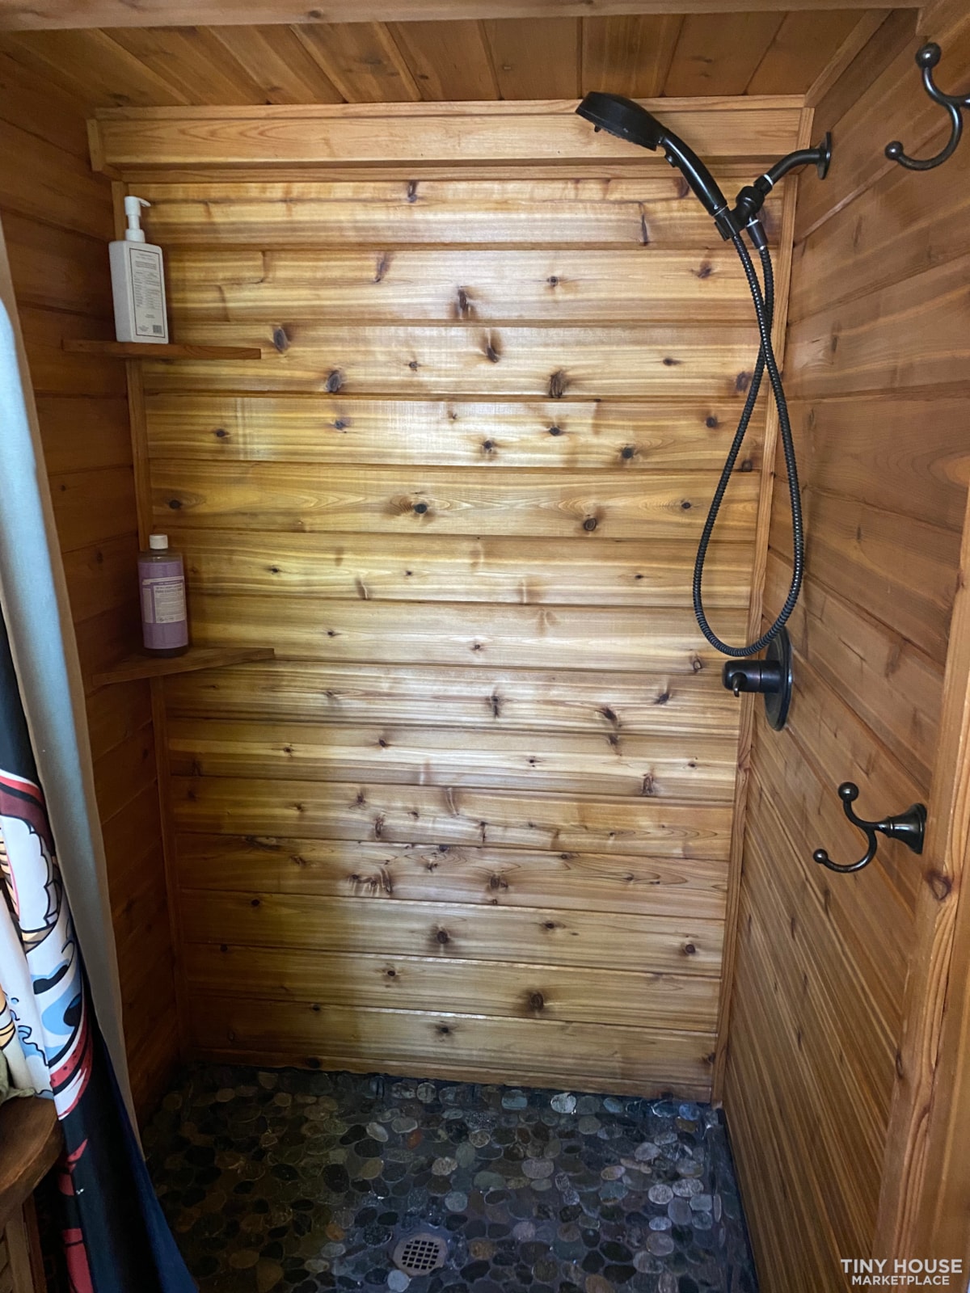
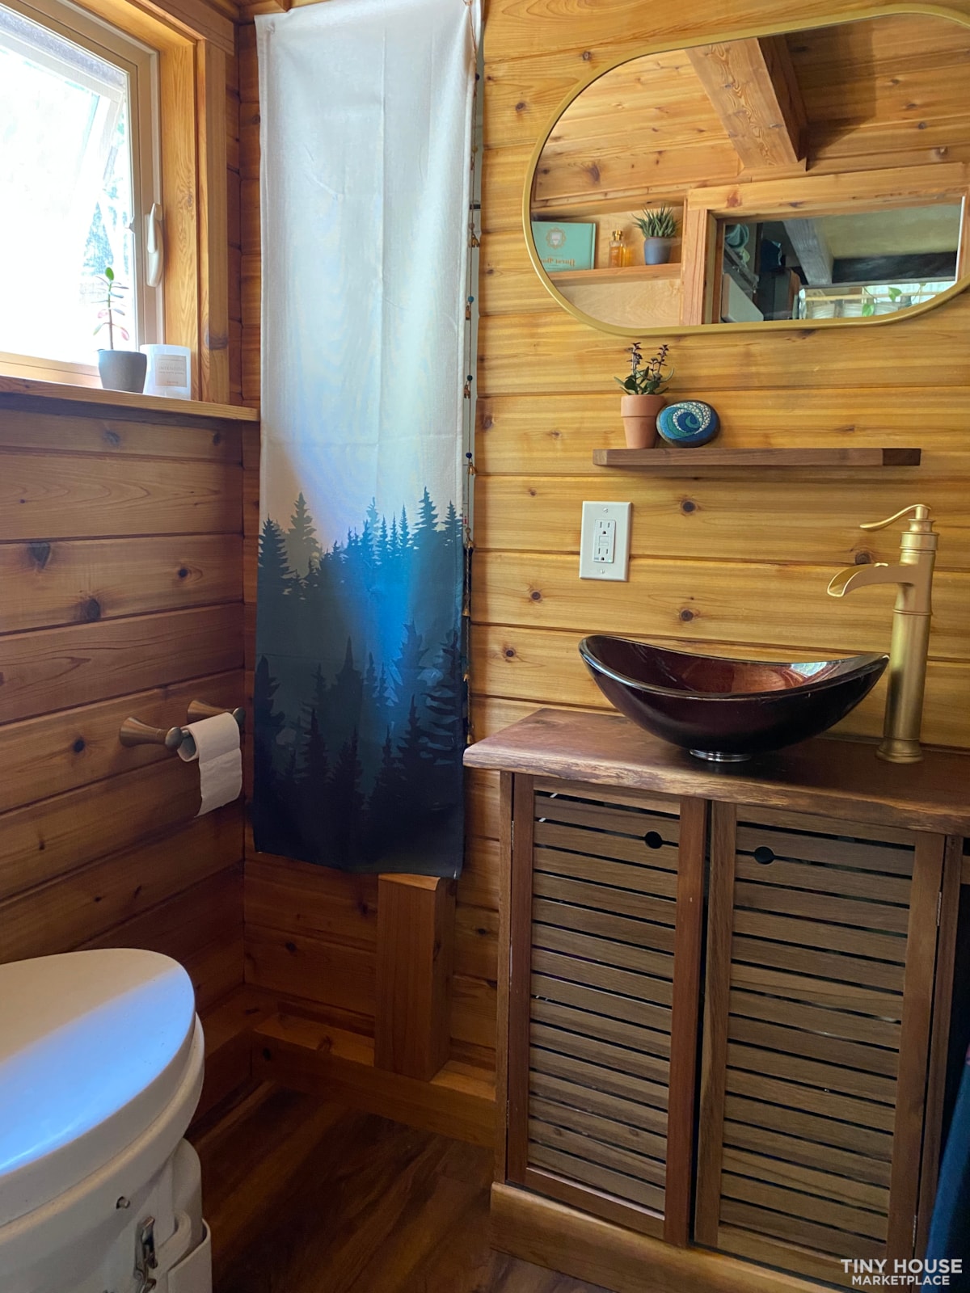
-T&G cedar paneling
-River rock shower floor
-Japanese inspired fixtures
-Recessed shelving
-Cedar below sink storage cabinet
-Rennai tankless water heater
-Natures Head composting toilet
-Plumbed for flushing toilet if desired
Living Room
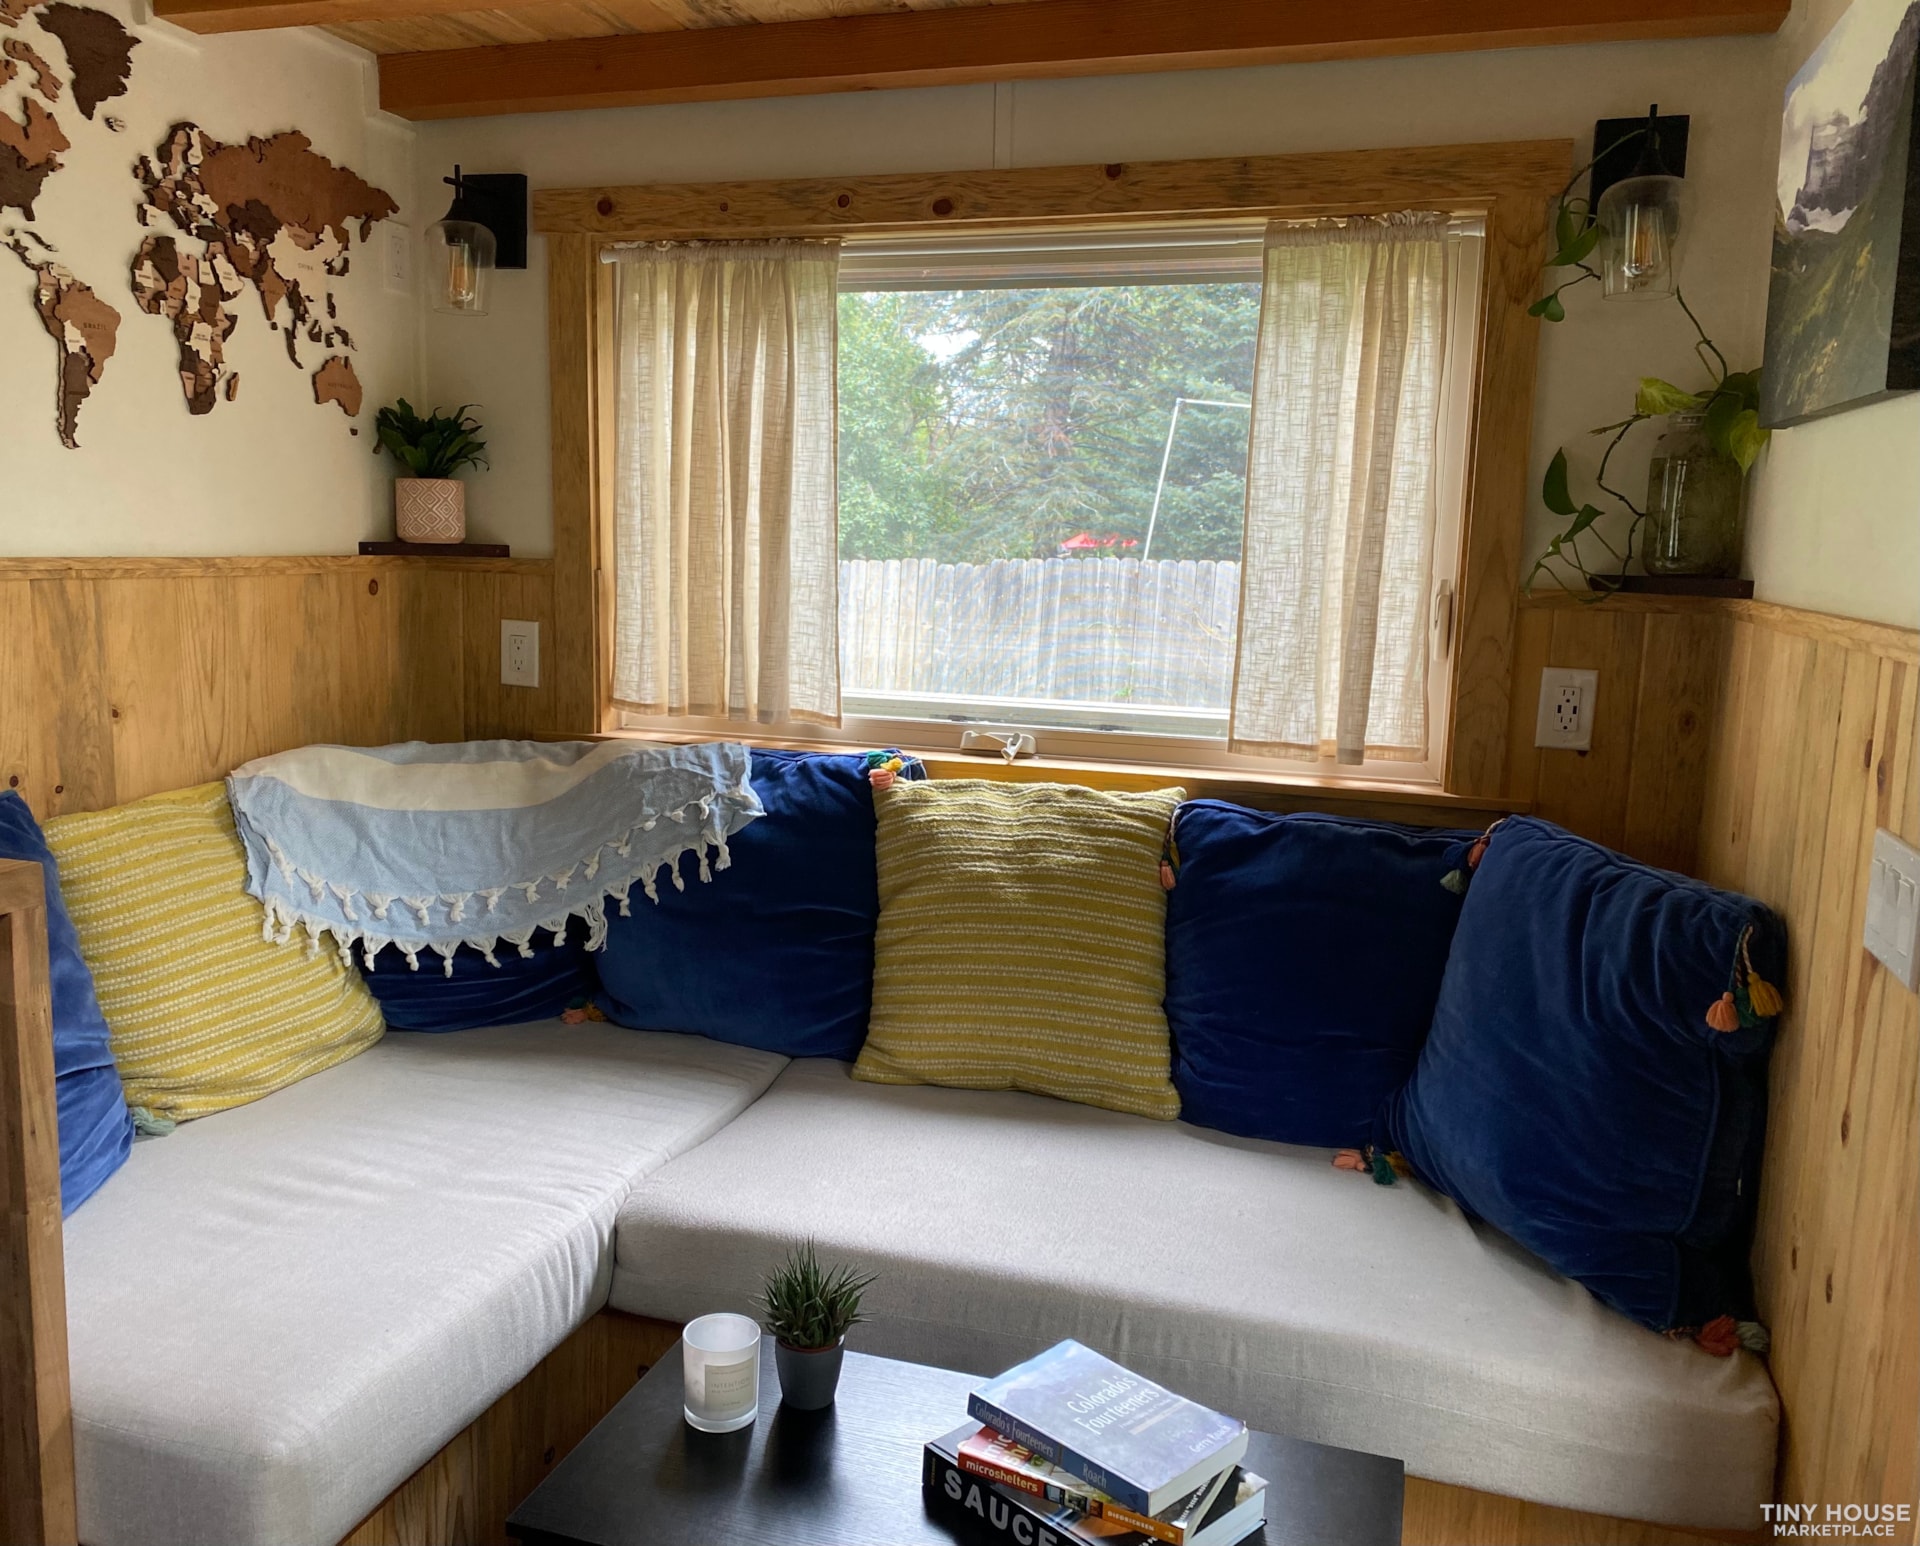
-Five person couch with ample hidden storage
-Radiant heat bars with programmable wall thermostat
-Keypad deadbolt with customizable access codes
Outdoor
-2 bike exterior garage
-Front tongue storage
Construction
-Constructed by SimBlissity Tiny Homes
-Pacific West RV Certified
-ANSI Certified
-TrailerMade 24ft x 8.5ft trailer
-2 and 5/16 ball hitch
-R30 closed cell spray foam
-Standing seam 24-gauge metal roofing and siding
-Cedar T&G exterior paneling
-Zip system exterior sheathing
-Simpson hurricane strap system
-Licensed Master Plumber and Master Electrician built
-Alpen HPP awning windows
1181 days on Tiny Home Builders |
5,820 views |
5 saves |
Report this listing
You cannot contact the seller of this listing because it has been archived.