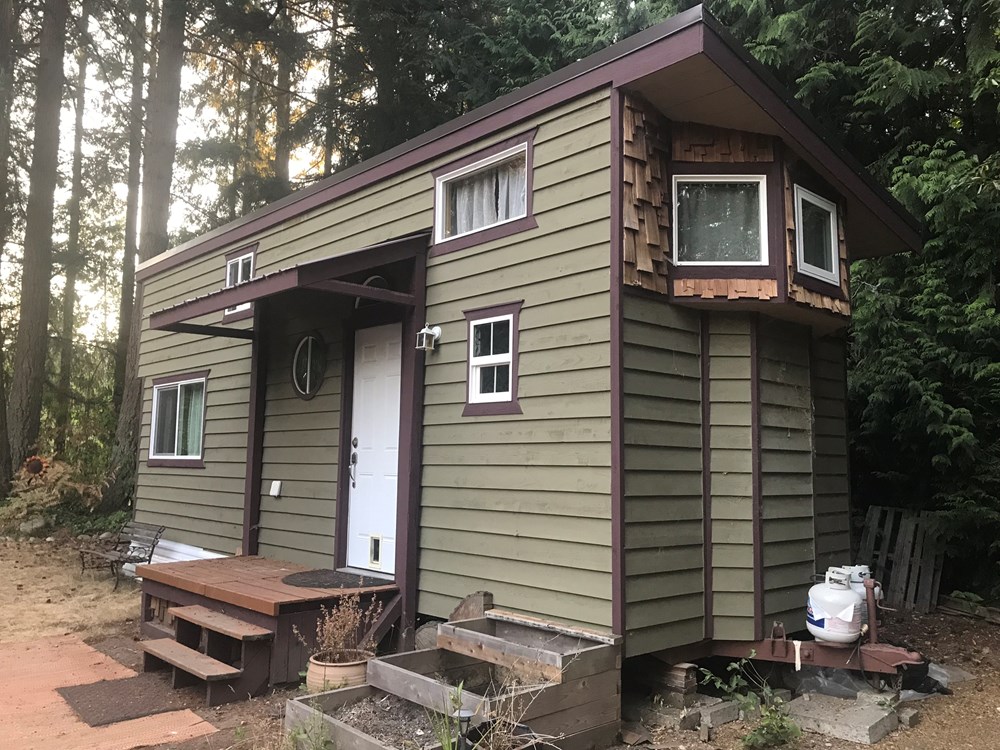
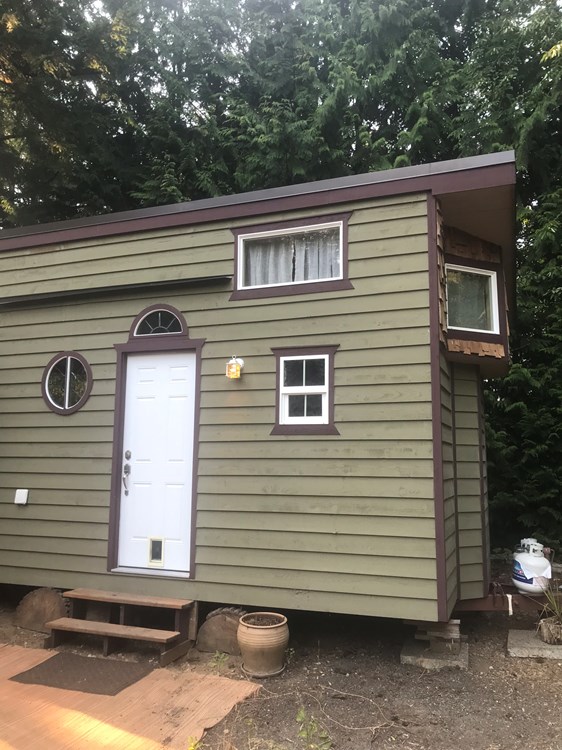
234sqft Tiny Home on Trailer +2 Lofts 26Lx9Wx13H
Tiny House on a Trailer
2 beds - 1 baths
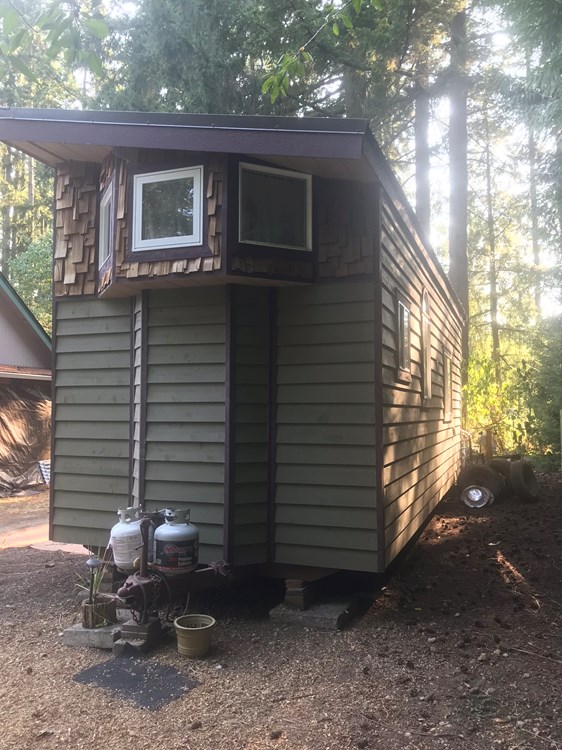
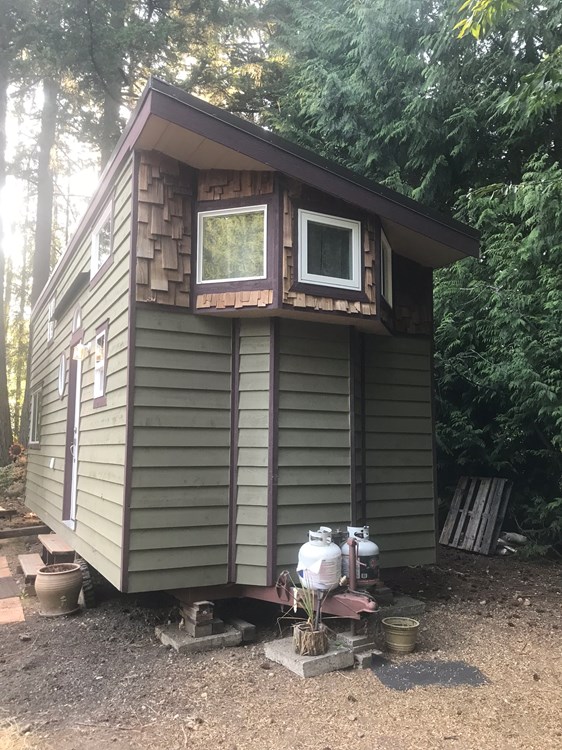
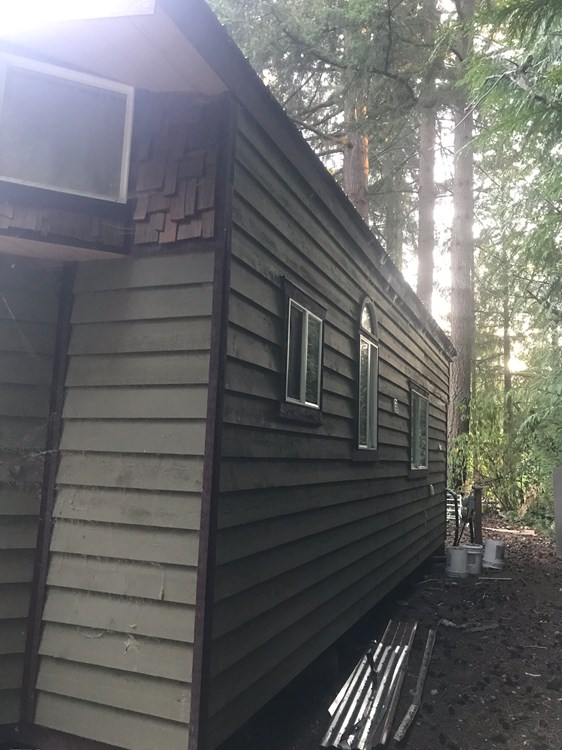
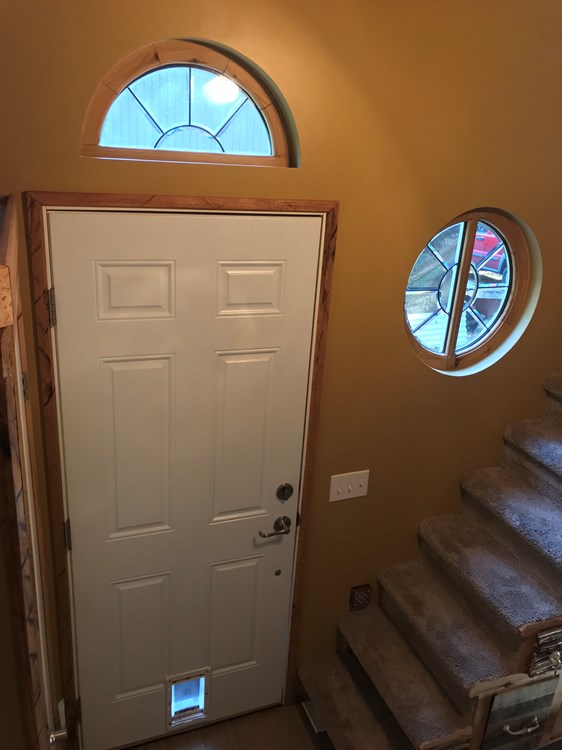

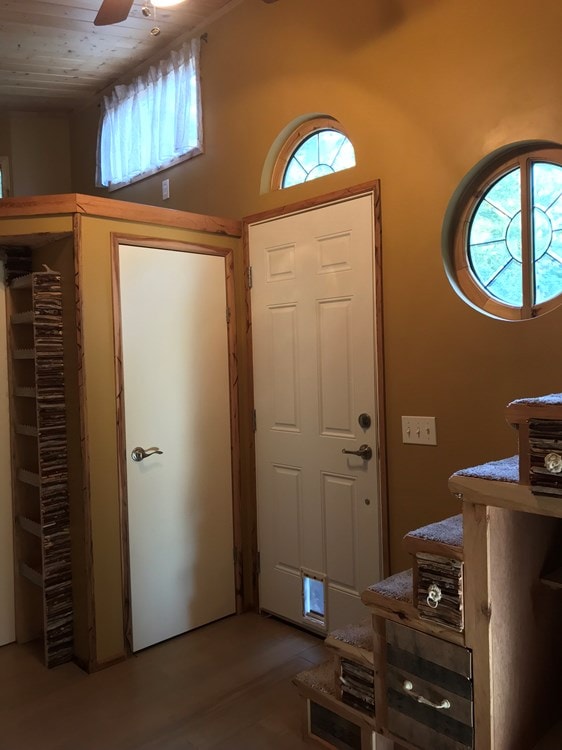
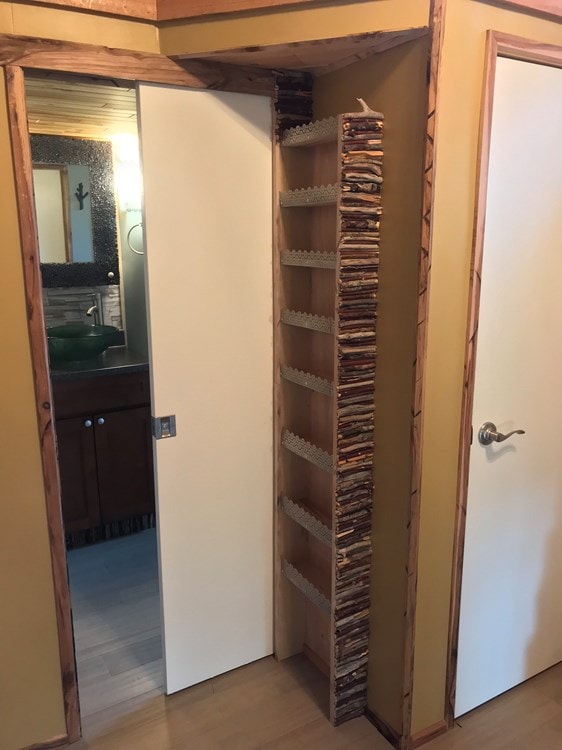
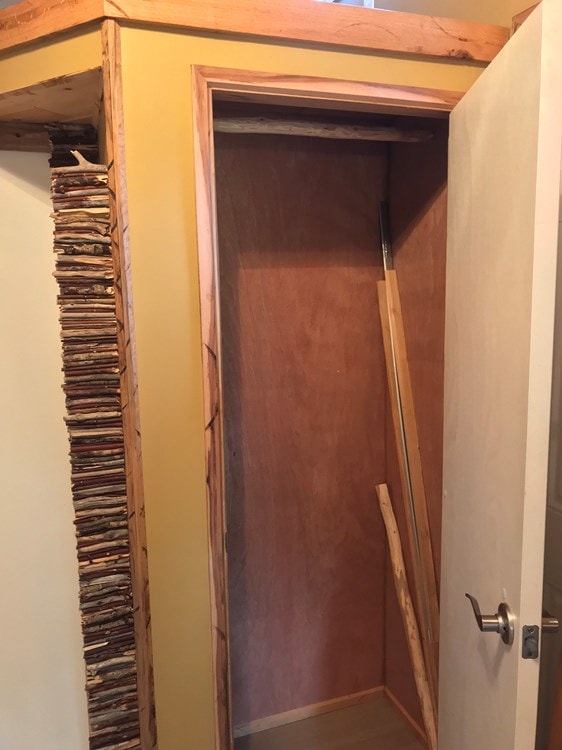
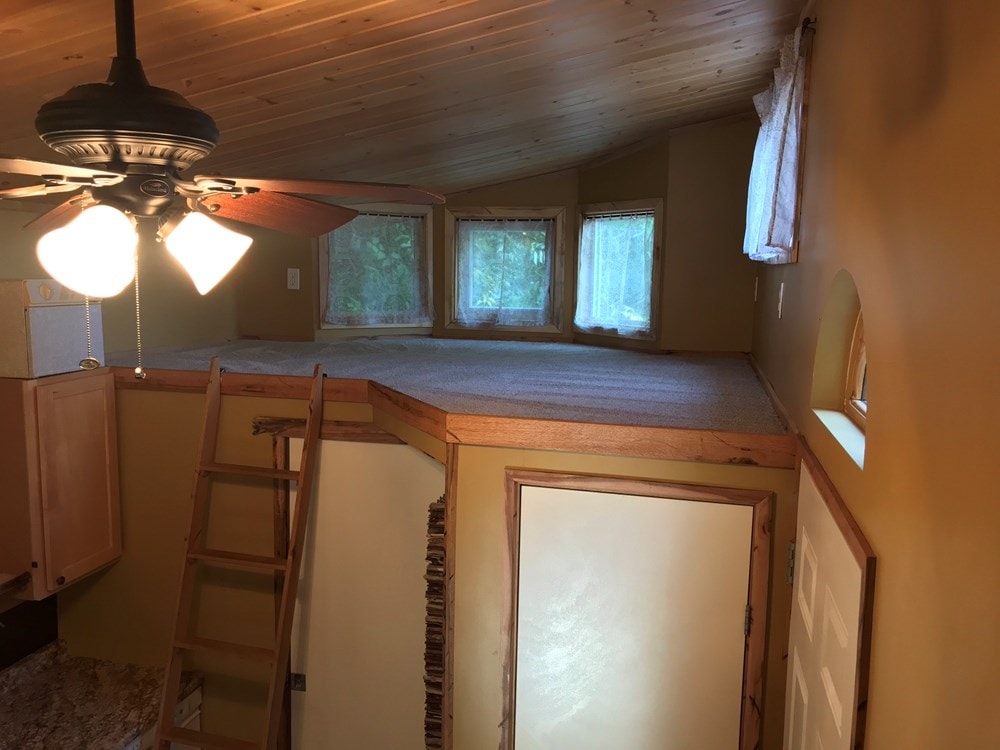
Highly Motivated Sellers-Negotiable! Dual axle Professionally built 2015 Roof is lean-to style: 13ft on one long end, 11ft on other long end Lower level 26ft long, upper level 29ft 2 Upper Lofts total 186sqft Utilizes RV hook ups for septic & water 2 propane tanks for gas 220v electricity hook up Custom built corner couch, bench style Pull out drawers under entire couch 4 burner gas stovetop Large size toaster/convection oven w/ vent Space for full size oven (w/o bottom drawer) Standard size dishwasher & sink Mini microwave Separate toilet room w/ pocket door Custom led cove lighting in toilet room & shower Marine grade cedar board ceiling Single vanity w/ vessel sink 3/4 size tub/shower combo Window in toilet area and shower stall Standard/normal toilet Sloped ceiling, 4ft at tall end, 2ft at short end. Tall enough to sit up in bed comfortably Double padded under carpeting Clothing rack Custom built privacy drapery Bay style windows in 2nd loft Ladder to access, can be hooked to any part of ledge Dishwasher can be swapped for W/D Closet in entry w/ clothing rod and shelves Dining space Ample outlets & cable hookups Bamboo hardwood downstairs 3 custom built half moon windows Hidden wall to conceal water heater, circuit breaker & storage space Several hidden storage spots throughout house All millwork custom handmade with unique wood grain Live edge millwork in several areas Pine paneling ceiling RV hookups outside Gas & electric hookups 19gal hot water heater Vaulted entry way/kitchen Fully insulated Optional 24sqft covered porch. Easily attachable to house
0 Saves | 12,945 Views | Report this Listing