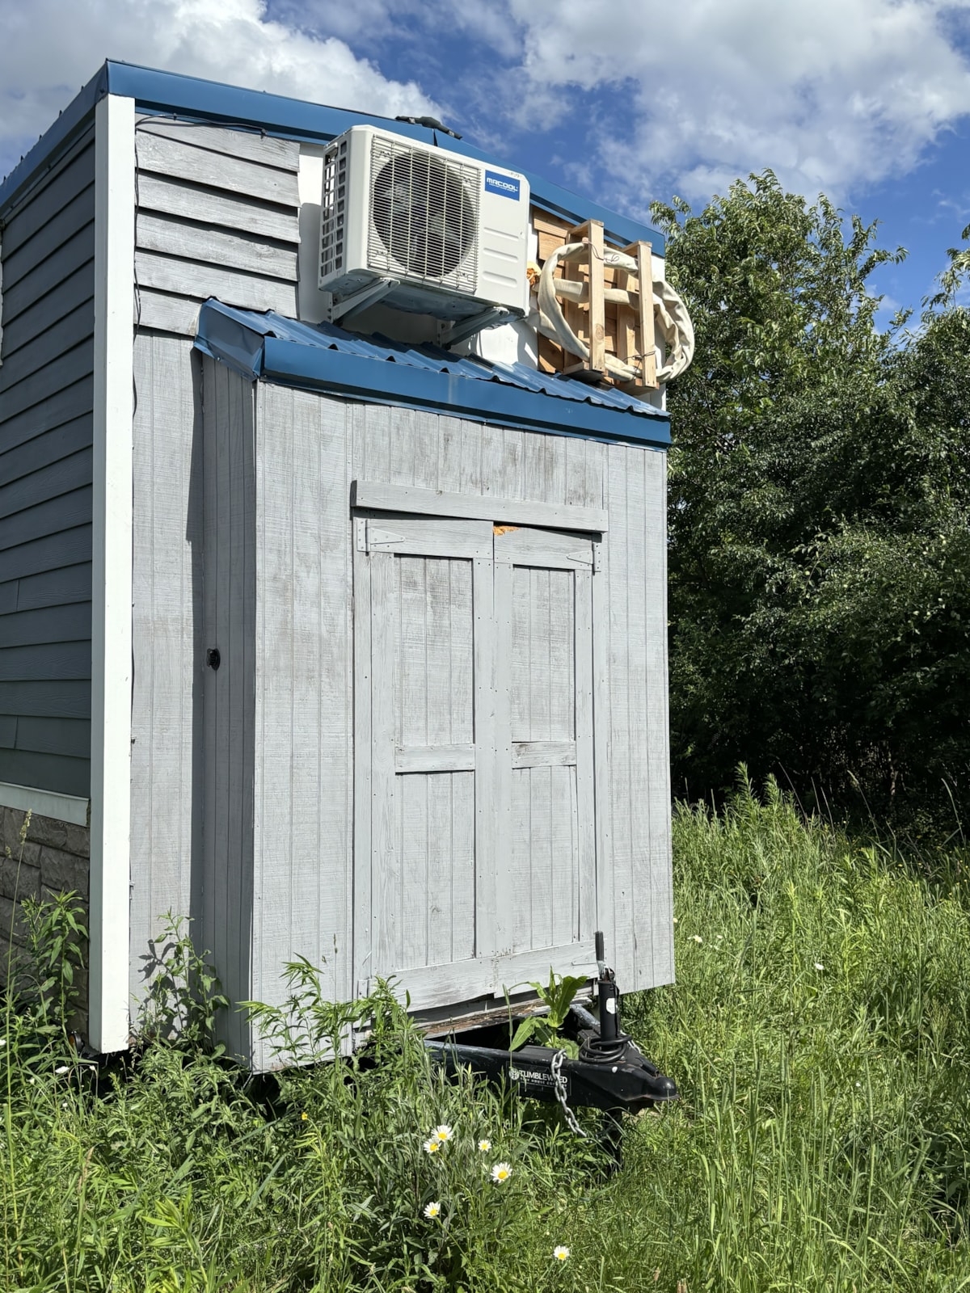
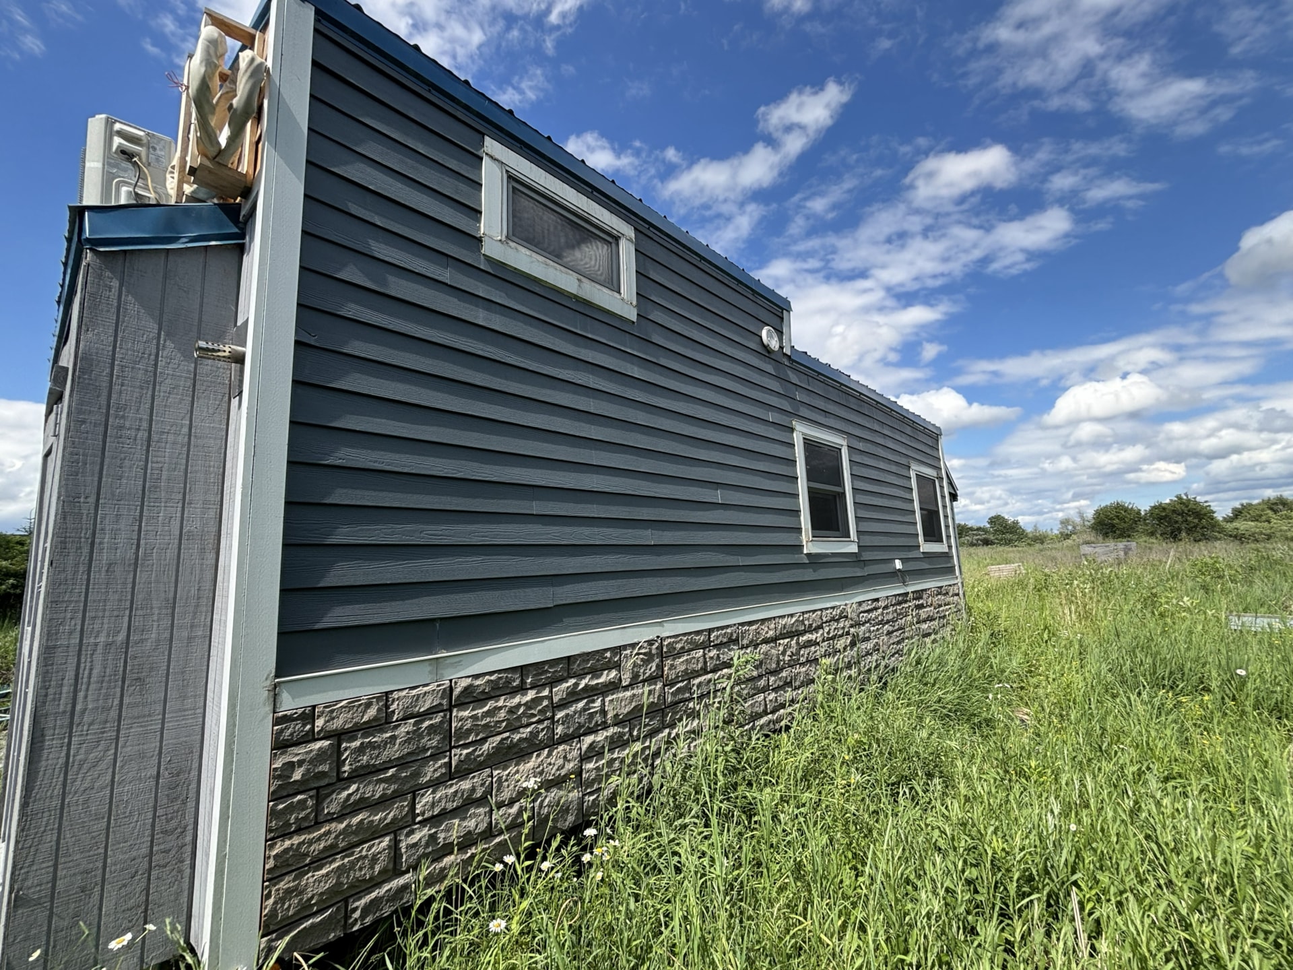
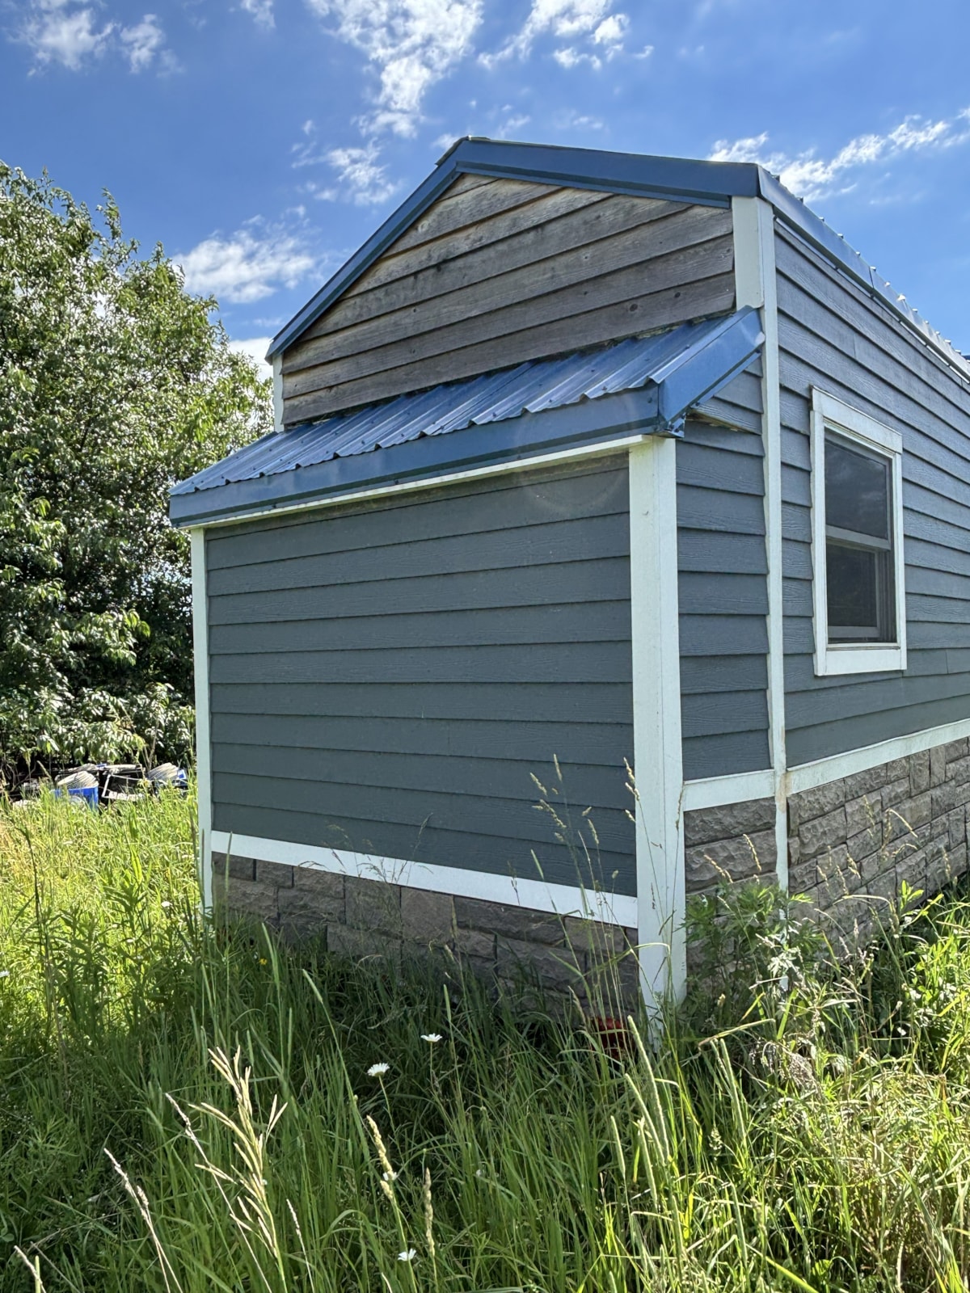
+32 photos
Luxurious Custom Tiny House Premium Tiny House on a Trailer for Sale in Brockport, New York
$55,000.00
OBO
2beds
1baths
210sqft
No land
2020built
$262/ sqft
Luxurious Custom Tiny House
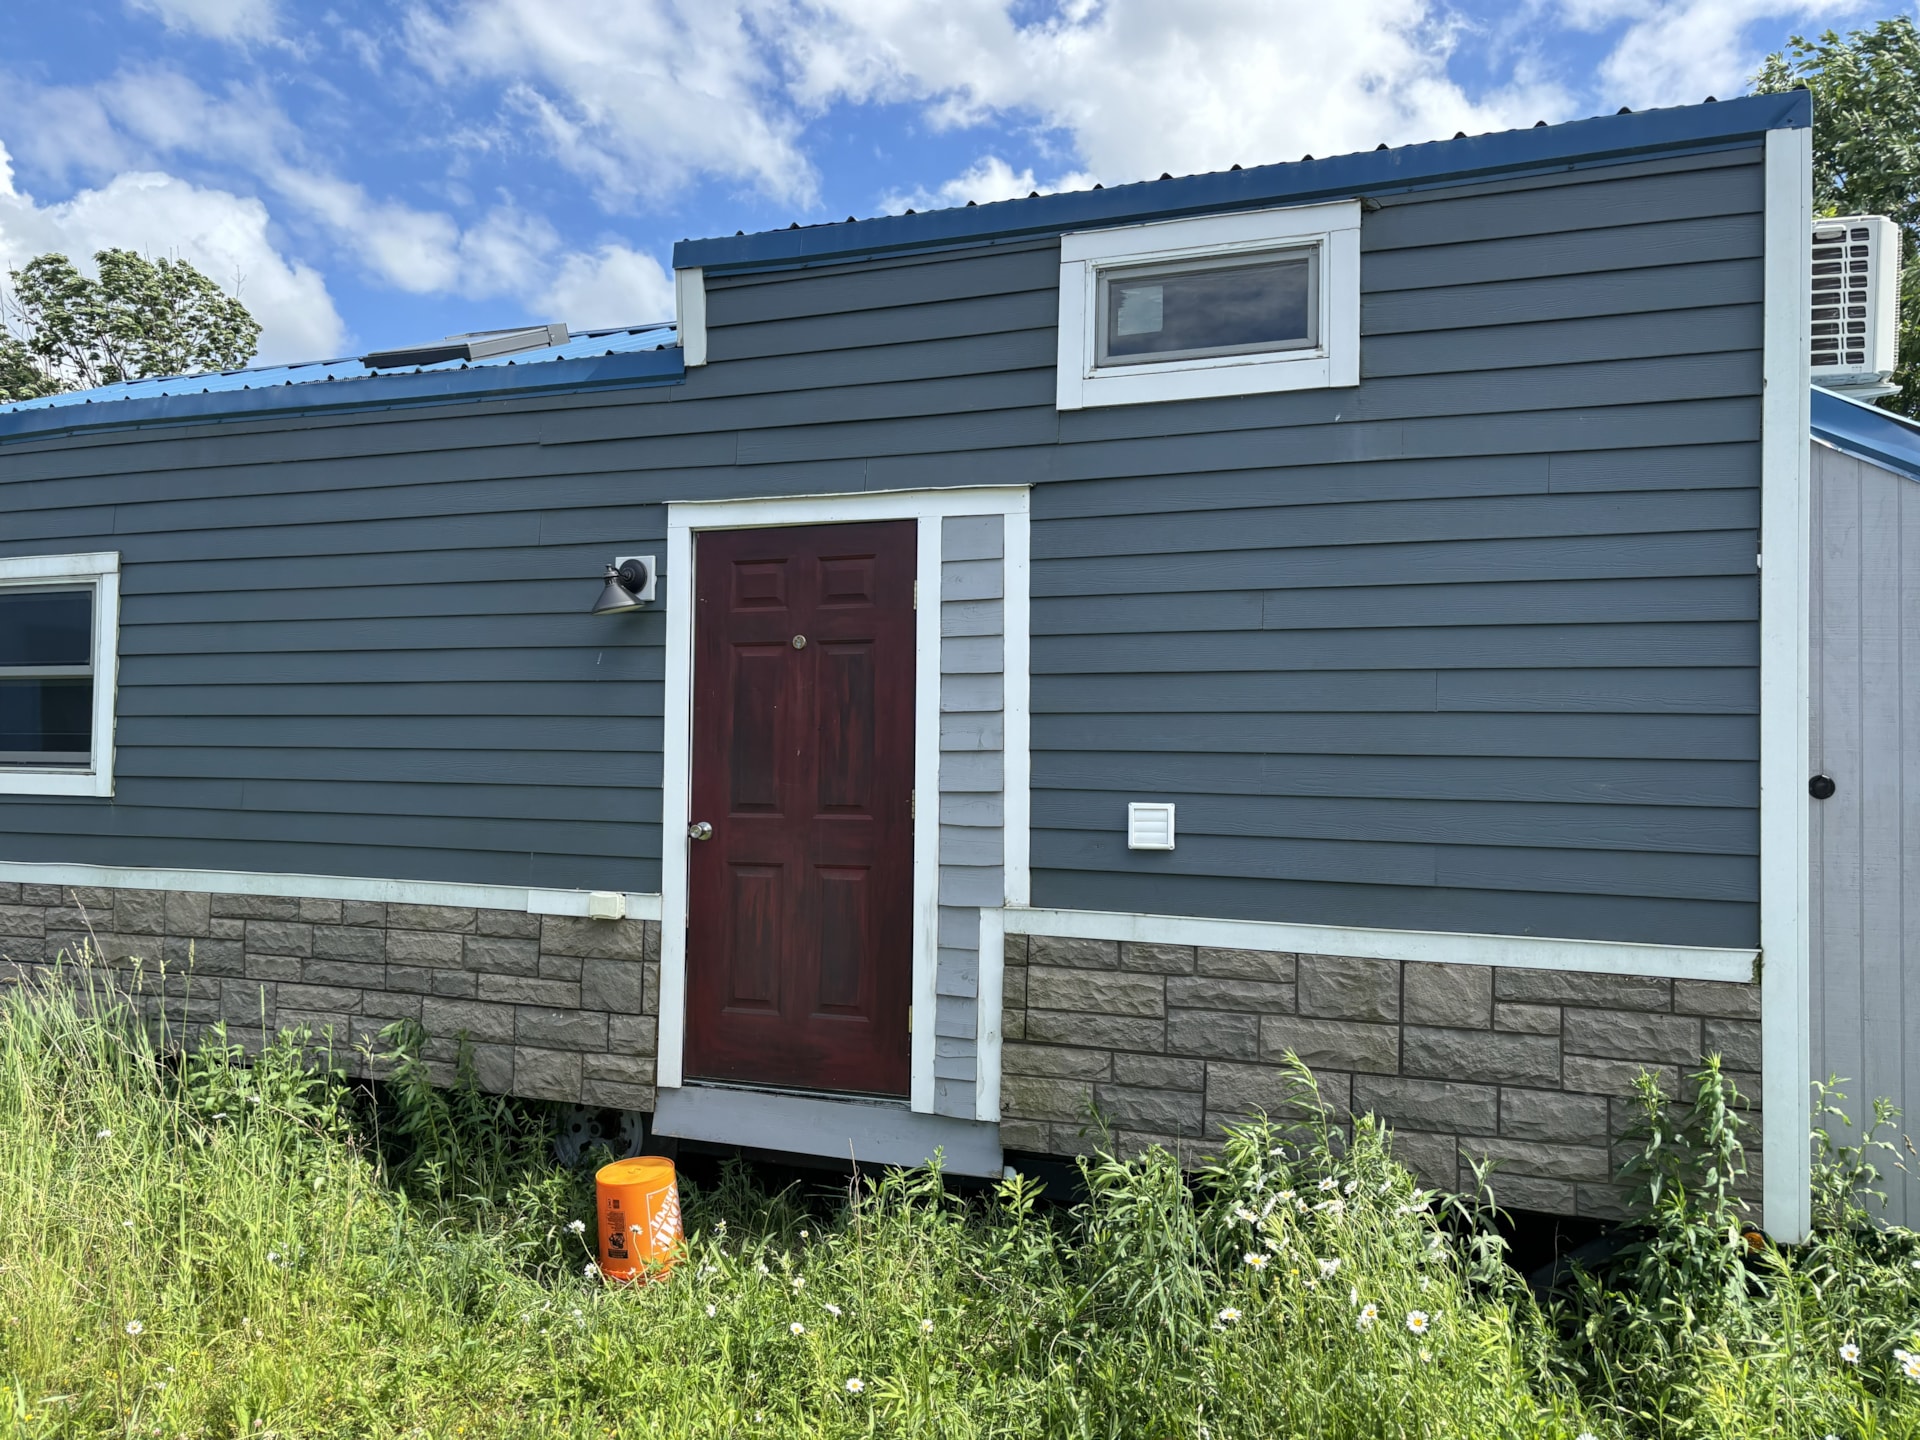
This 28 foot dream on wheels is located near Rochester, NY. The tiny house features a star ceiling, granite counter tops, main floor bedroom/office, and a loft area for storage or a second bedroom.
Trailer:
Tumbleweed Tiny House Built Trailer 28’ long x 8.5’ wide
Duel axel with breaking system & 7 point electrical hook up
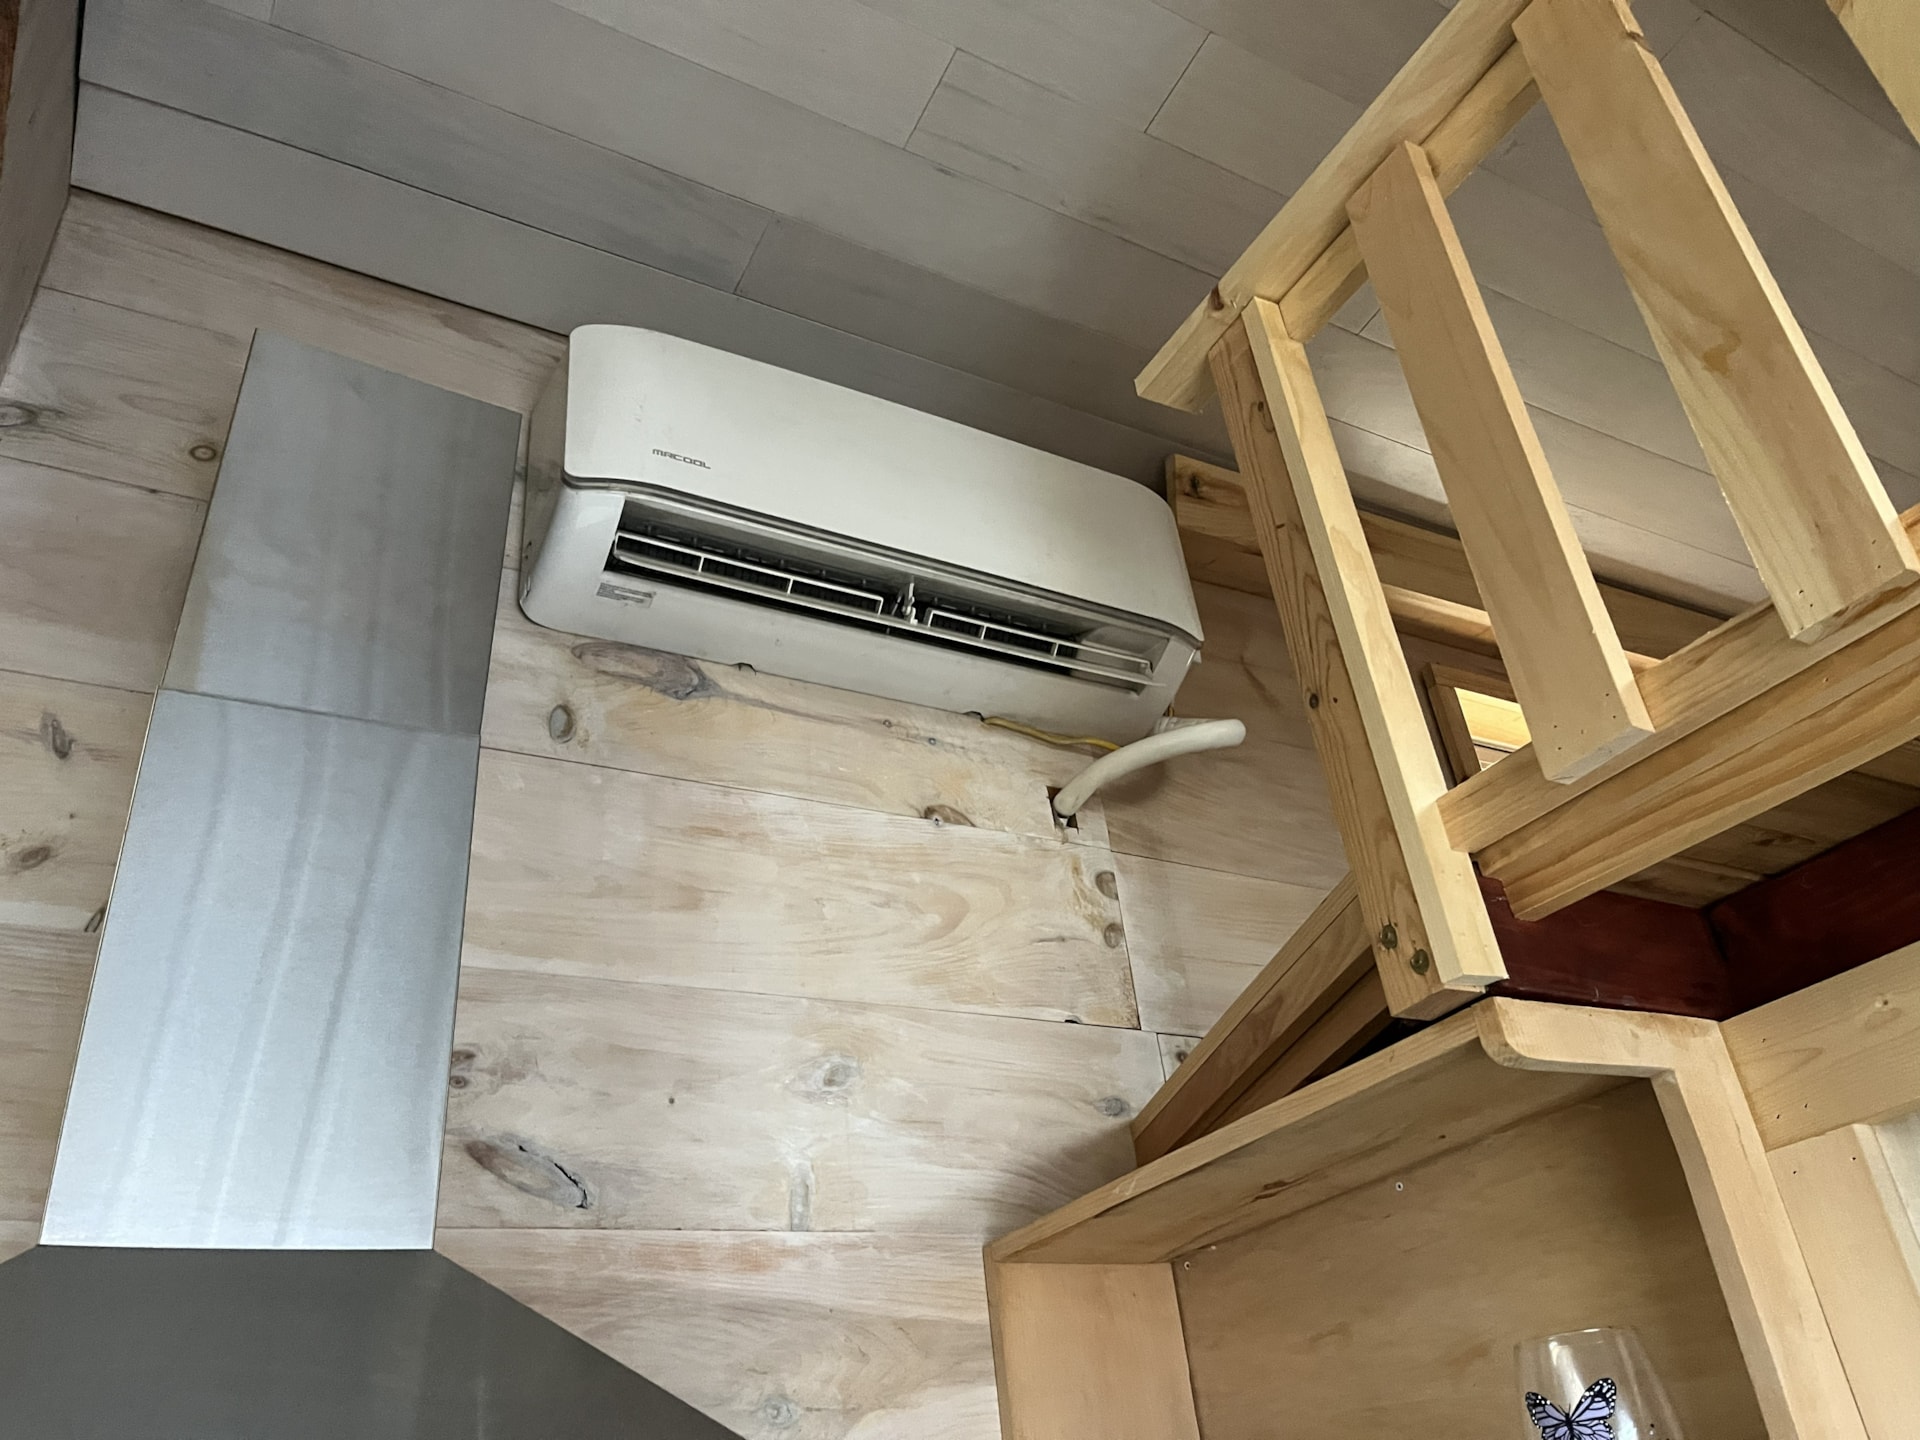
Mr. Cool mini split heater/ air conditione
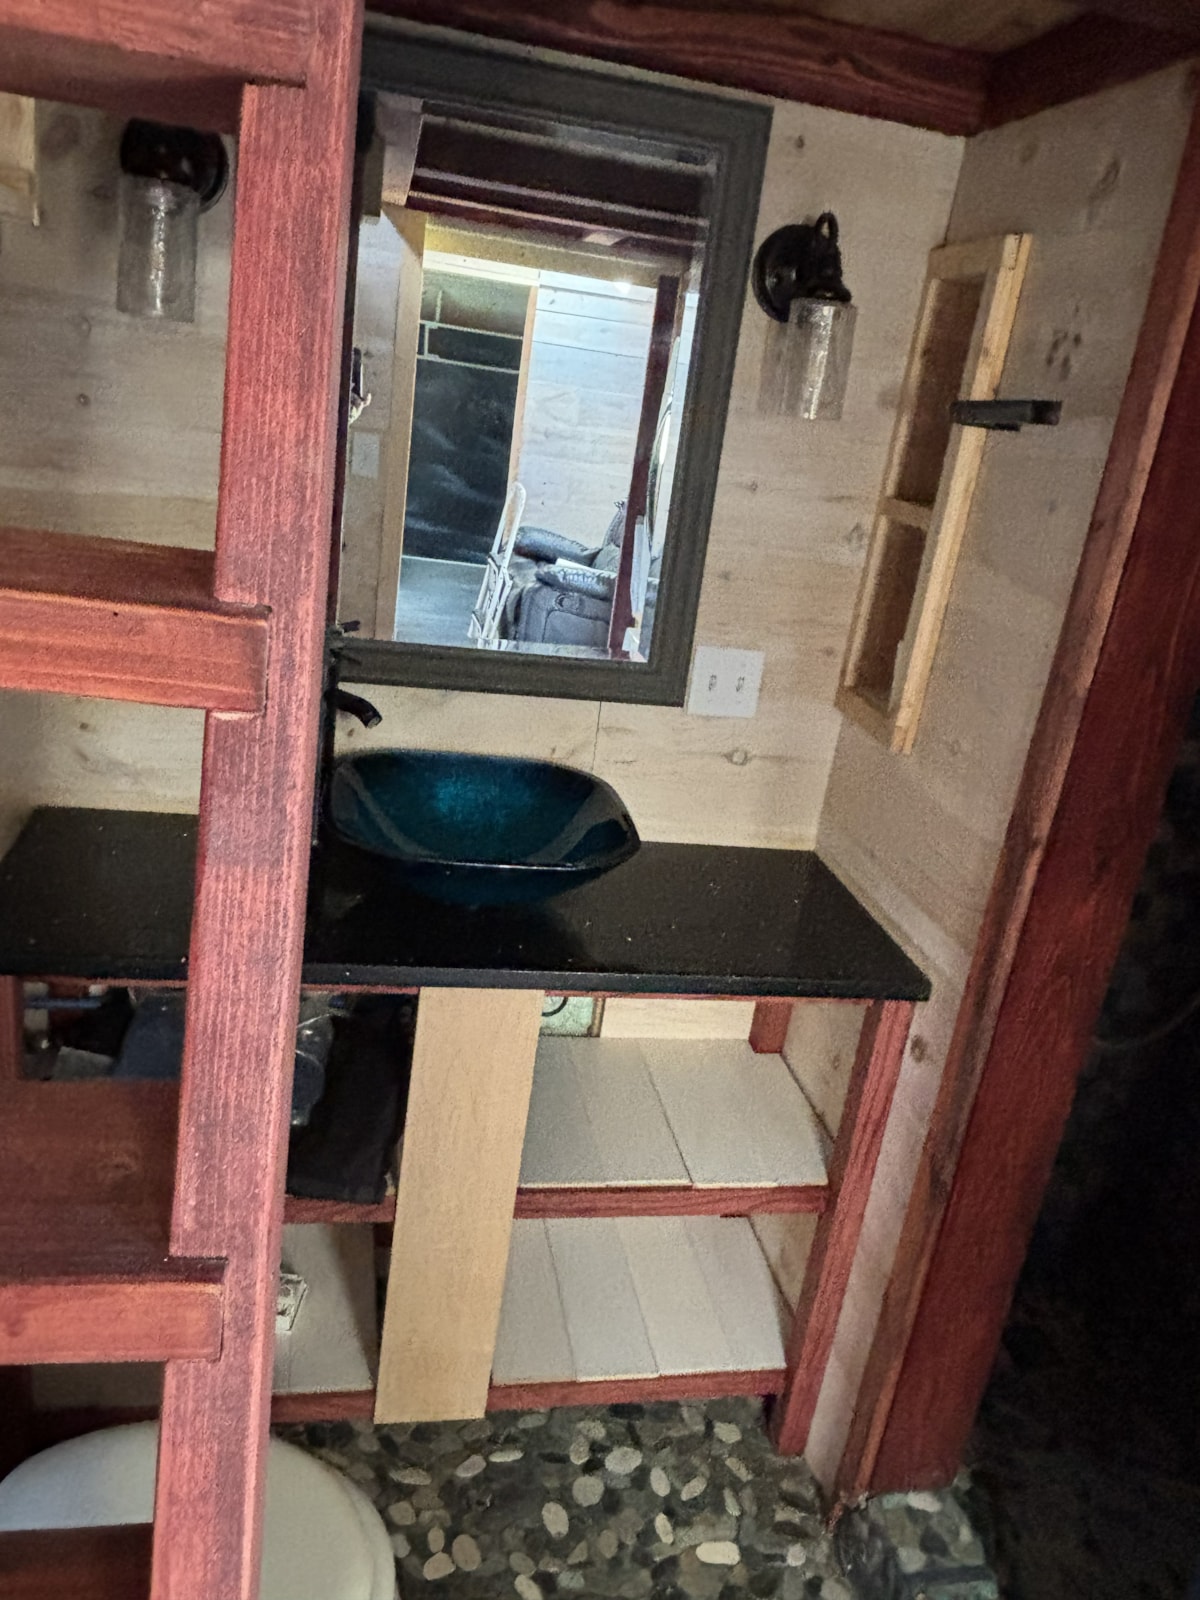
Bathroom:
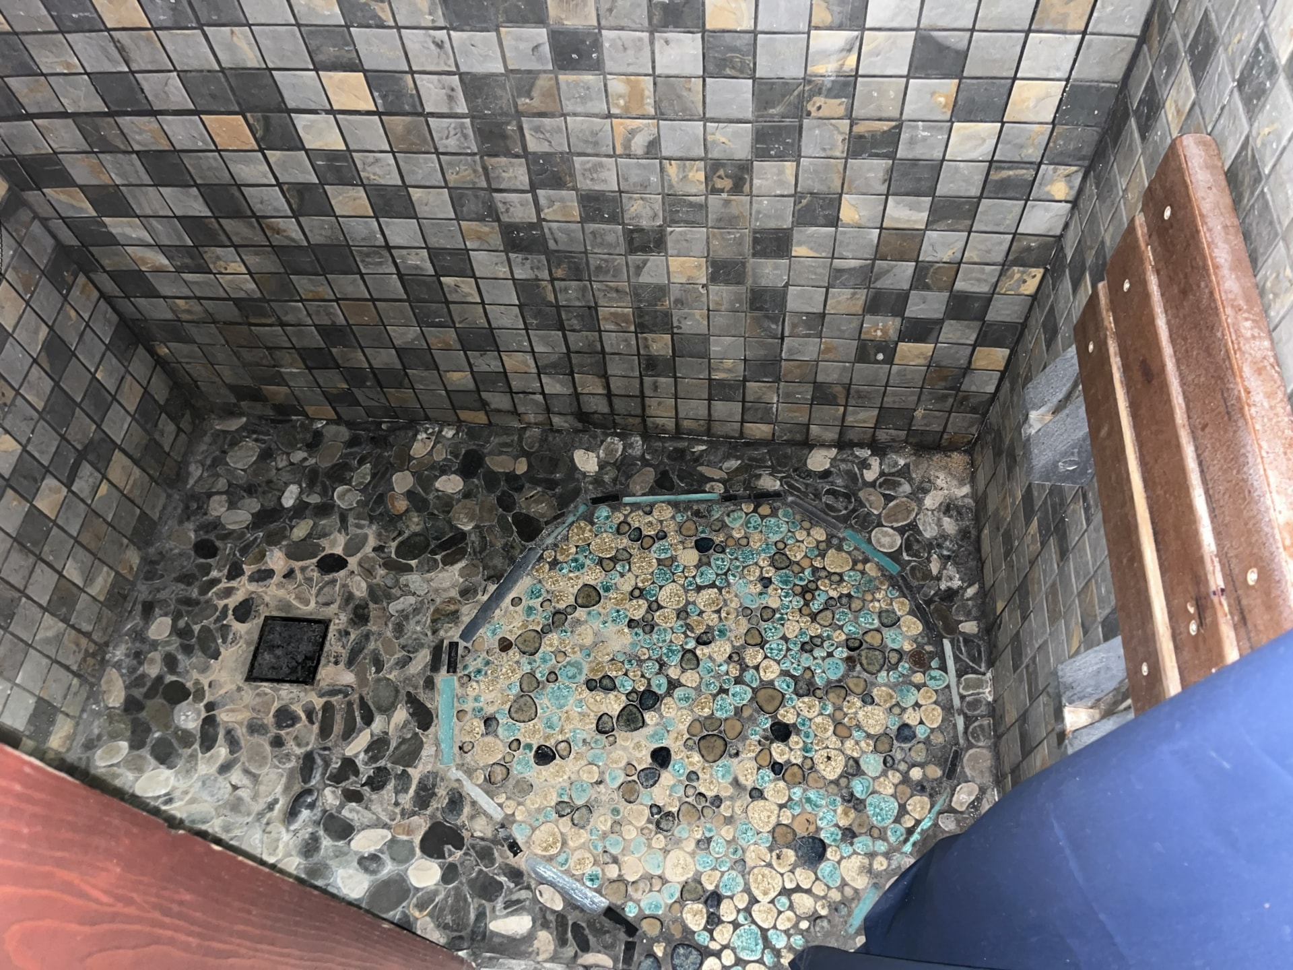
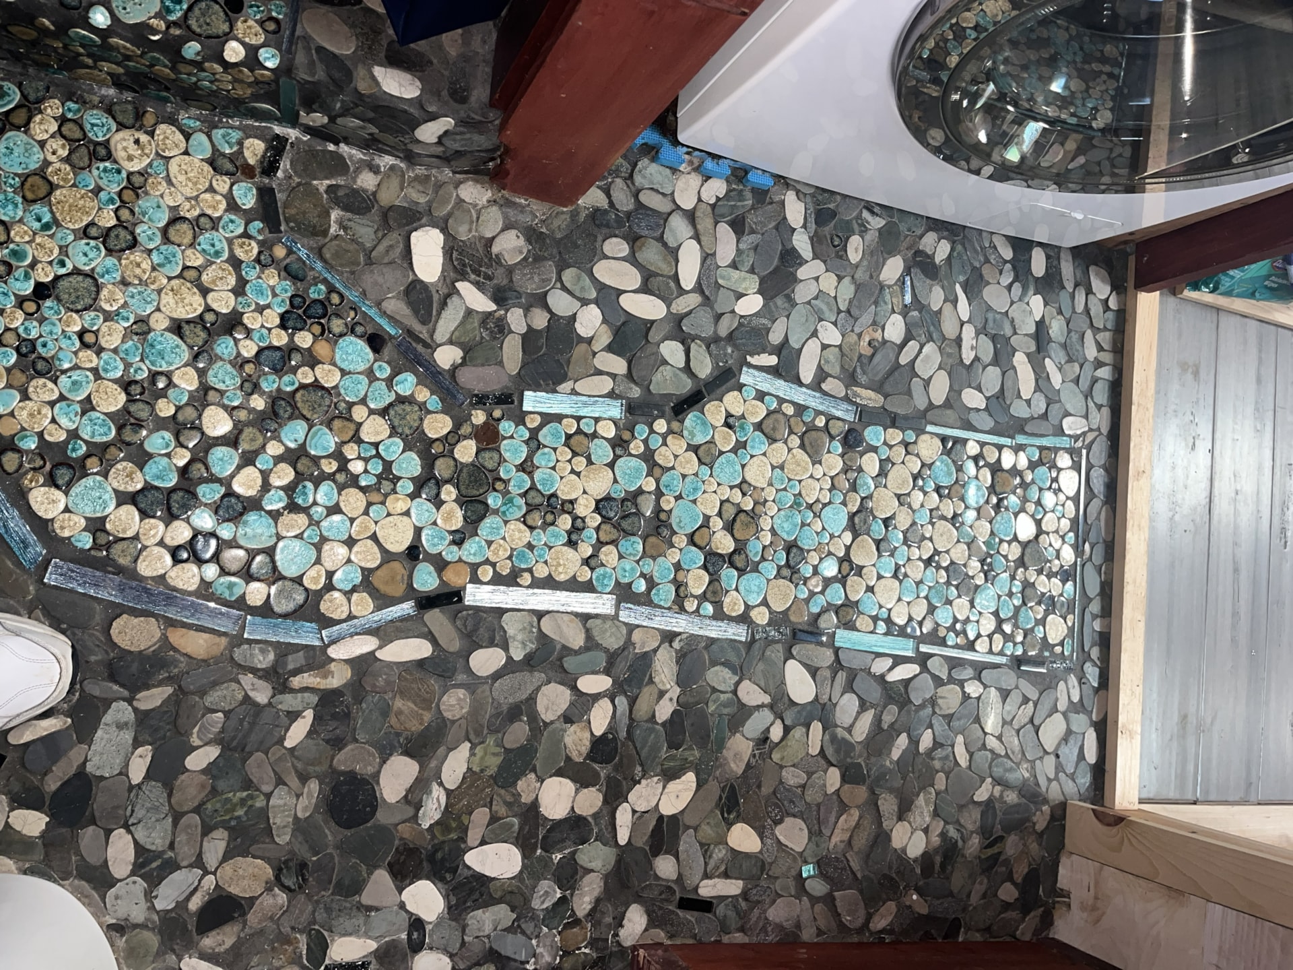
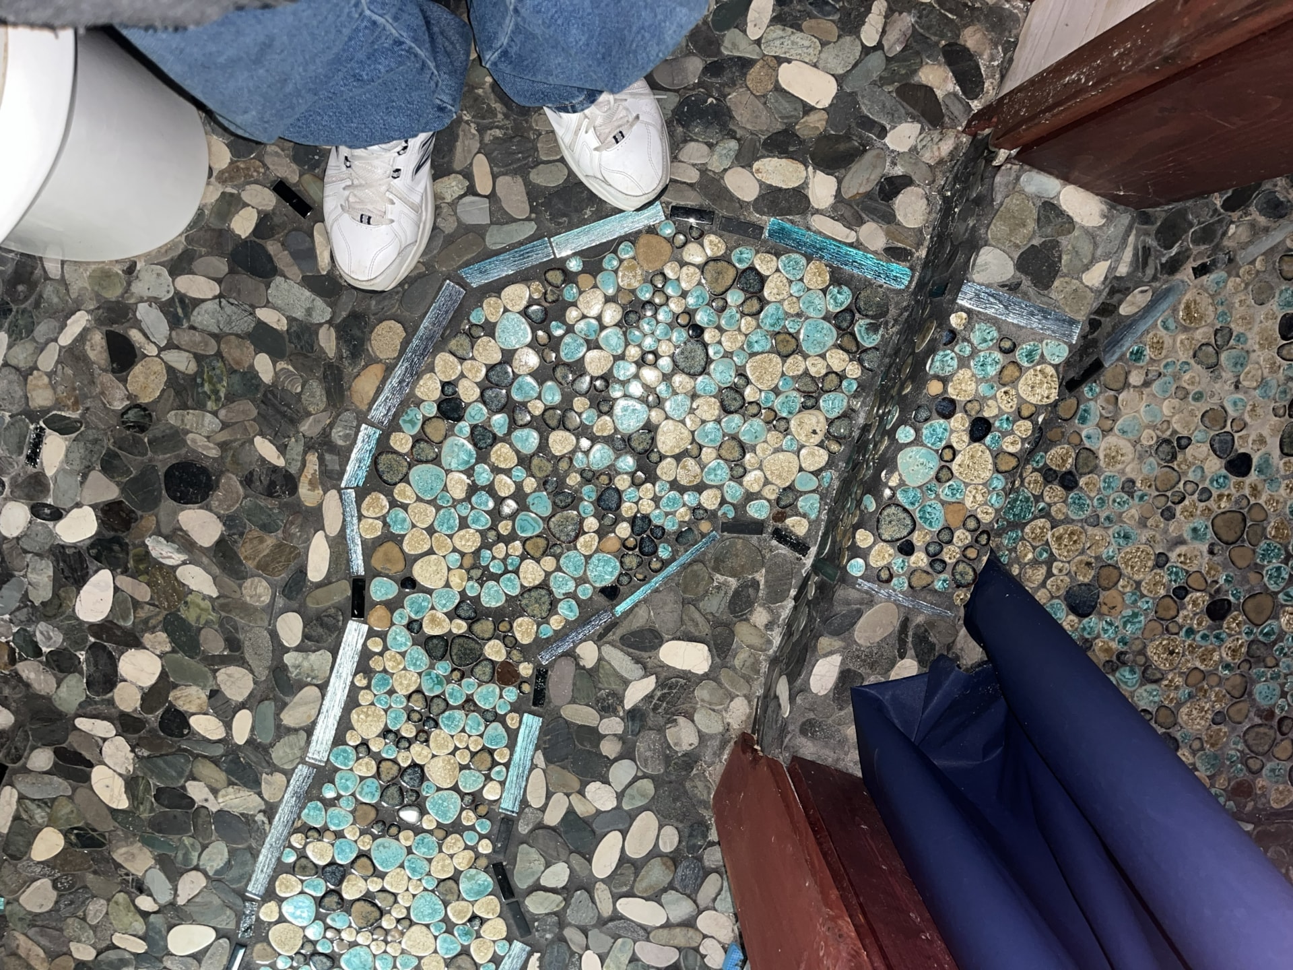
Stone tile floor with underfloor eclectic heating including into shower
Standard toilet
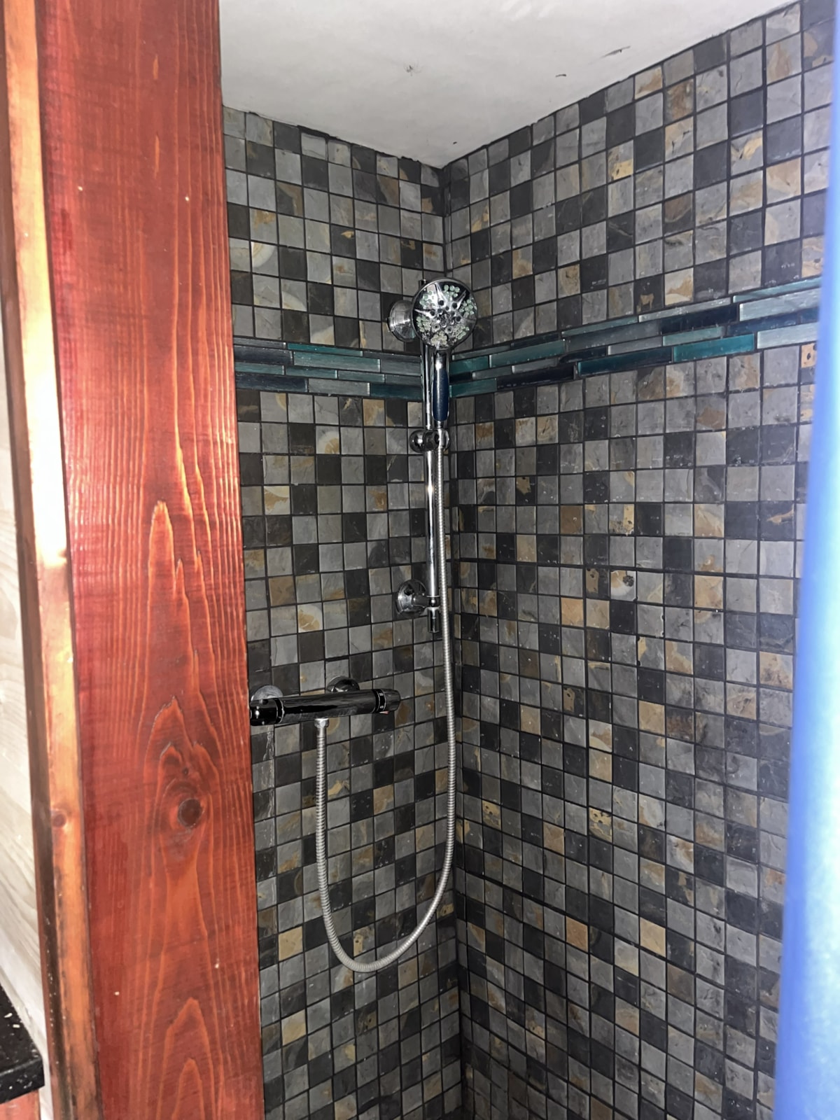
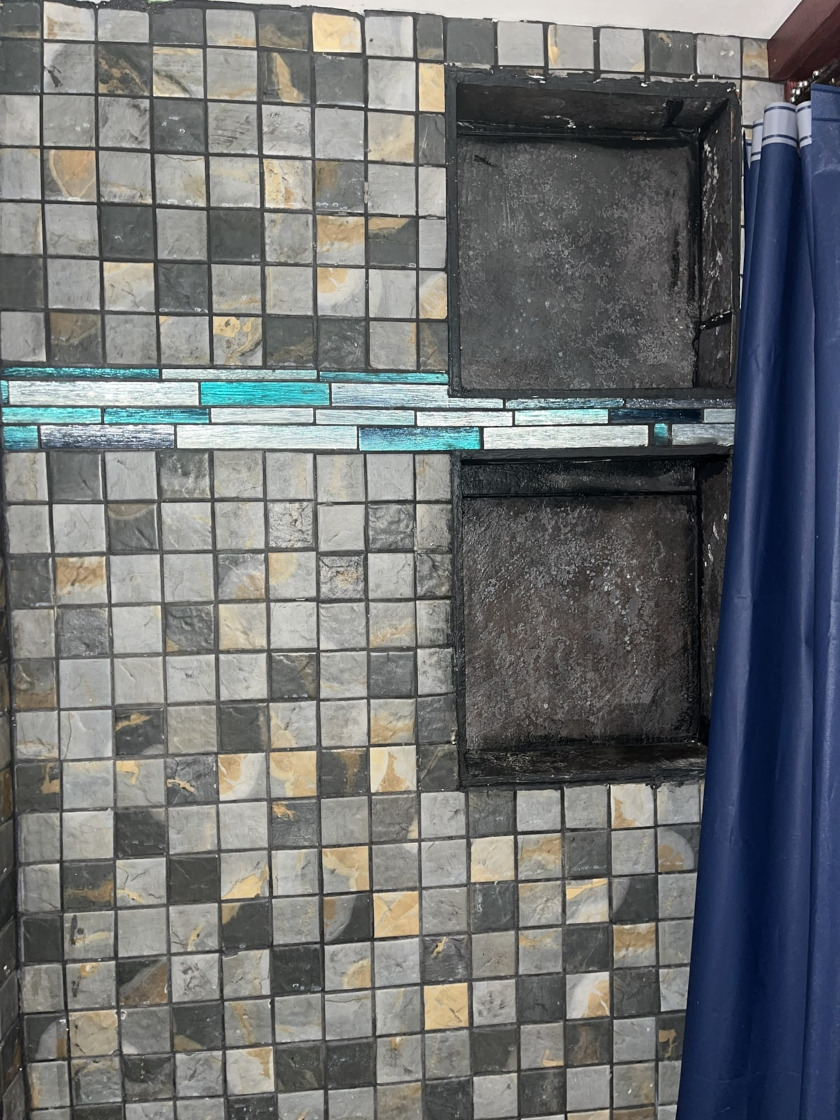
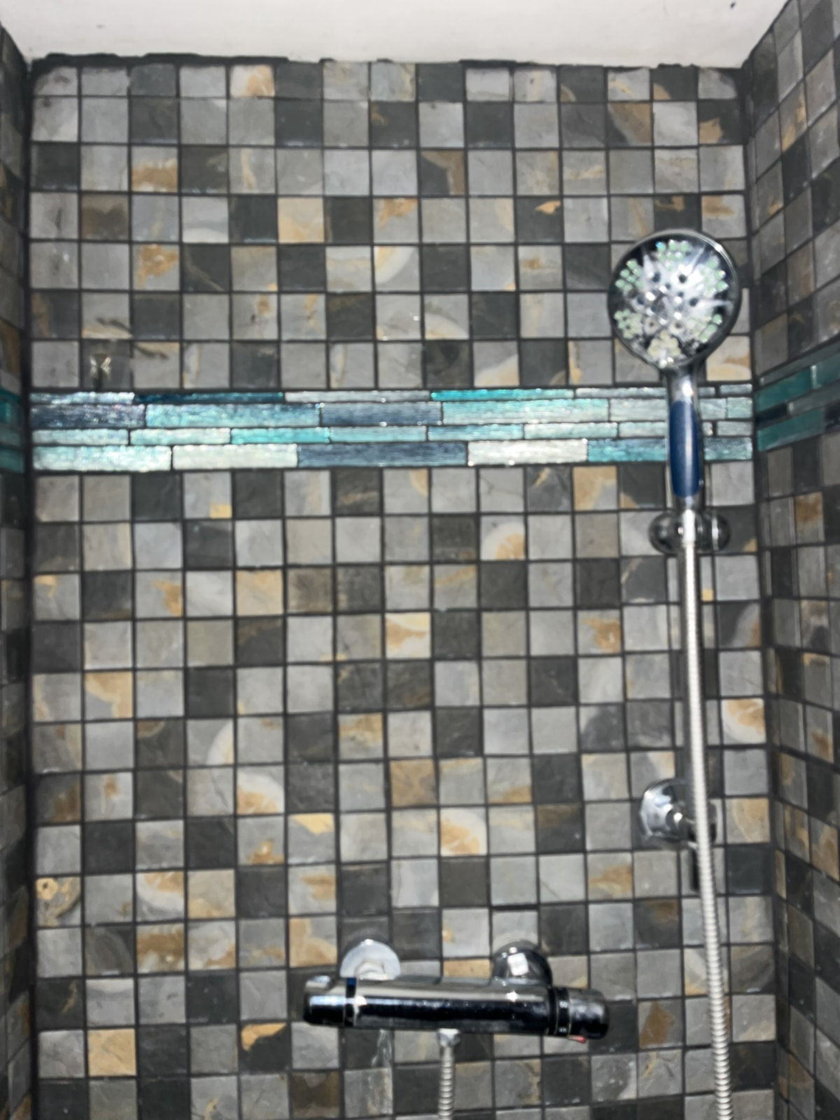
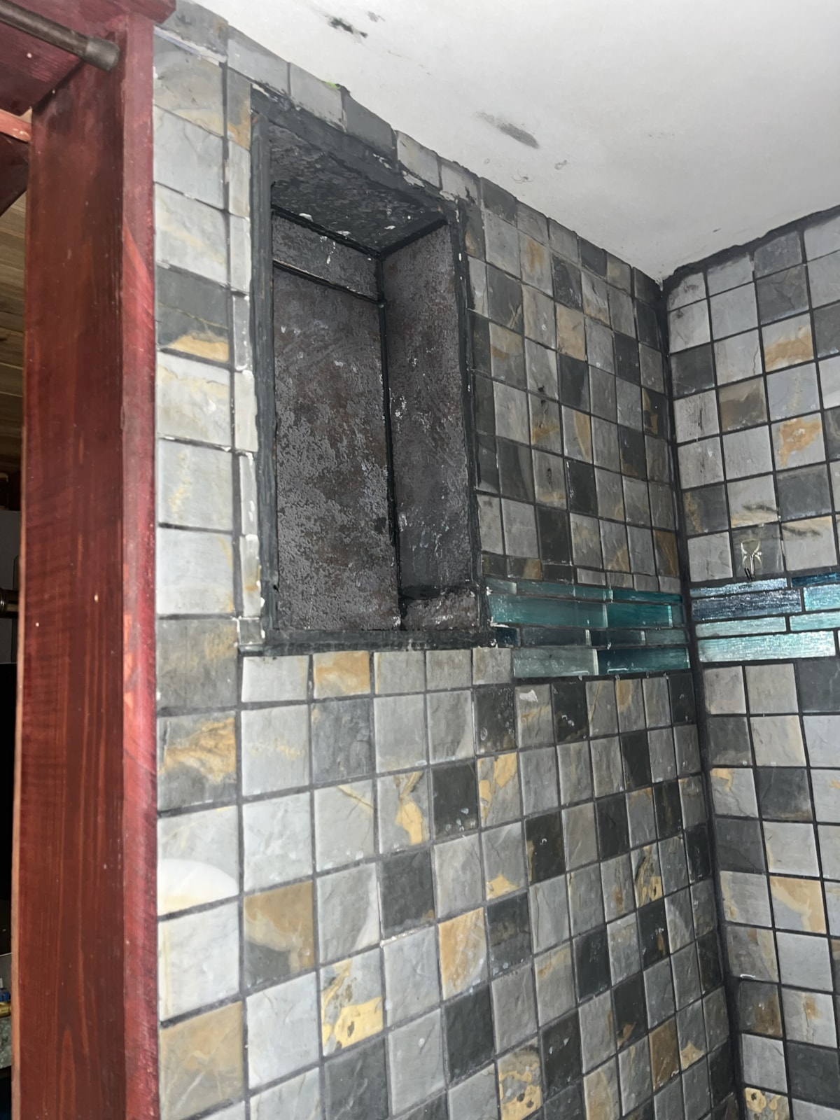
Tile Shower with two niches
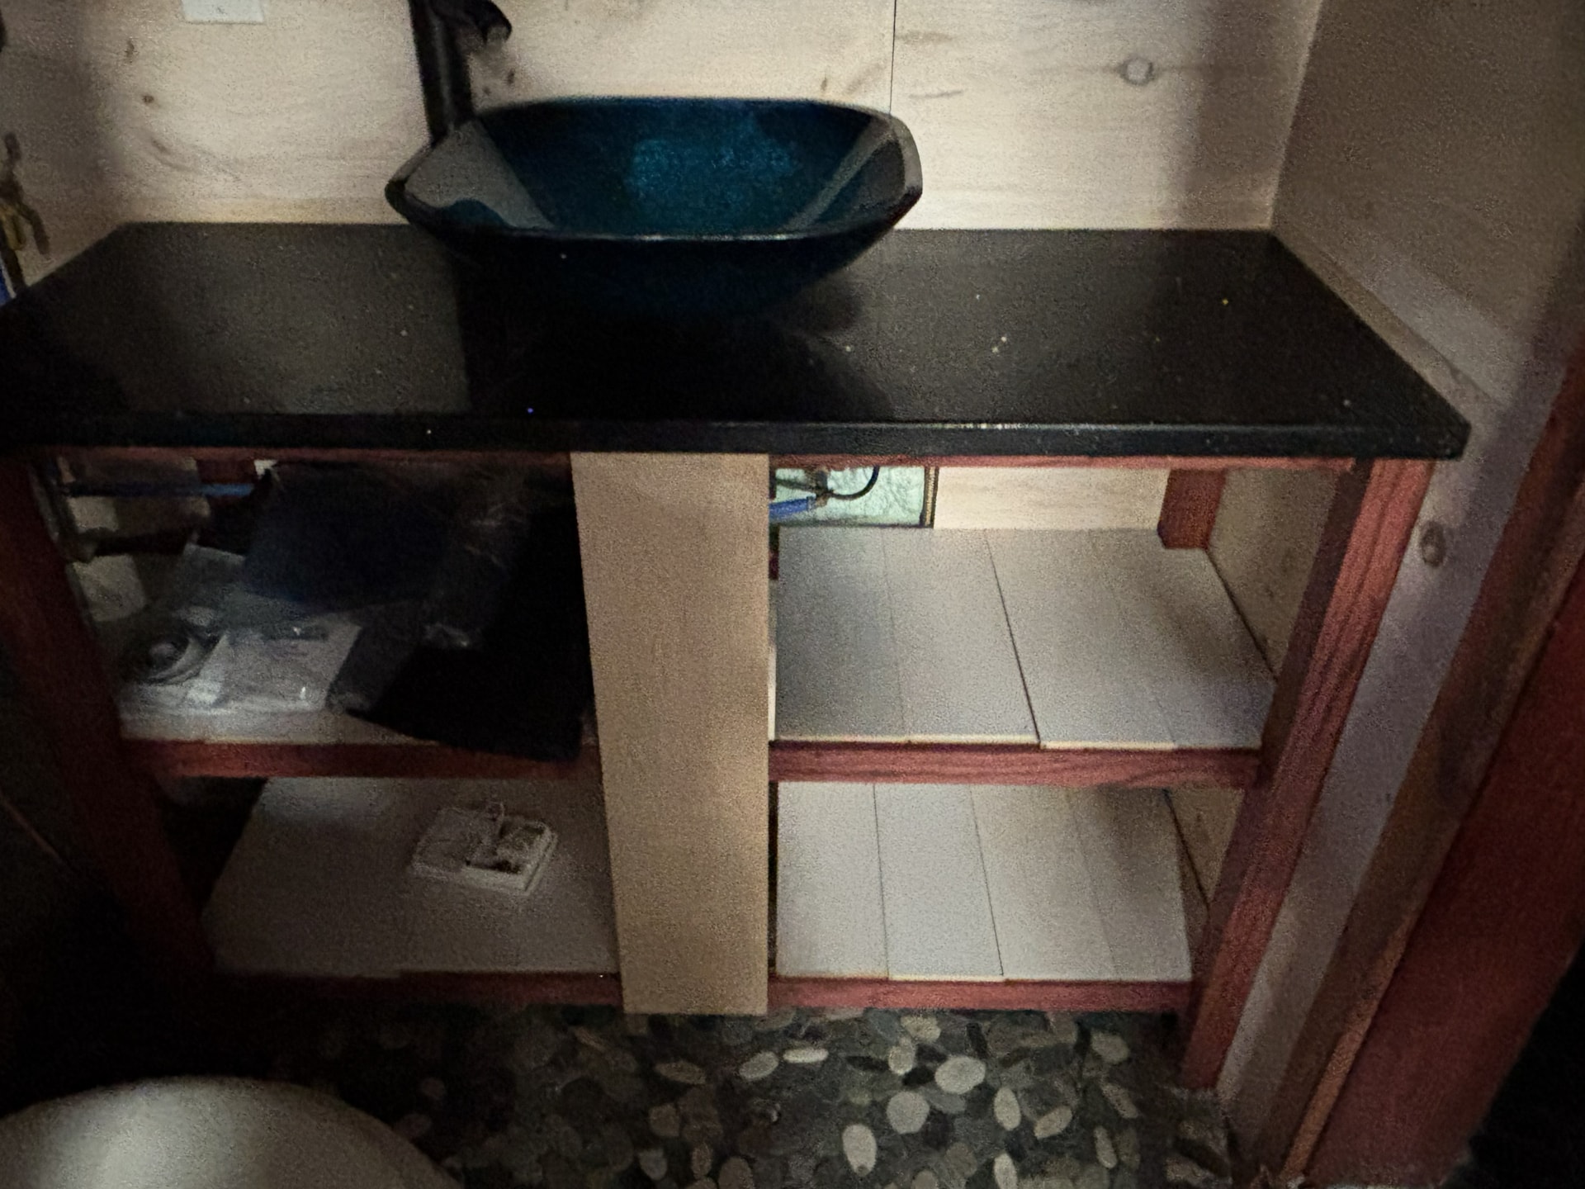
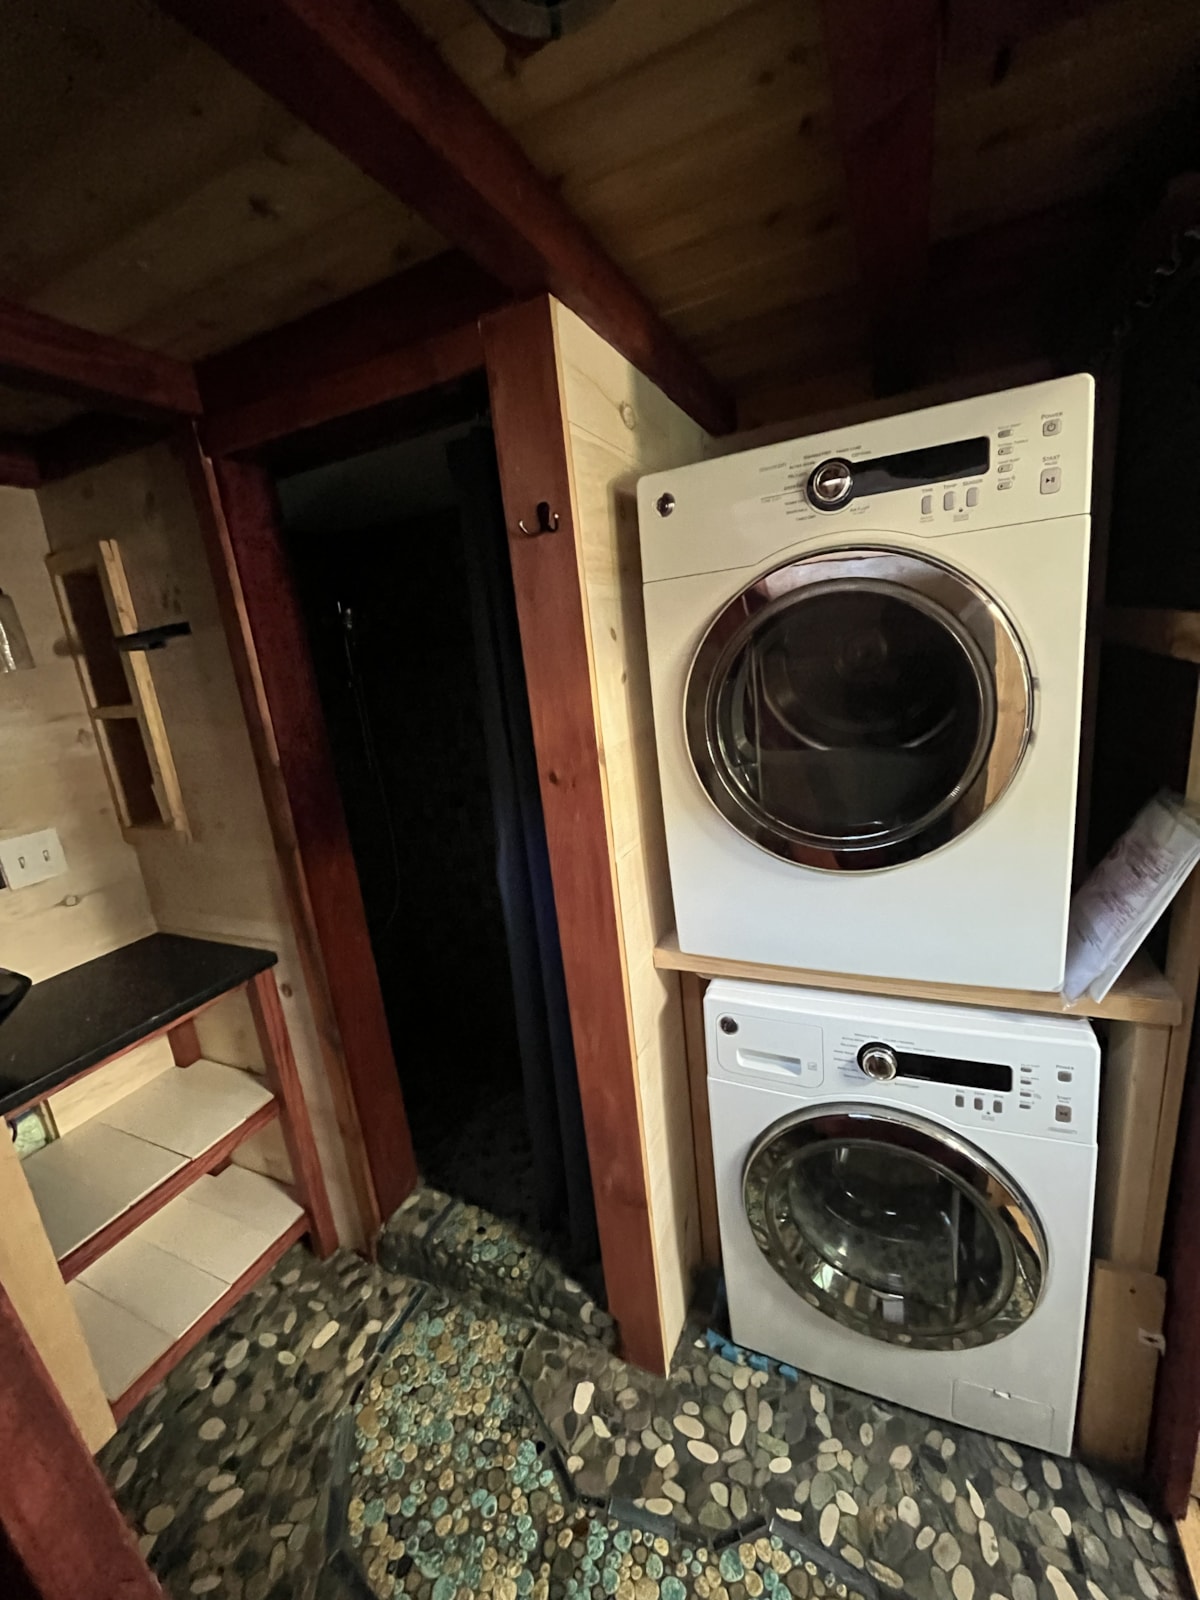
Granite Vanity with glass bowl sink and speciality faucet
Custom open shelve vanity
Pocket Door
Front Load stacked Washer and Dryer
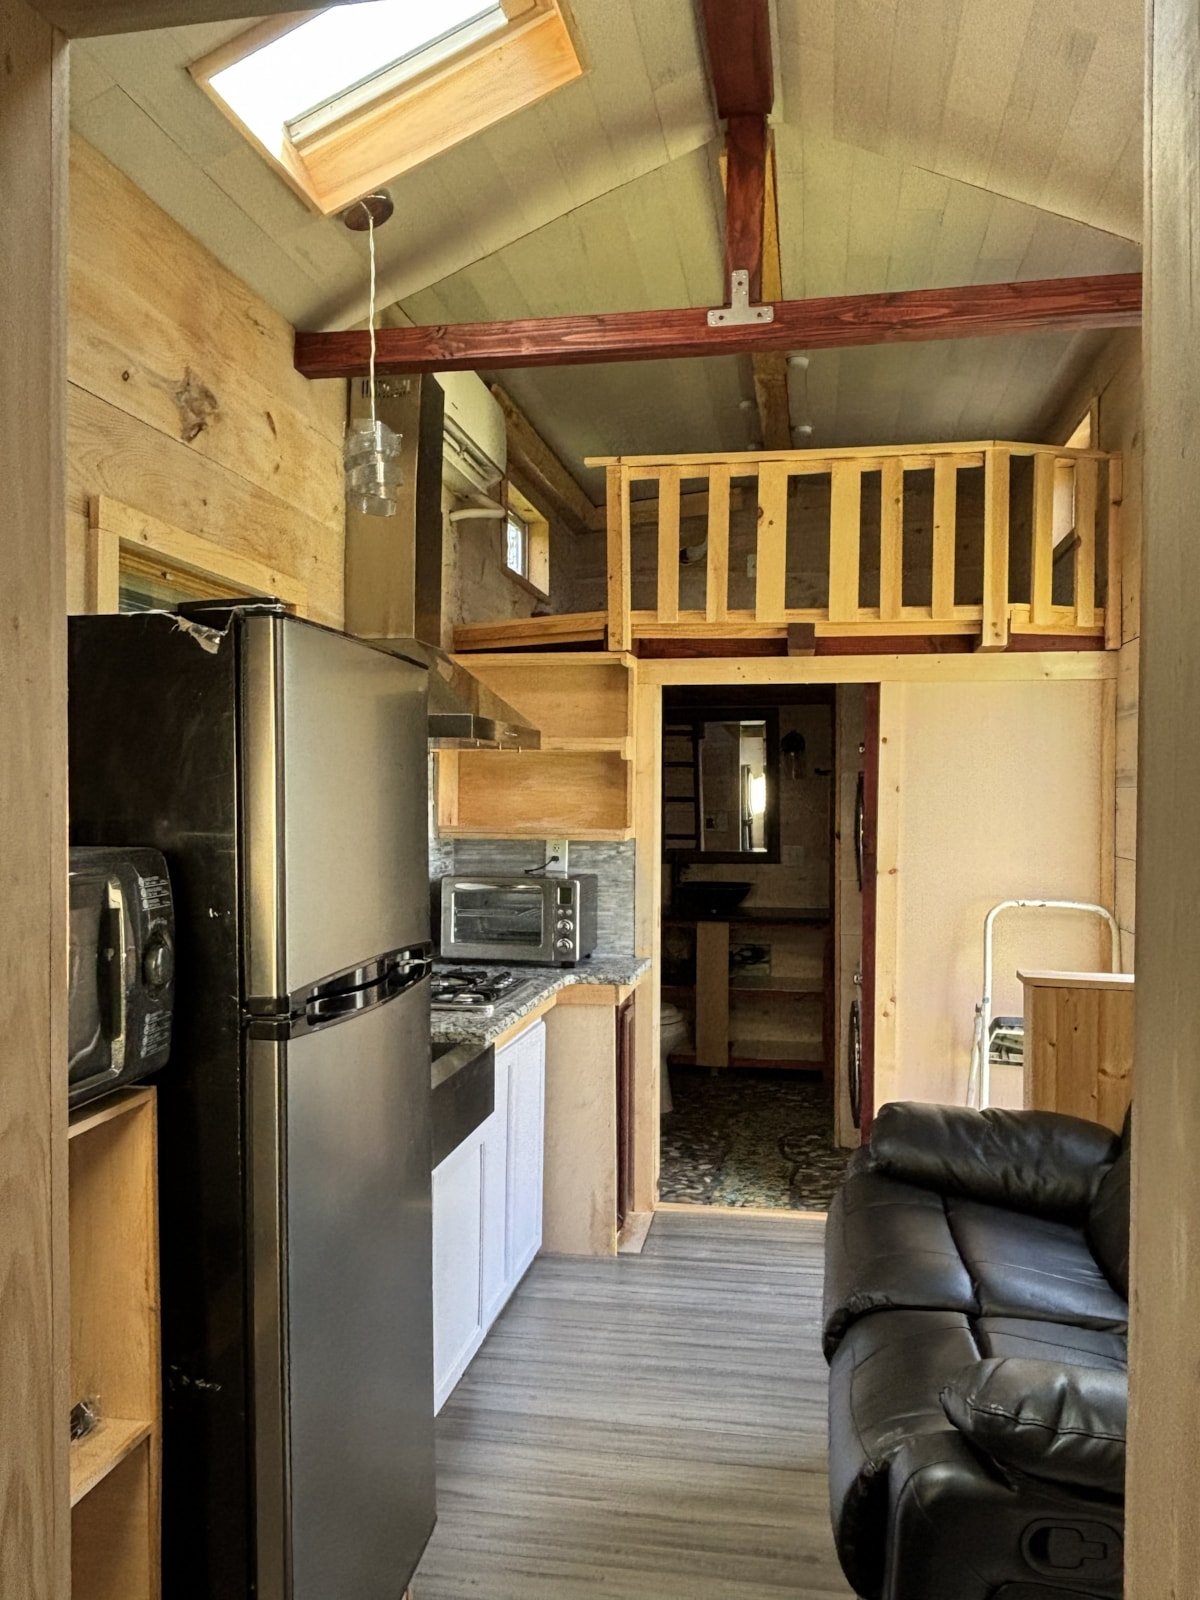
Kitchen/ Main Area: 11’5” x 7’5”
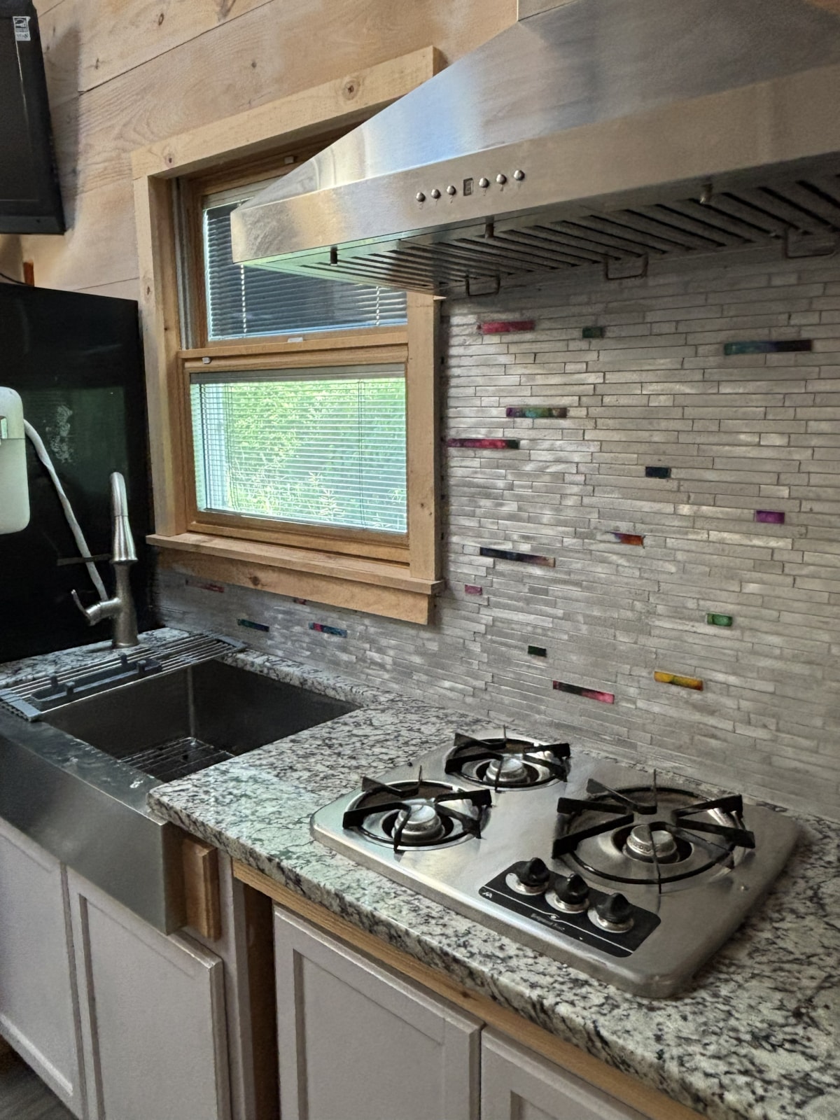
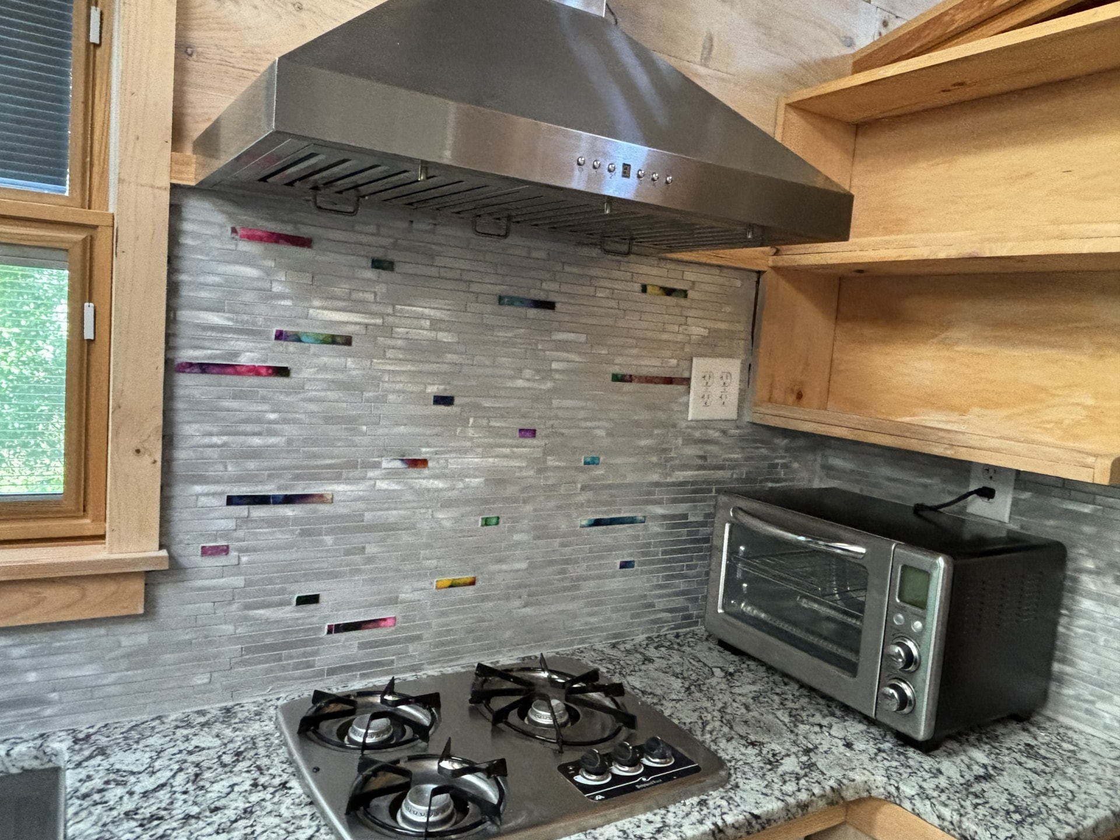
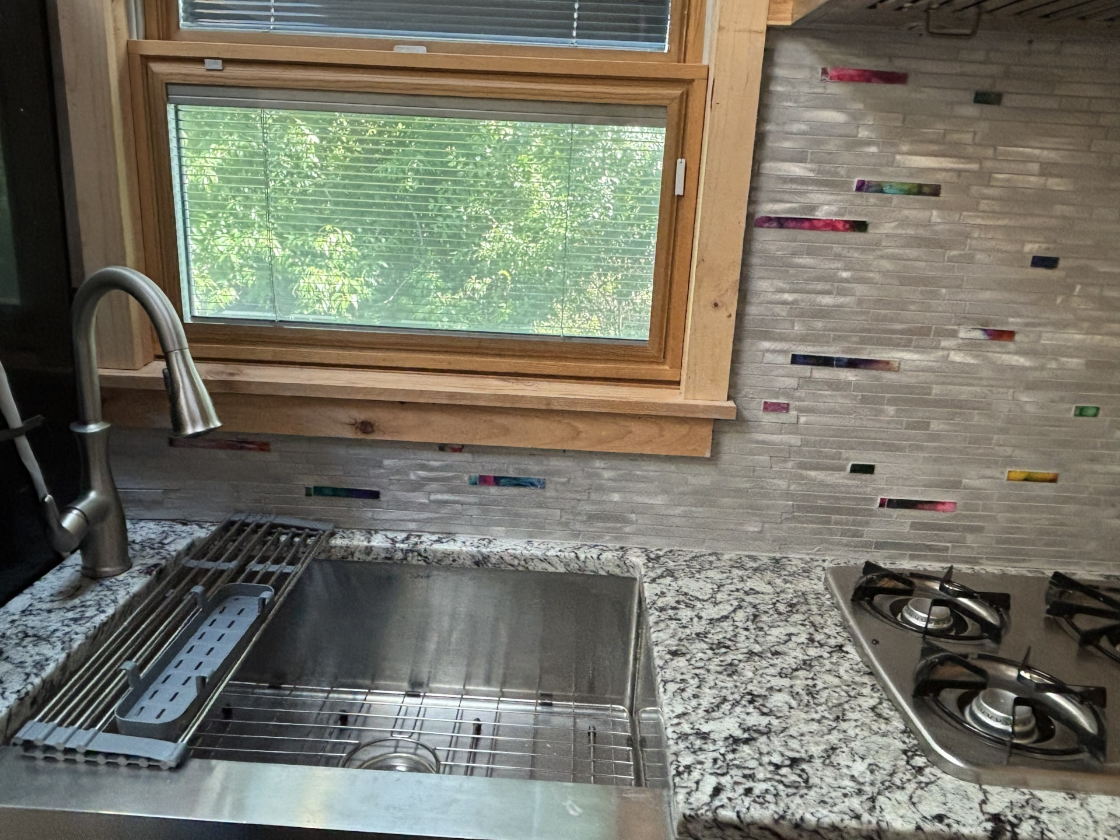
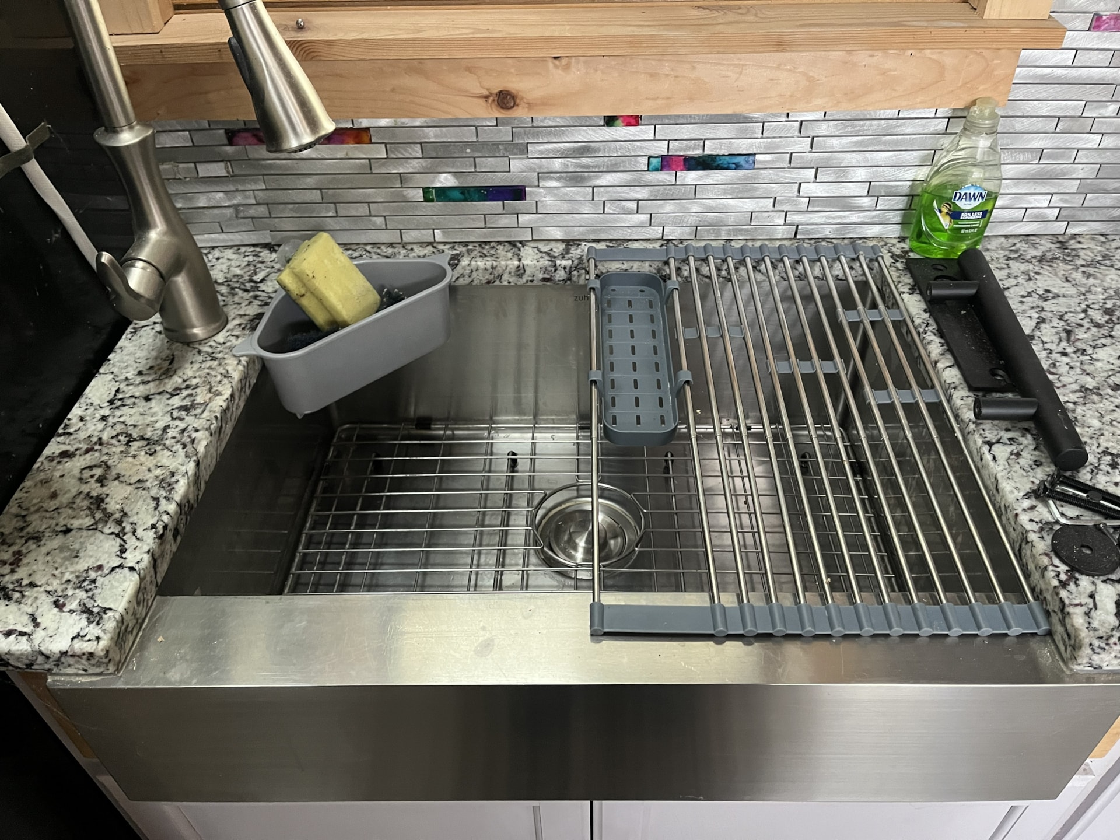
Granite counter top
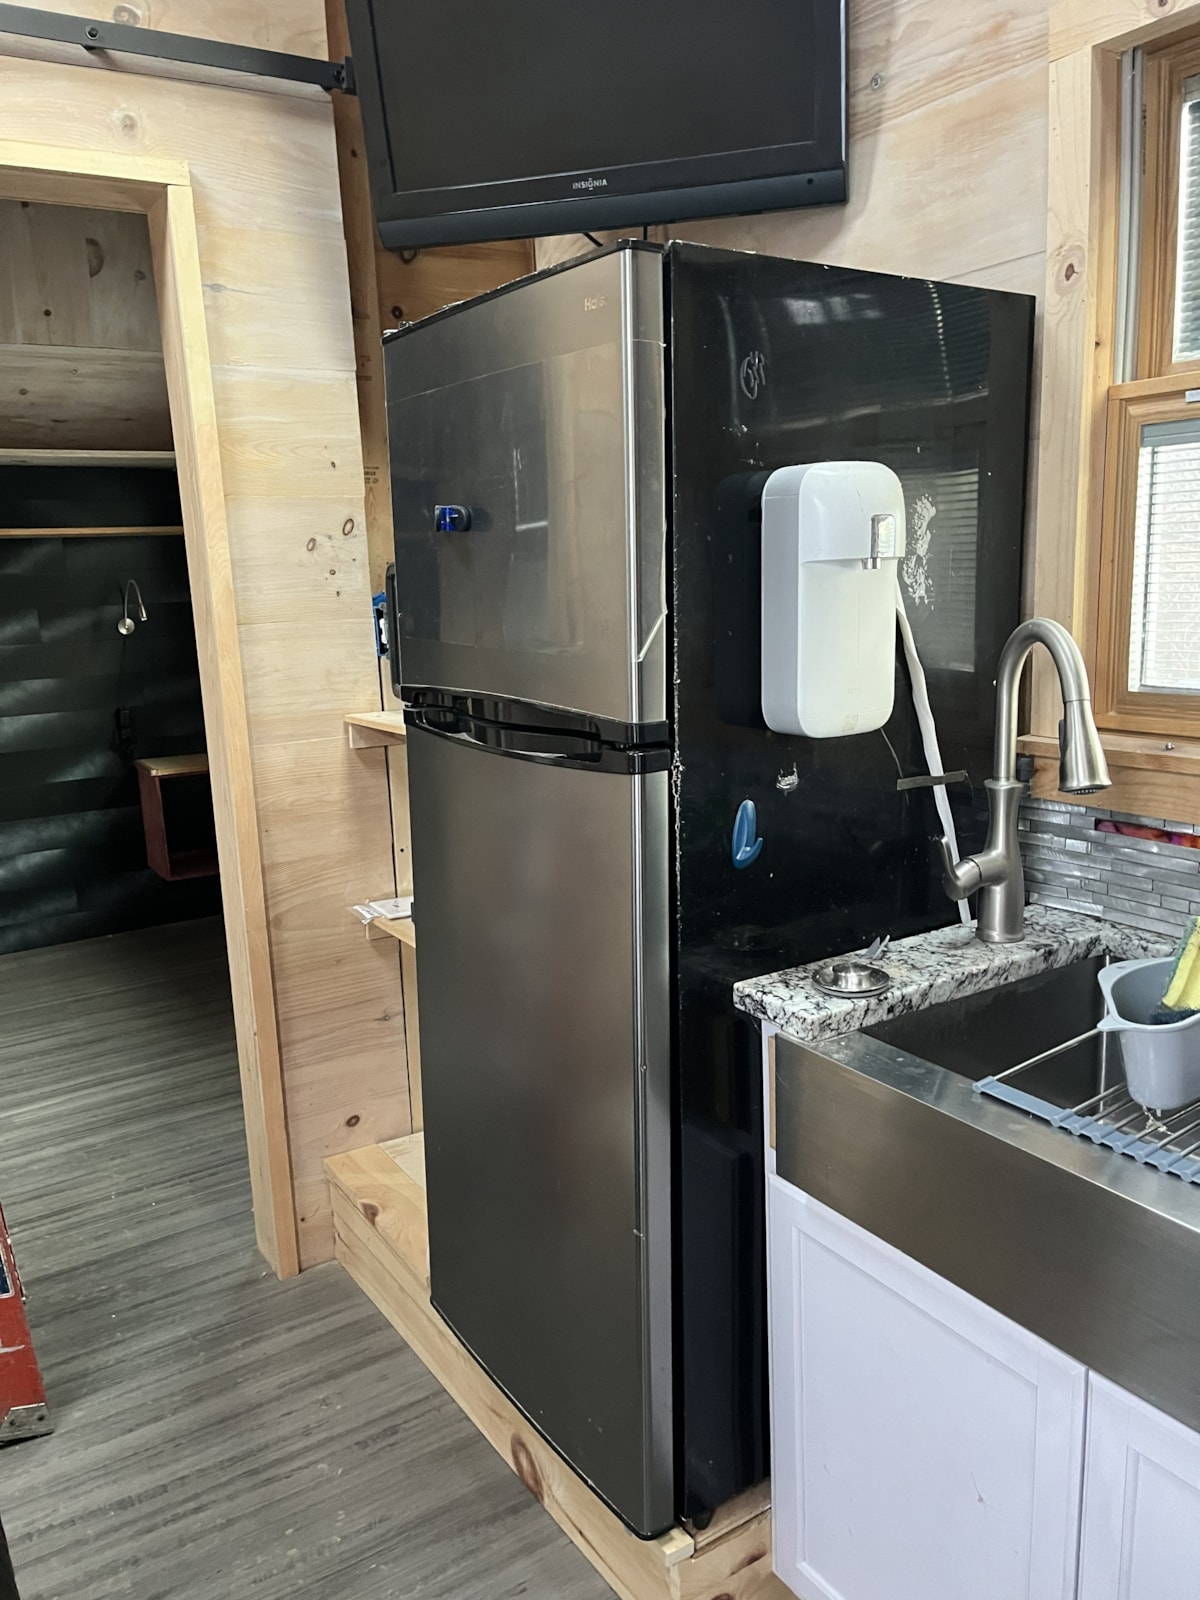
Farm sink with arched faucet and pull out faucet, Cold Water Filer
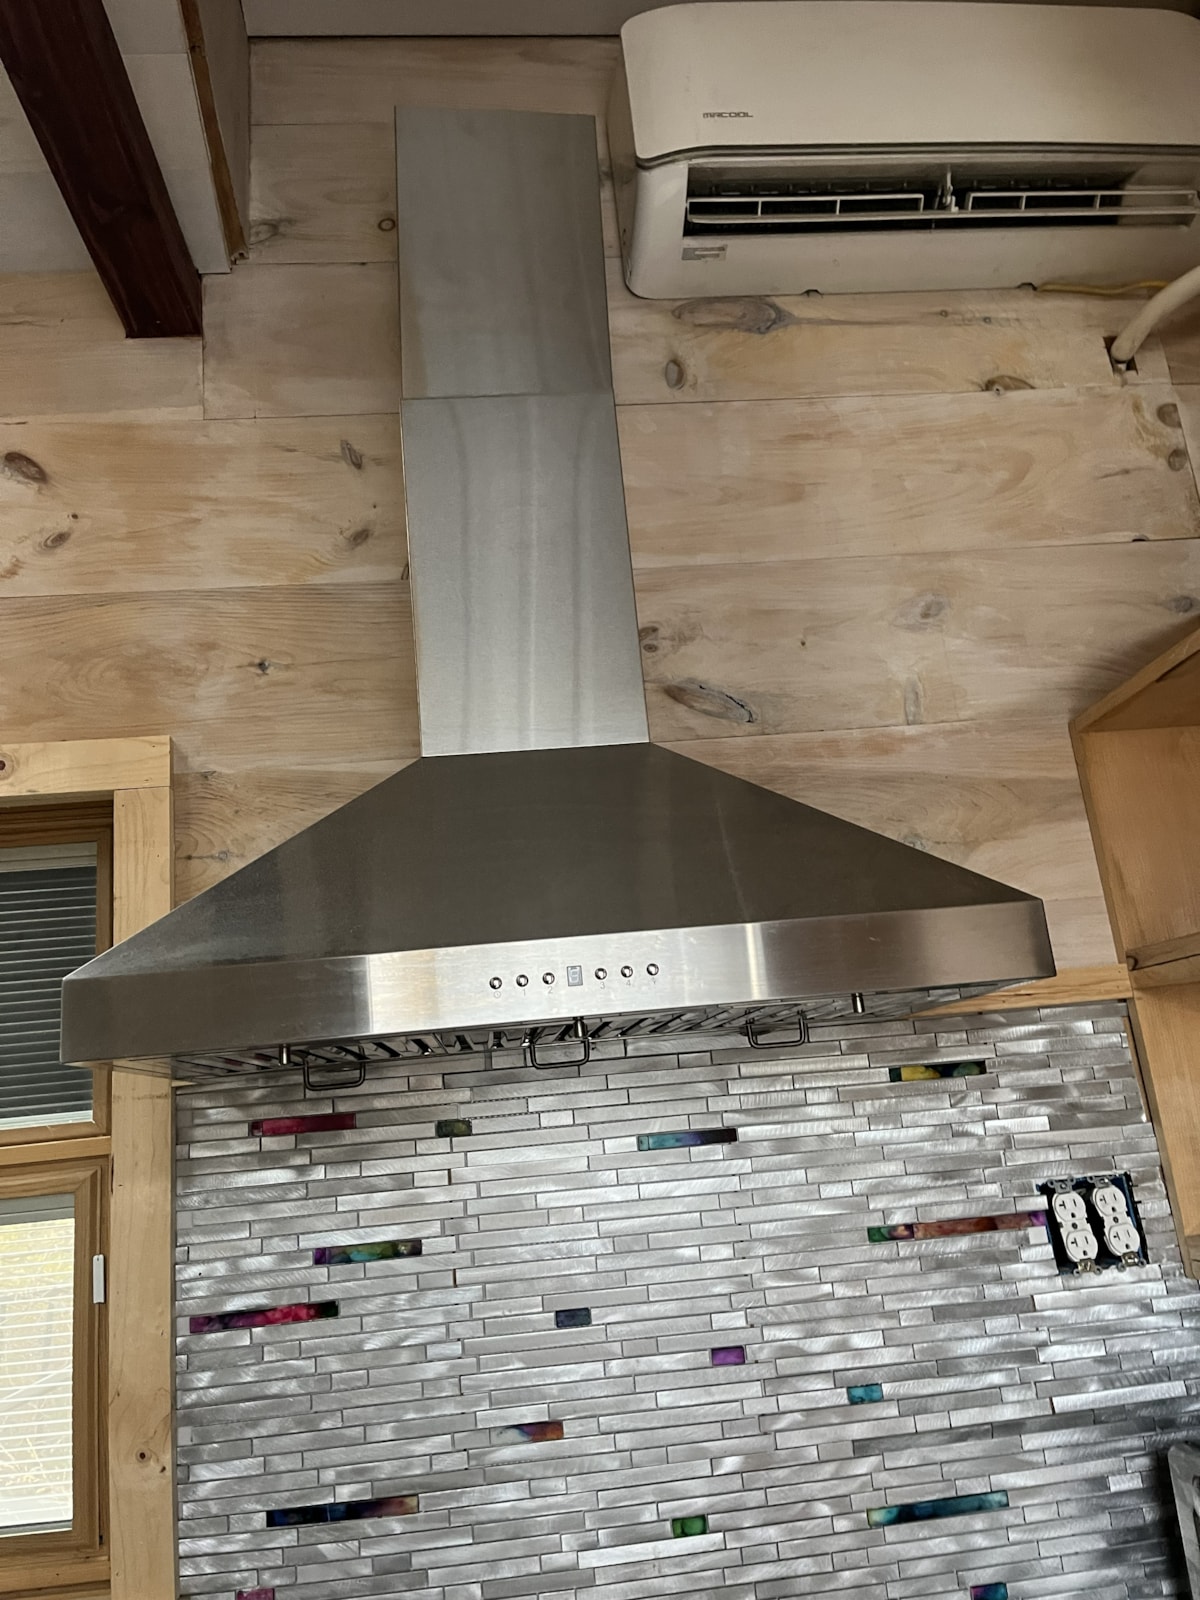
3 burner propane cook top, Stainless Steel Range Hood
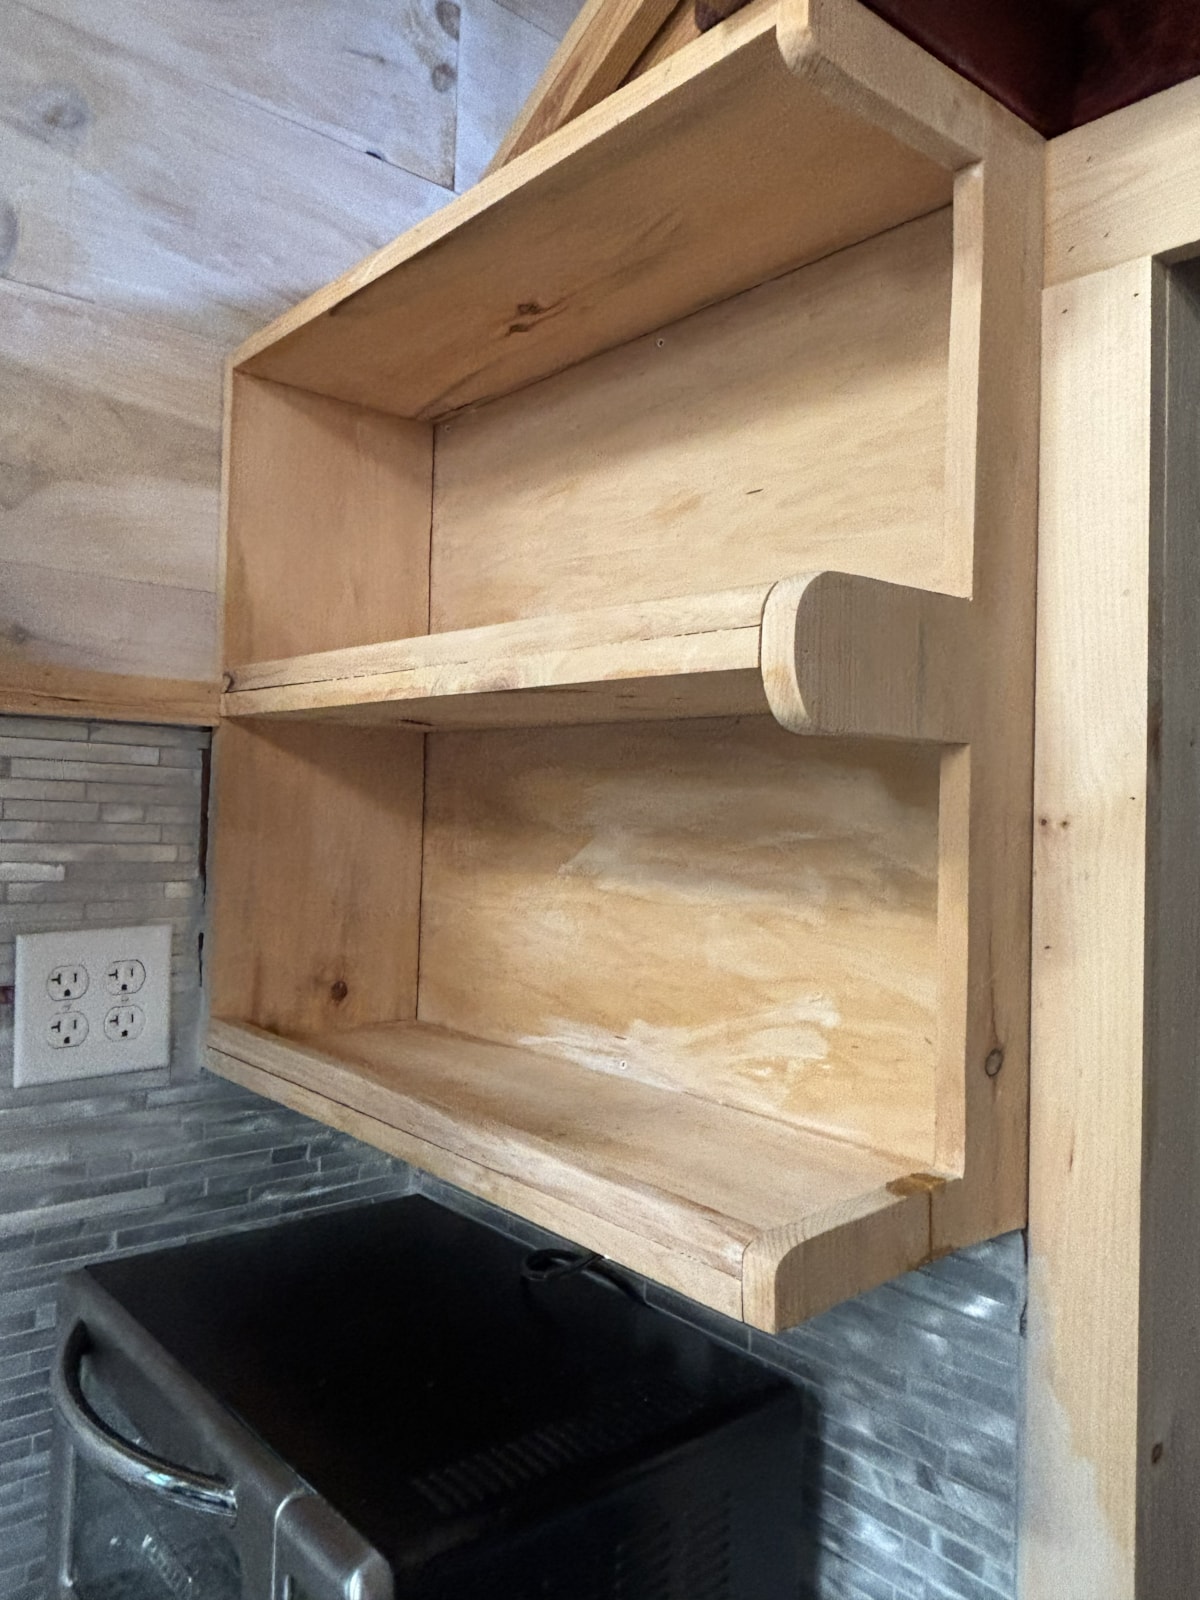
Counter top mini convection oven
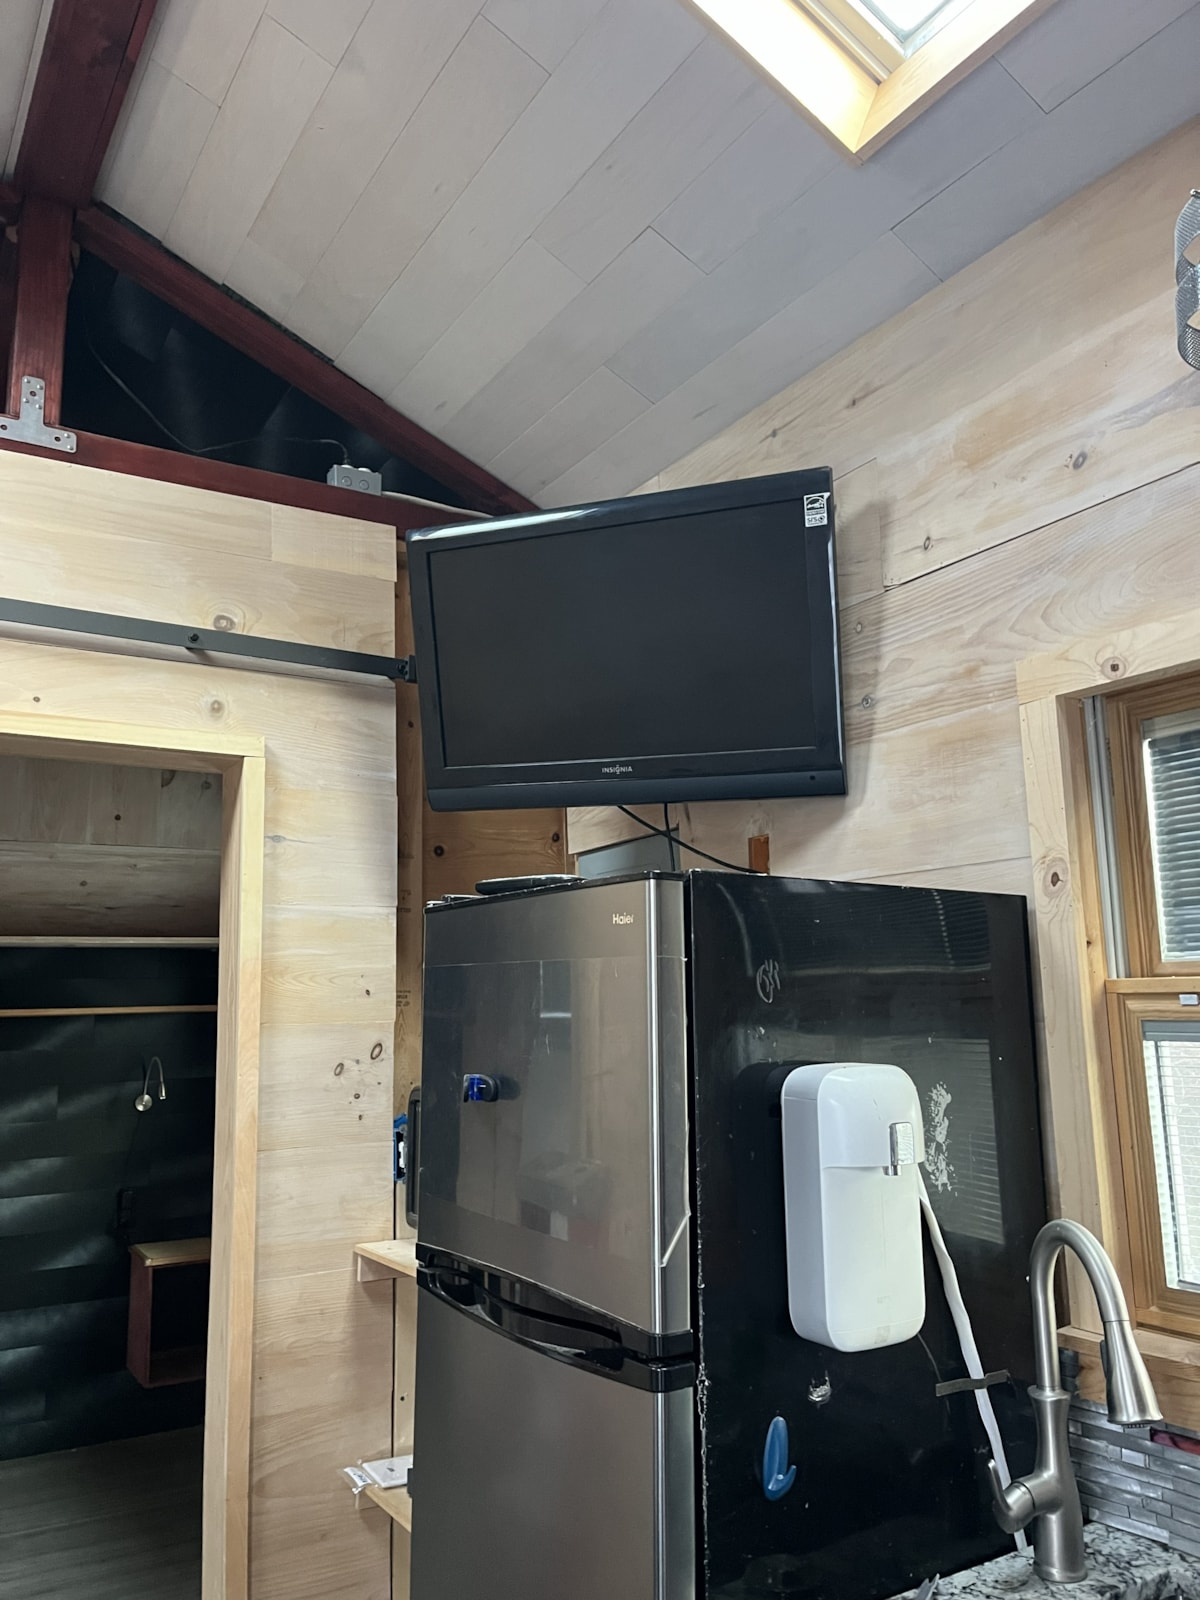
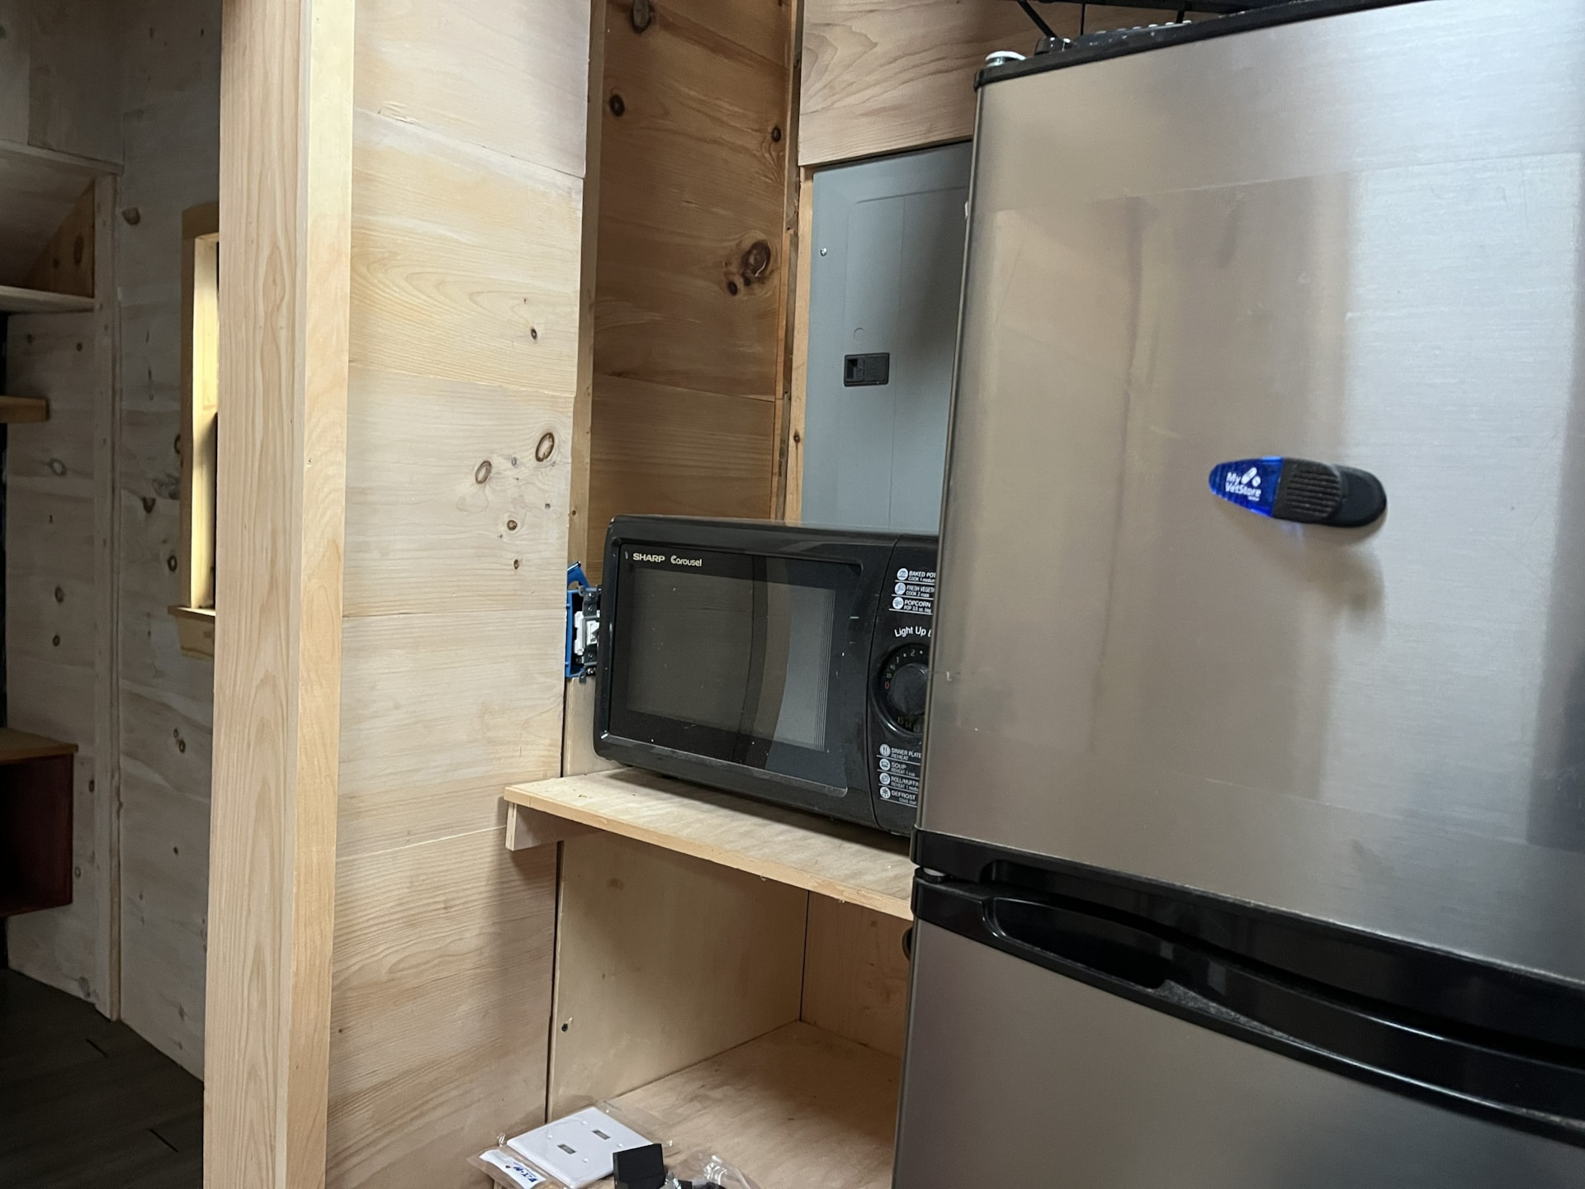
Microwave, Refrigerator/ Freezer
Custom Backsplash
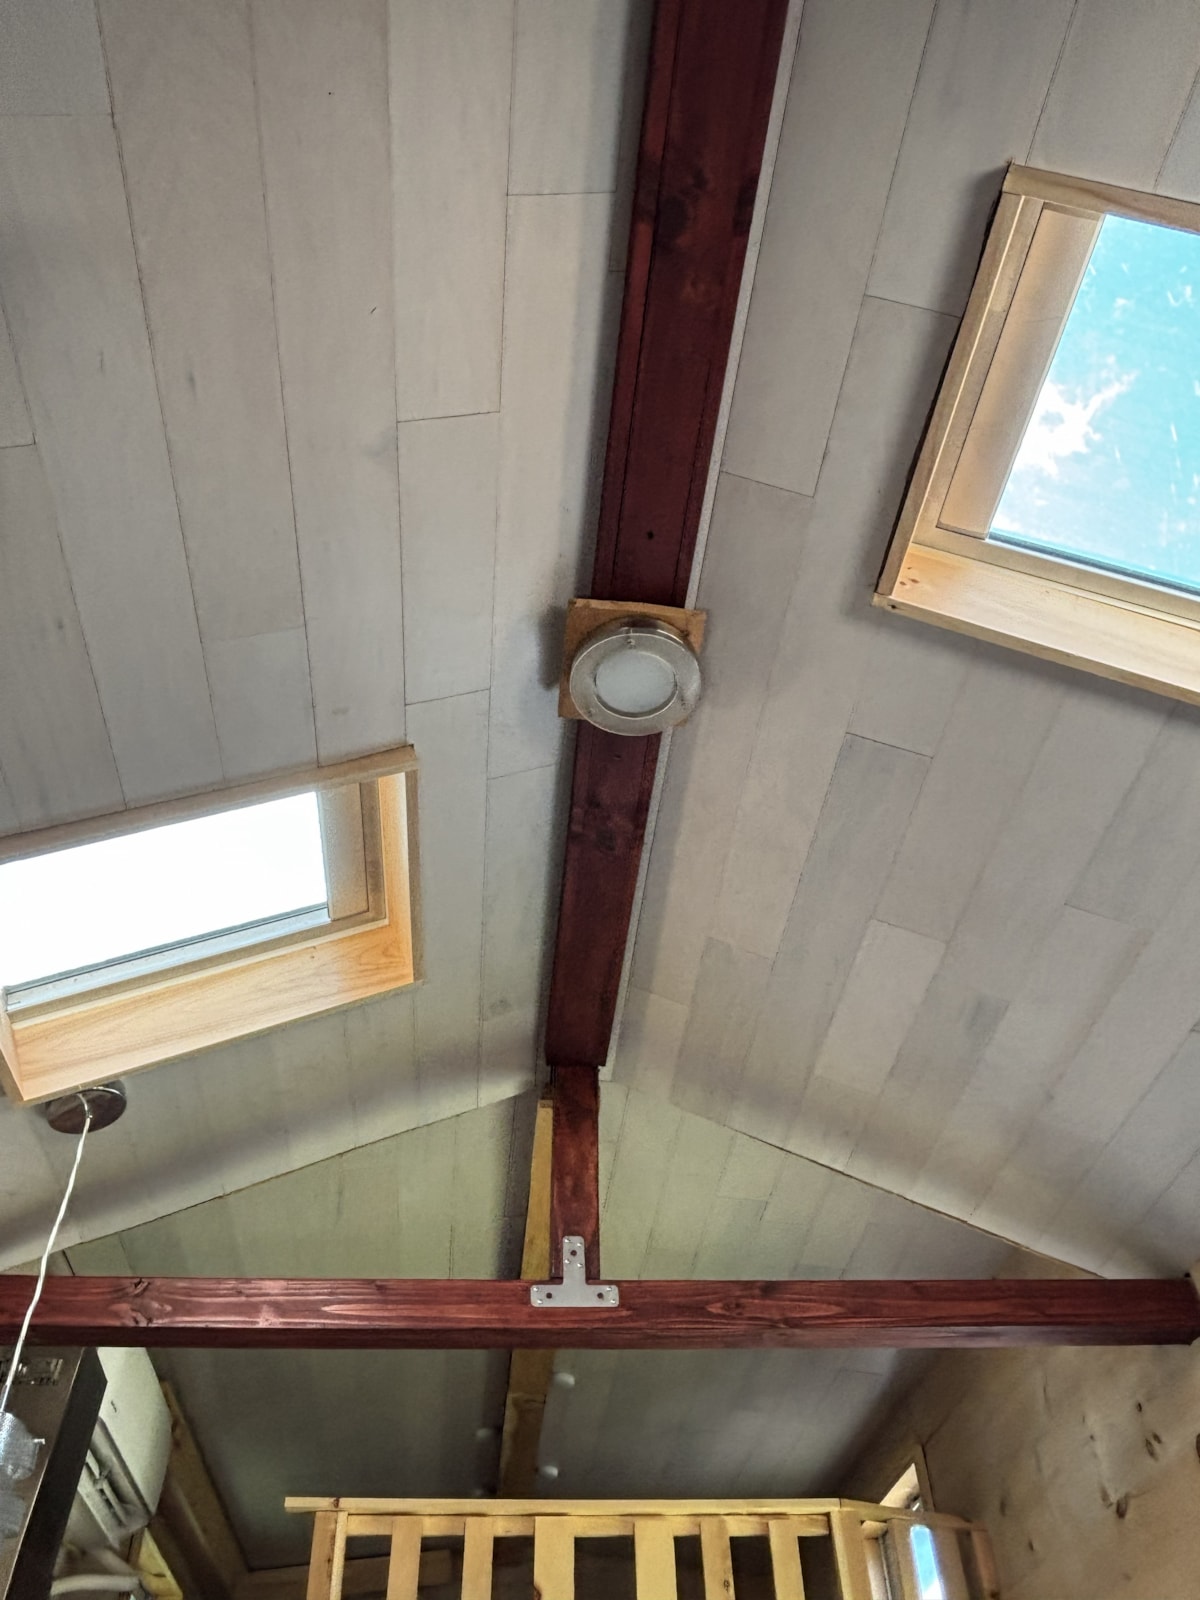
Skylight
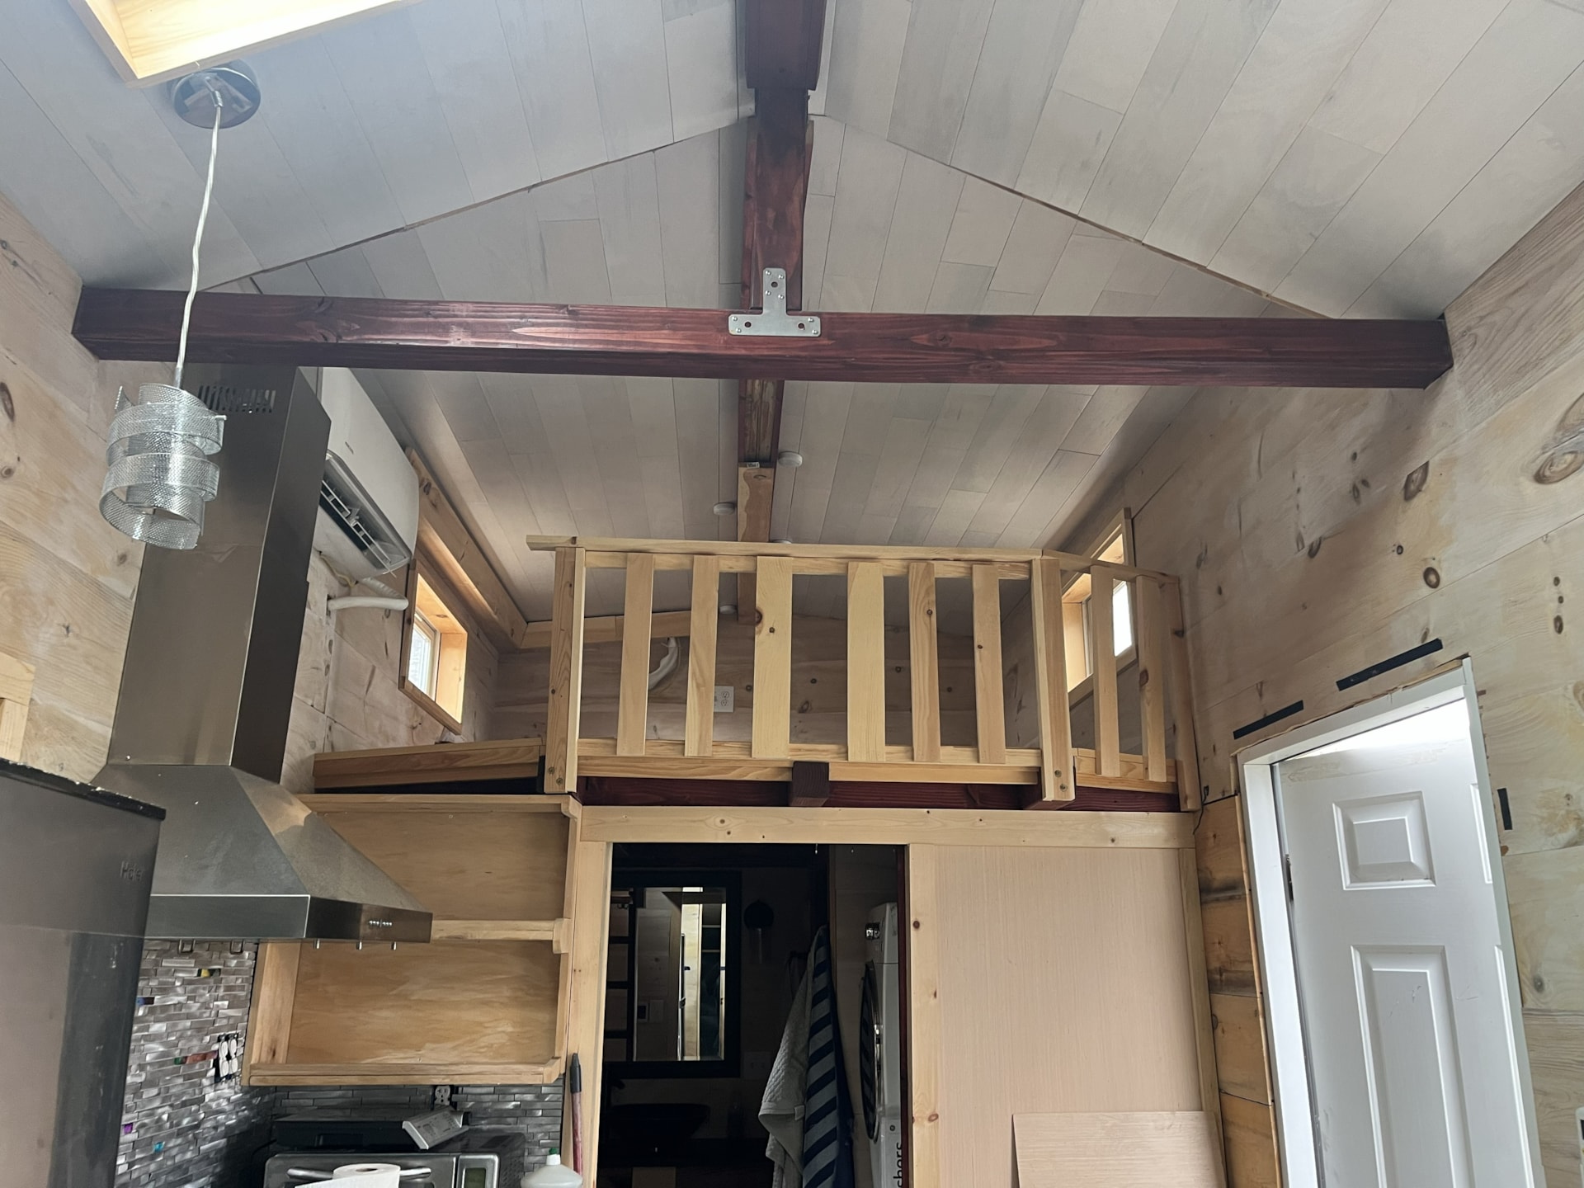
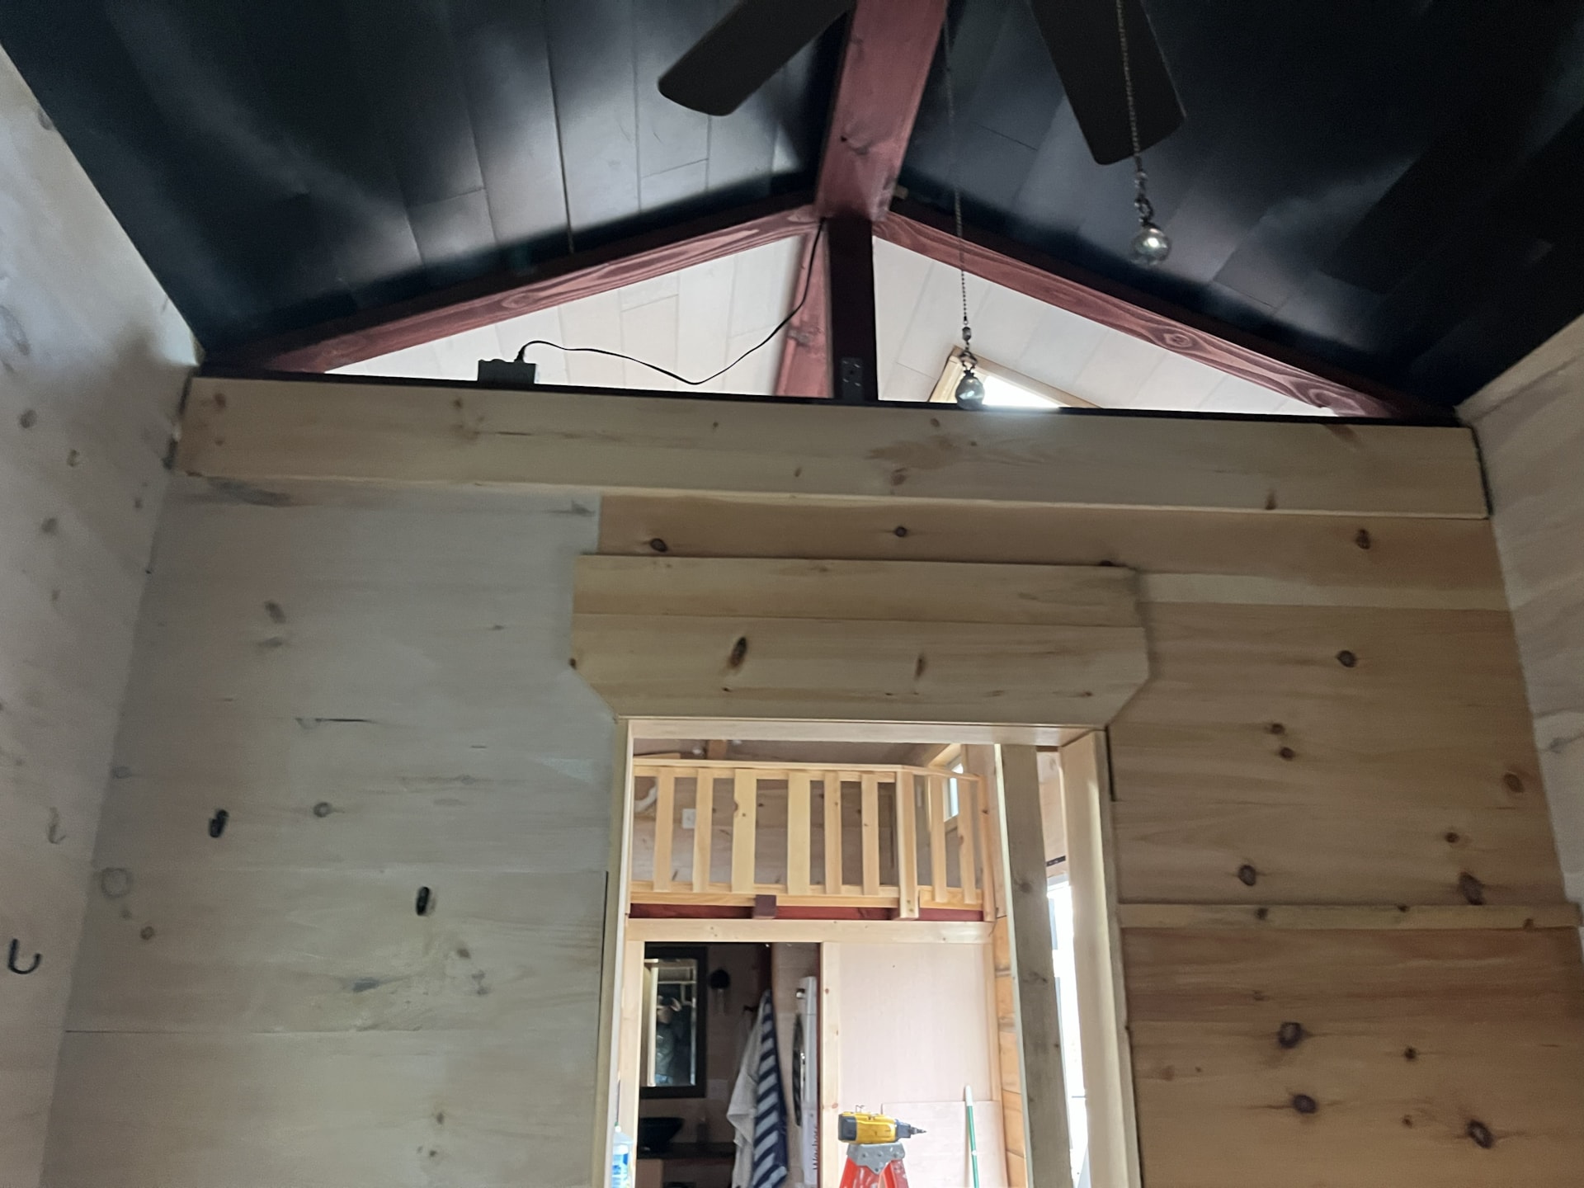
Open Beam design with wood ceiling
32” Flat screen Tv
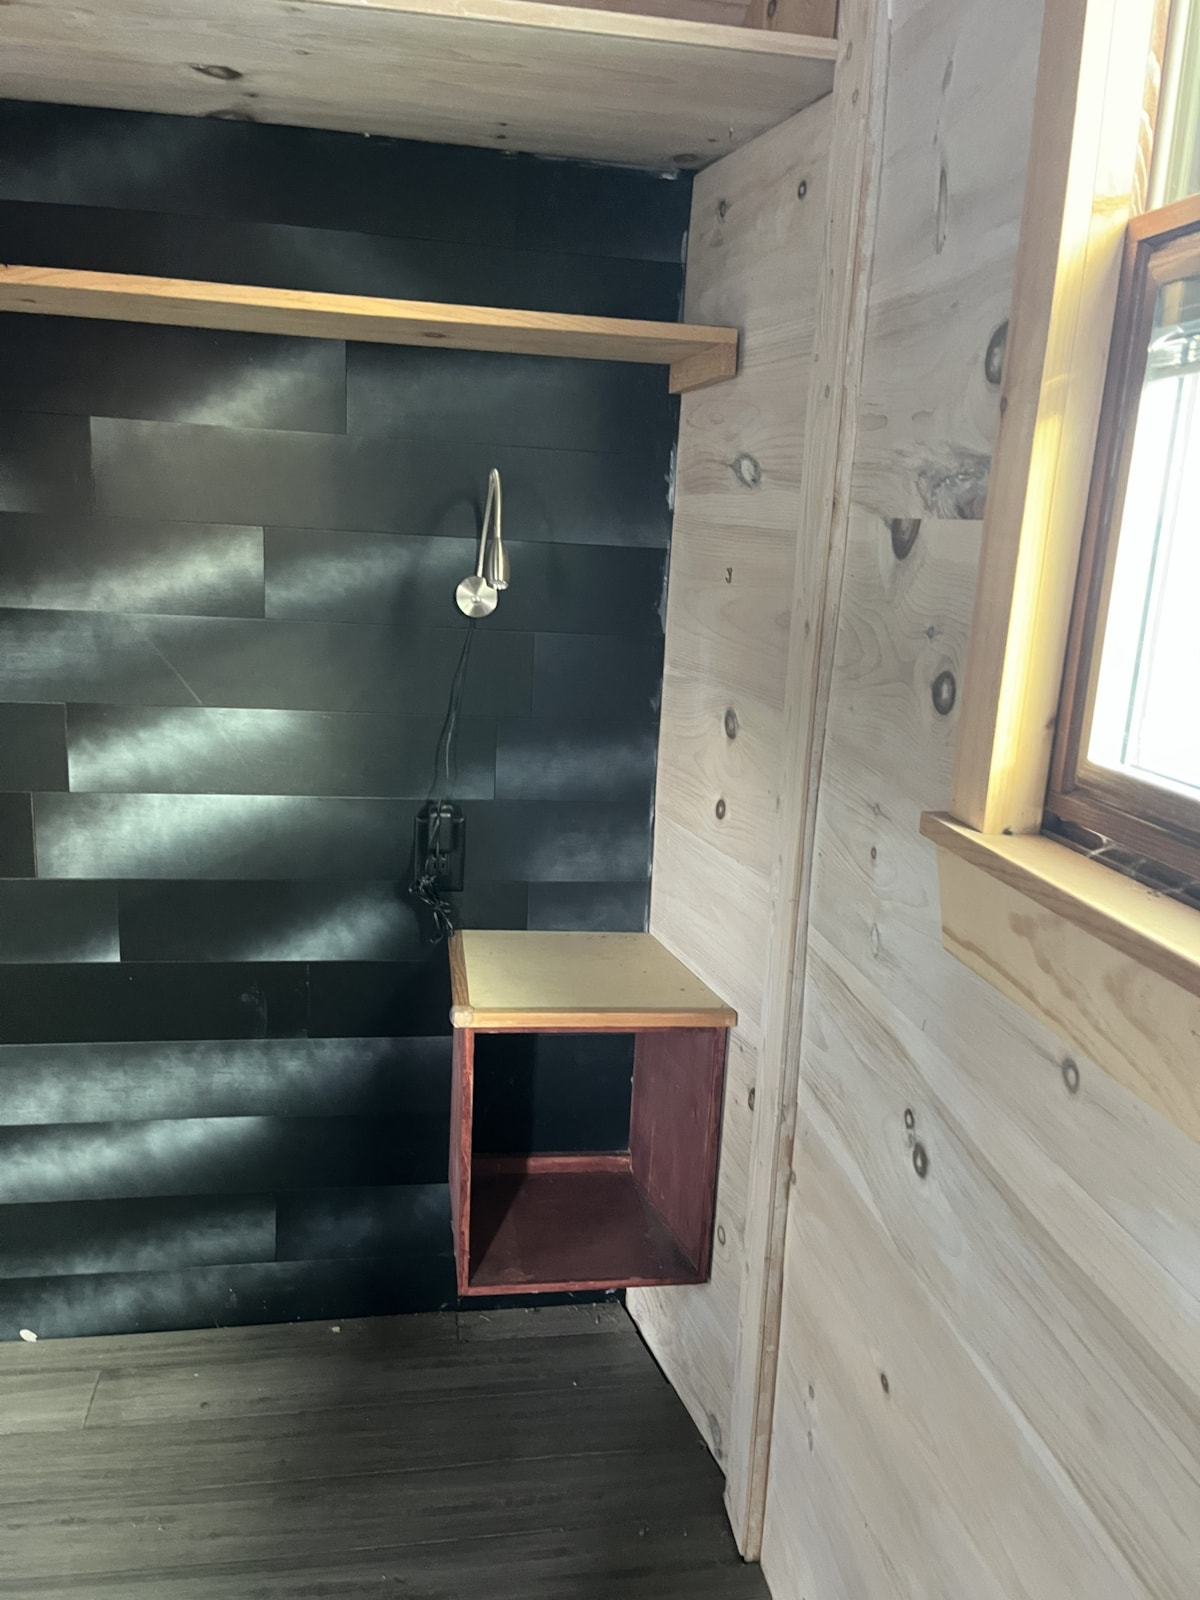
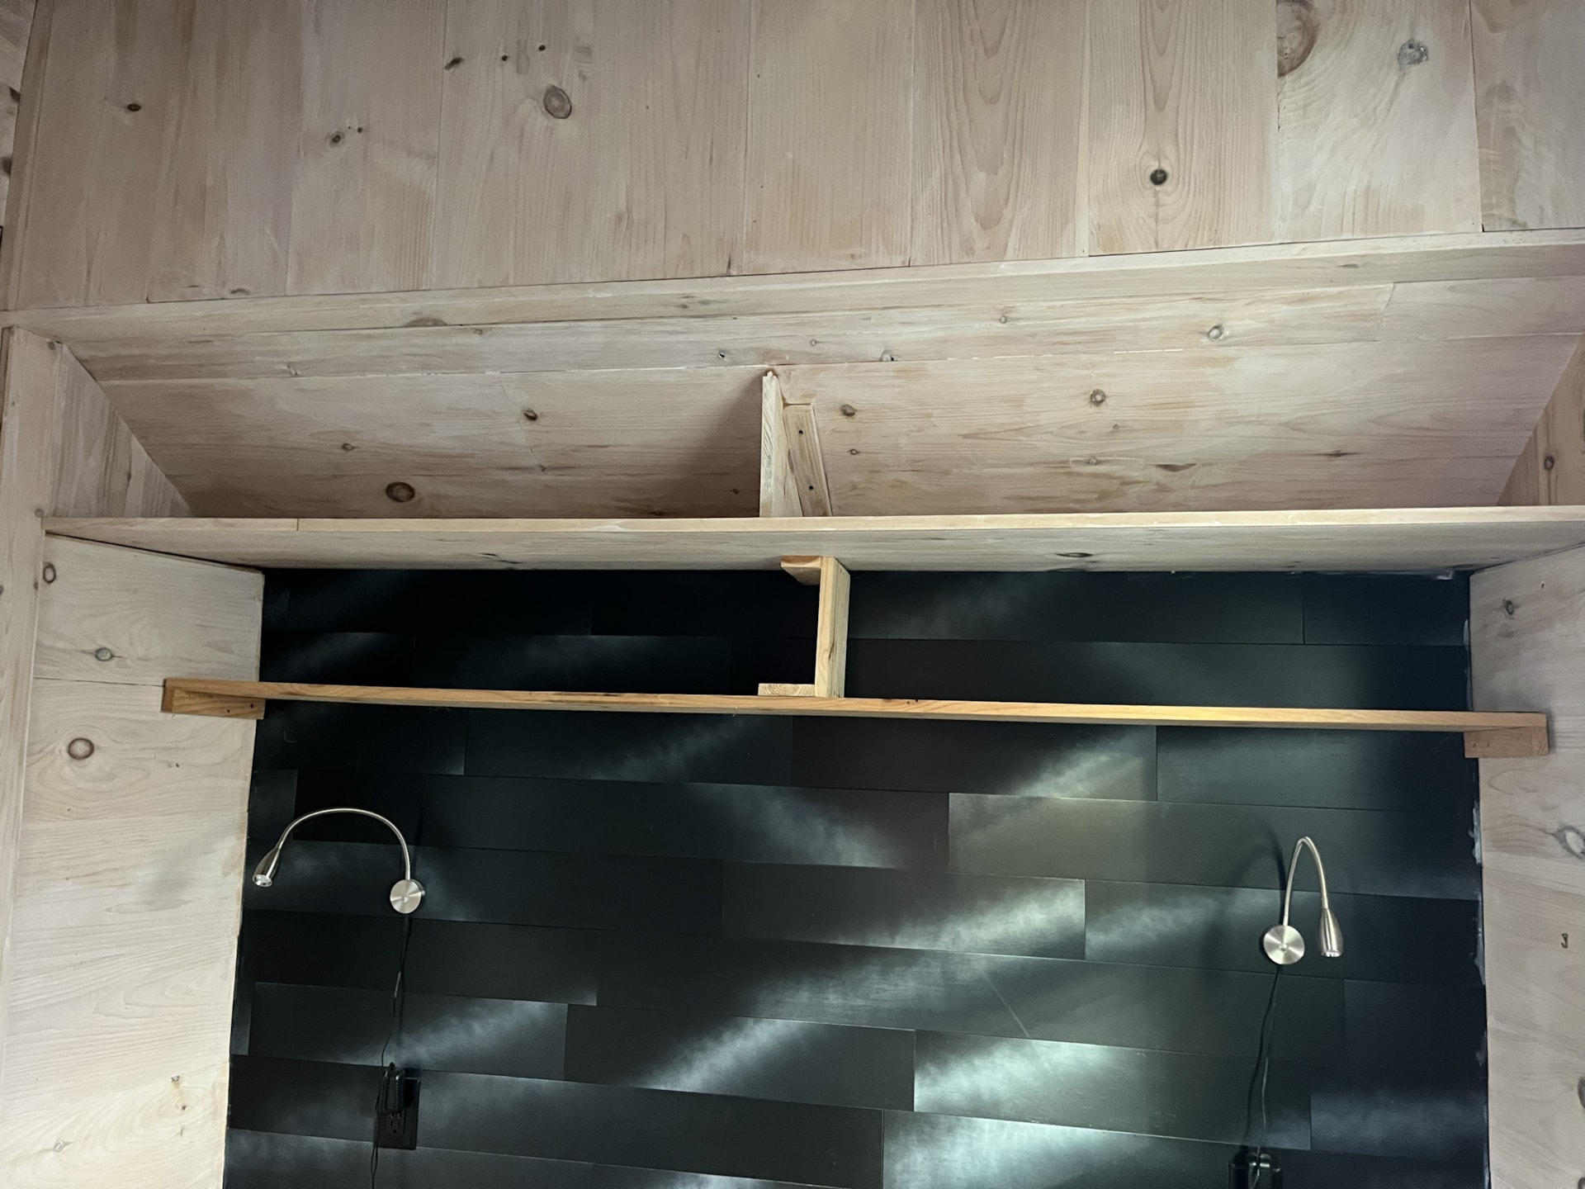
Backroom / Bedroom:
8’4” long x 7’5” wide
Built in shelving
Wall Lighting
Ceiling fan
Custom Lighted Led color changing fiber star ceiling
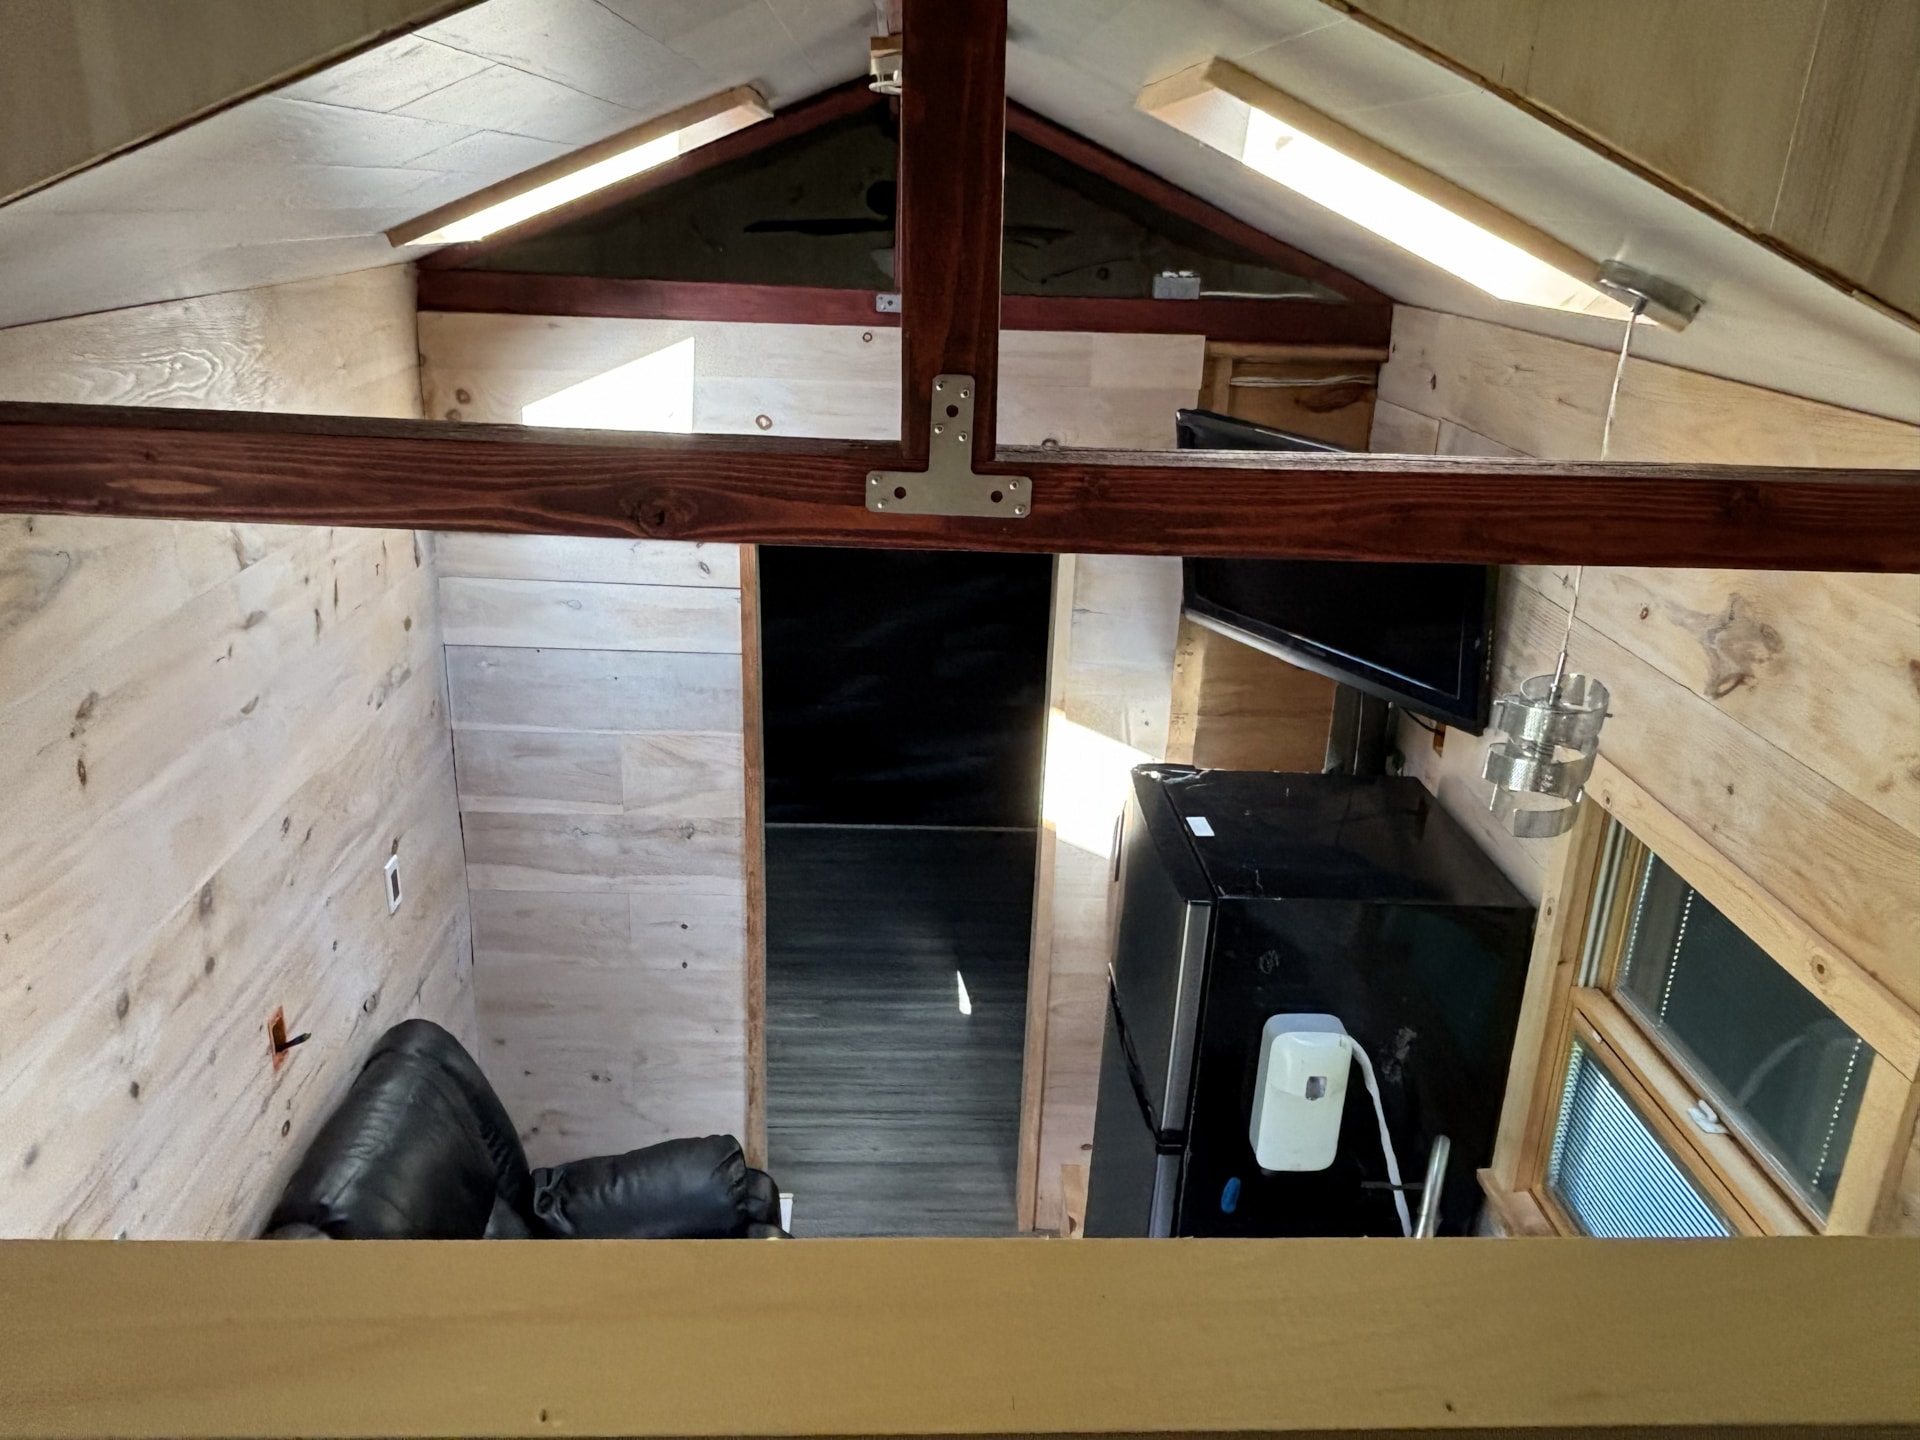
Loft / Bedroom :
8”x 7’ 5”
Built in lighting
Railing
Interior:
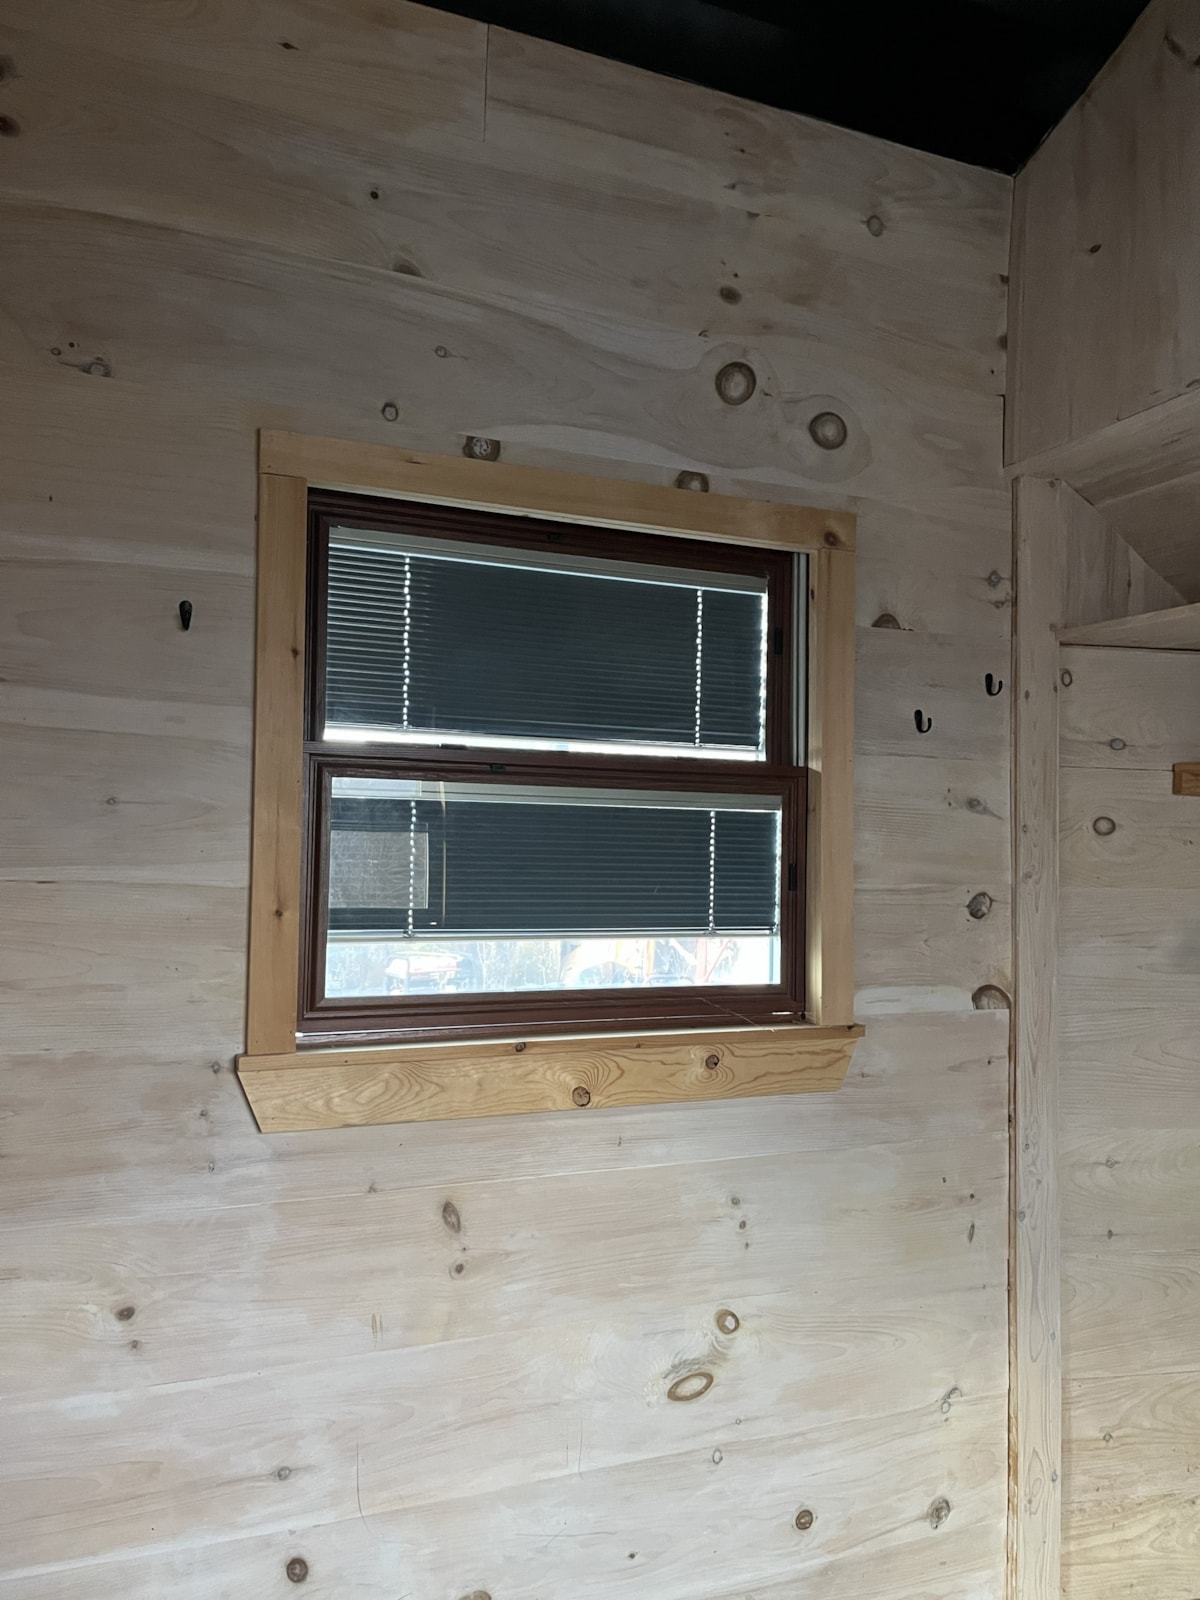
T&G pine walls white washed
T&G white ceiling in main room and loft
T&G black ceiling with lighted led color changing fiber star lighting
Bamboo Flooring
Construction:
Rigid foam insulation under floor
2x6 wall, LVL & 4x4’s construction
Simpson Sheer tie Brackets trough out all walls
½ exterior sheeting
2x6 ceiling joist with hurricane straps
Pella Hurricane Shield Series Impact Rater Vinyl (exterior) wood inter windows
Two Velux Skylights
Closed Cell Spray Foam insulation
I & Water Barrier, Metal Roof
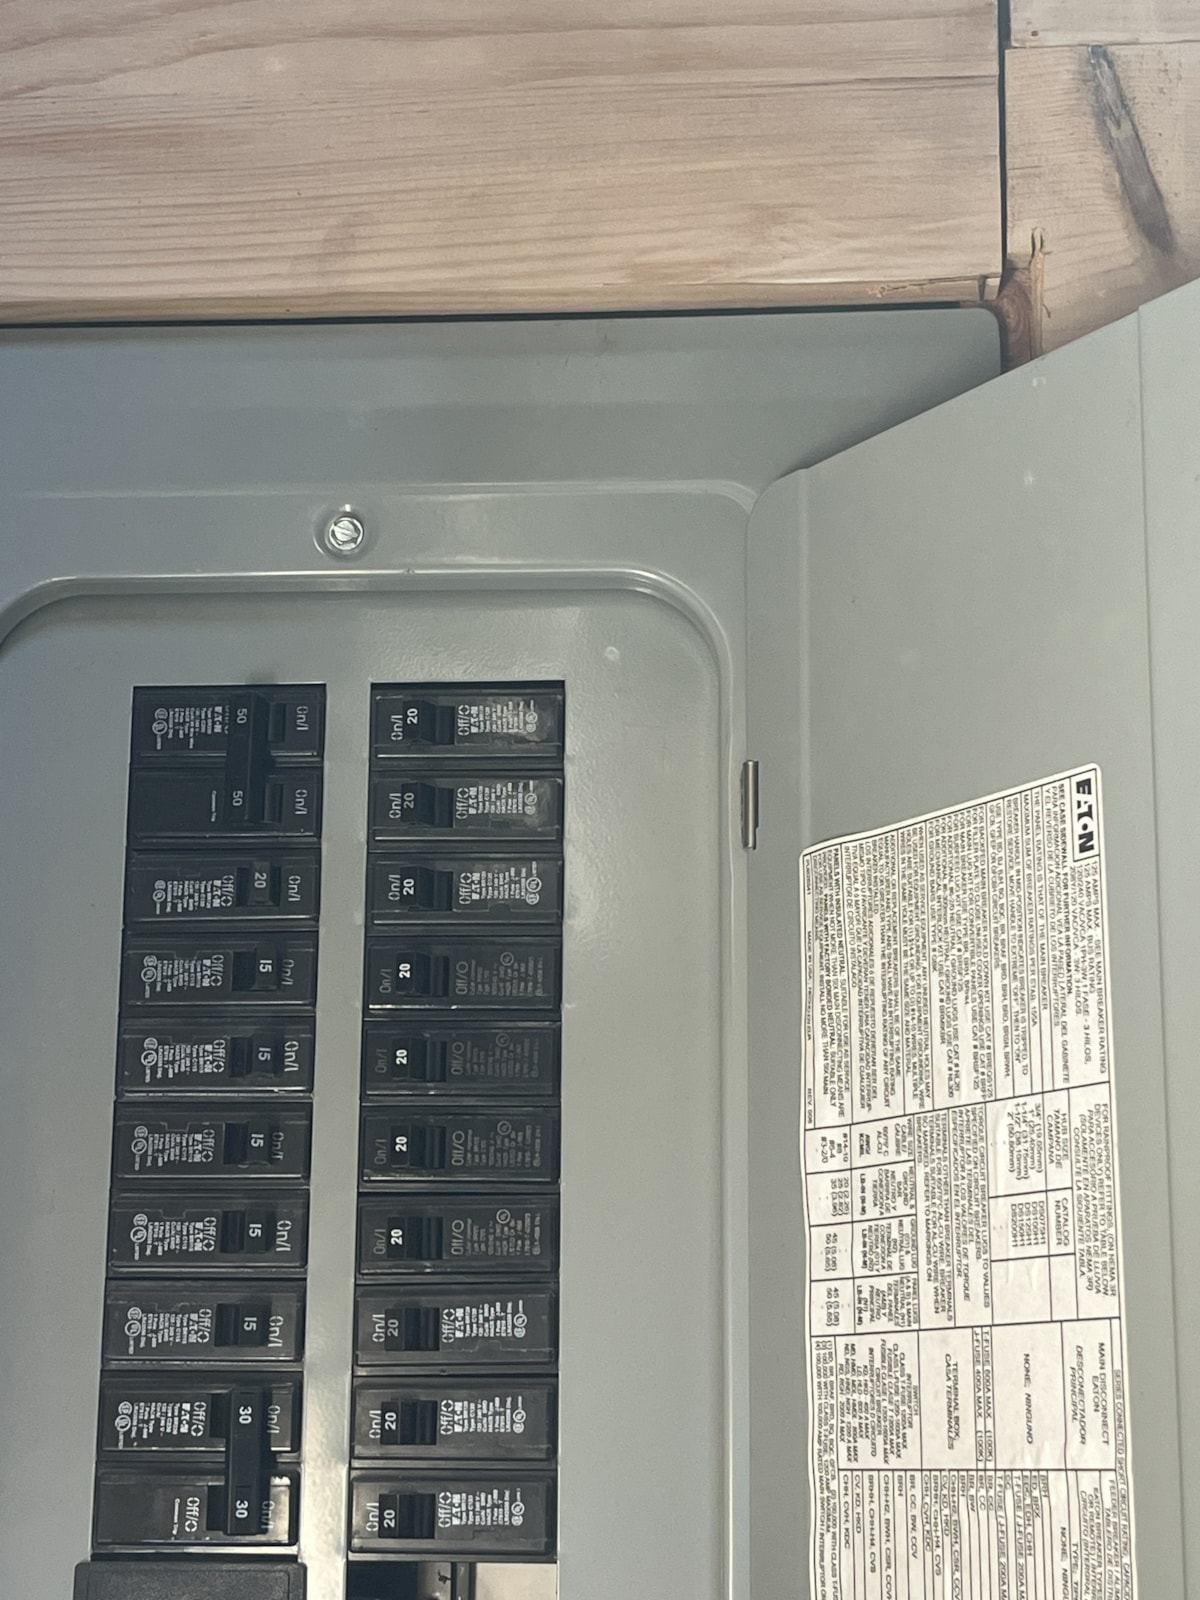
Electrical: 50 Amp electrical, exterior outlet for hook up and ext
Plumbing: pex tubing and fittings, pvc piping and fitting
20 gallon water tank with exterior water connection,
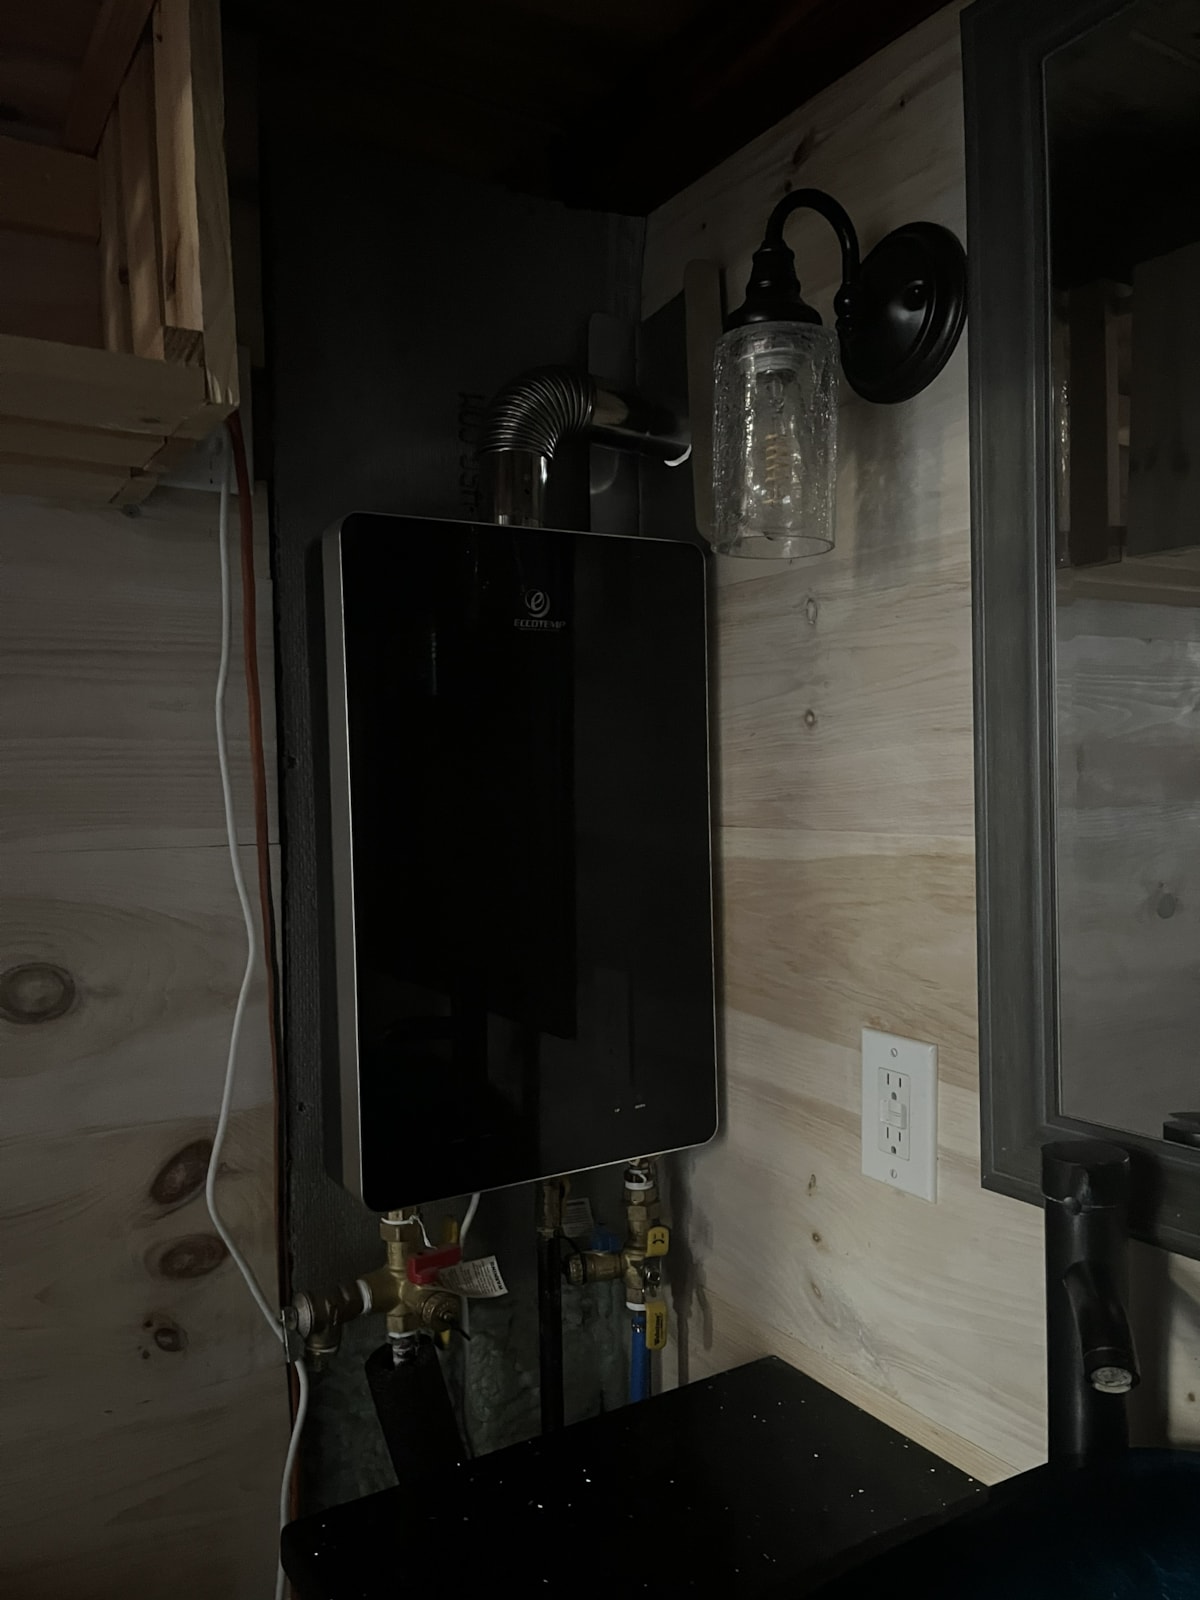
Electric 8 gpm on demand hot water tank
103 days on Tiny Home Builders |
2,275 views |
0 saves |
Report this listing