This listing has been archived. While you can still view the listing, you are not
able to contact the seller through the Tiny House Marketplace.
 New
New
+10 photos
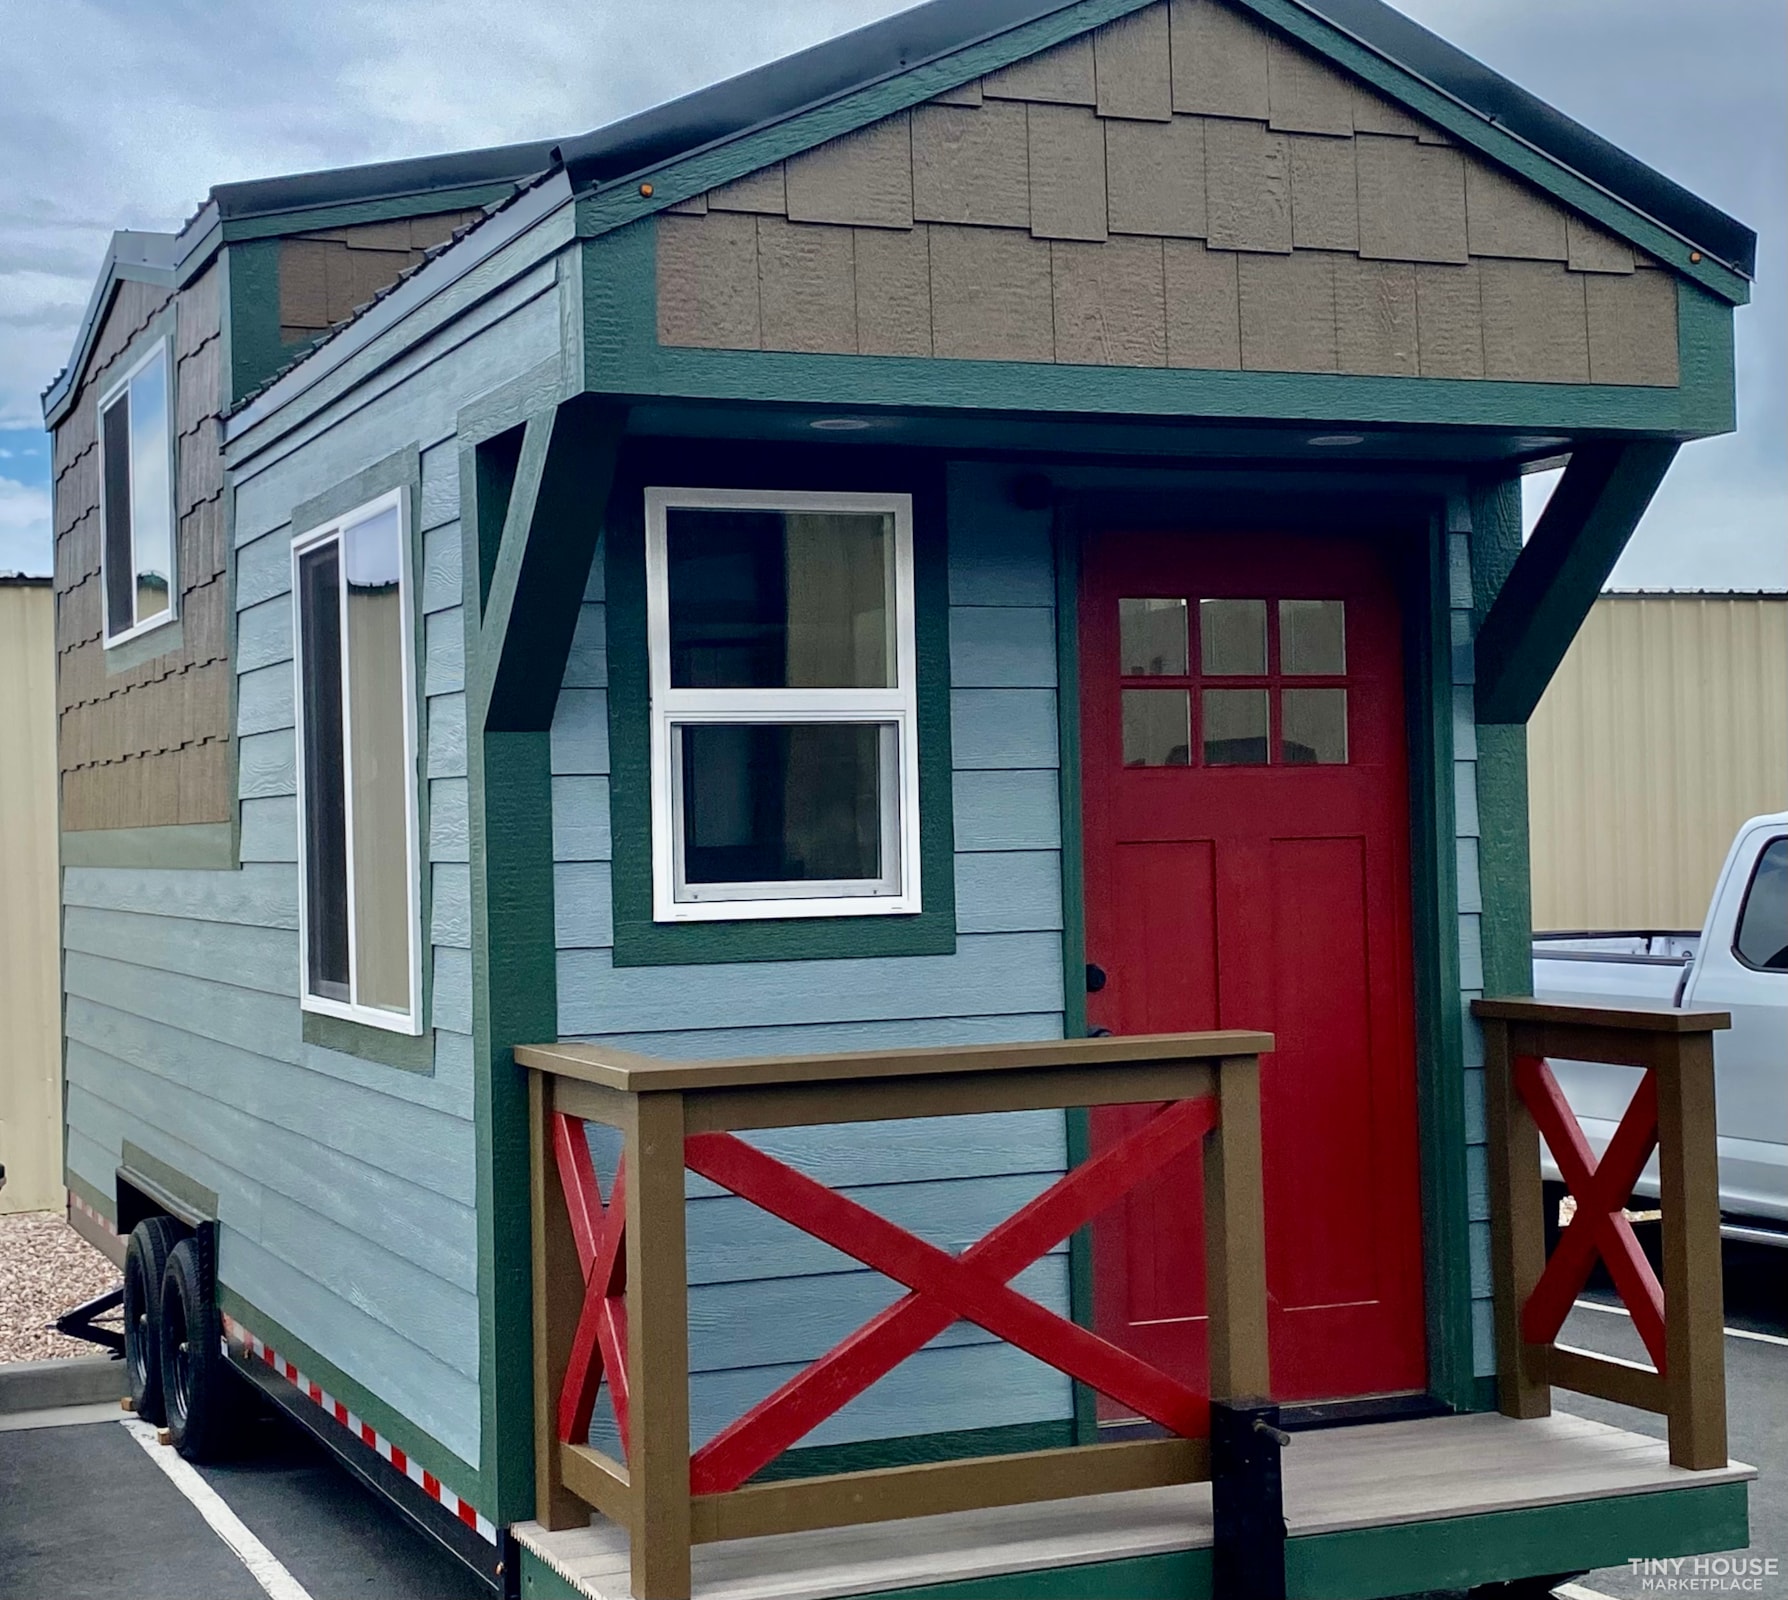
New Flagship by Spring Mountain Tiny Homes Noah Certified Pro Tiny House on a Trailer for Sale in Layton, Utah
$75,100.00
Financing Available
1beds
1baths
187sqft
No land
2023built
$402/ sqft
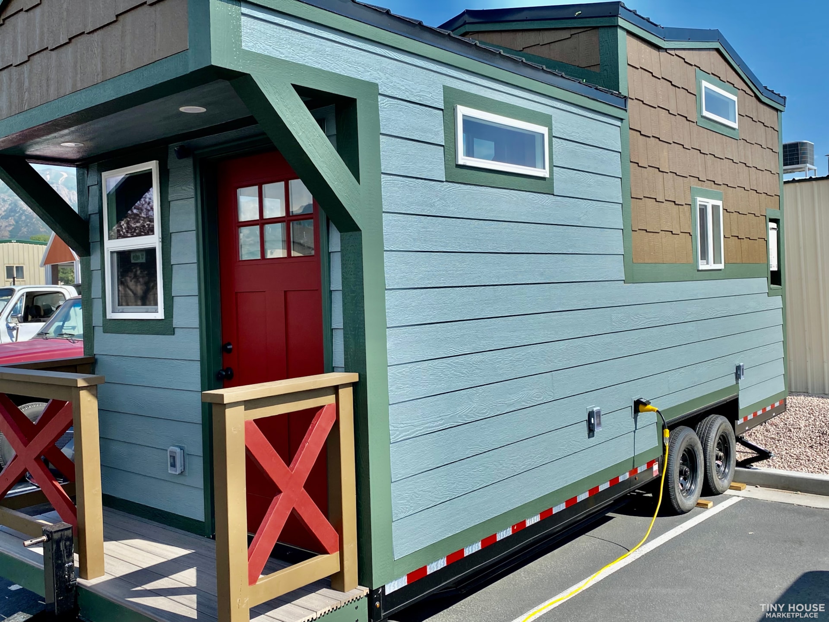
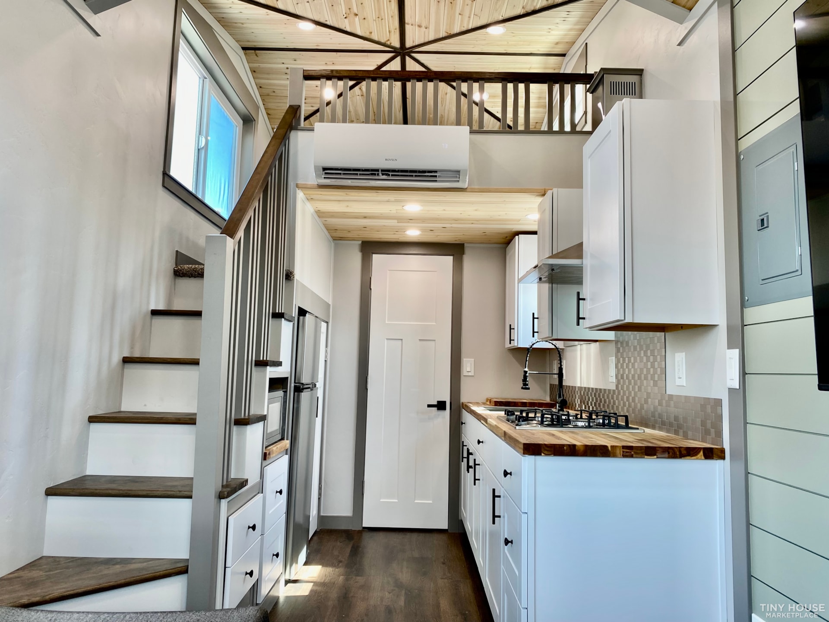
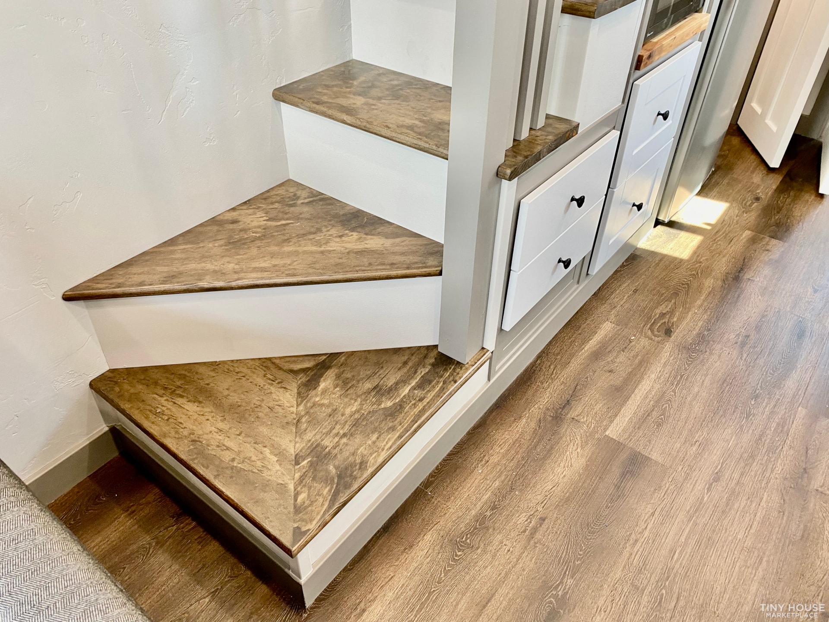
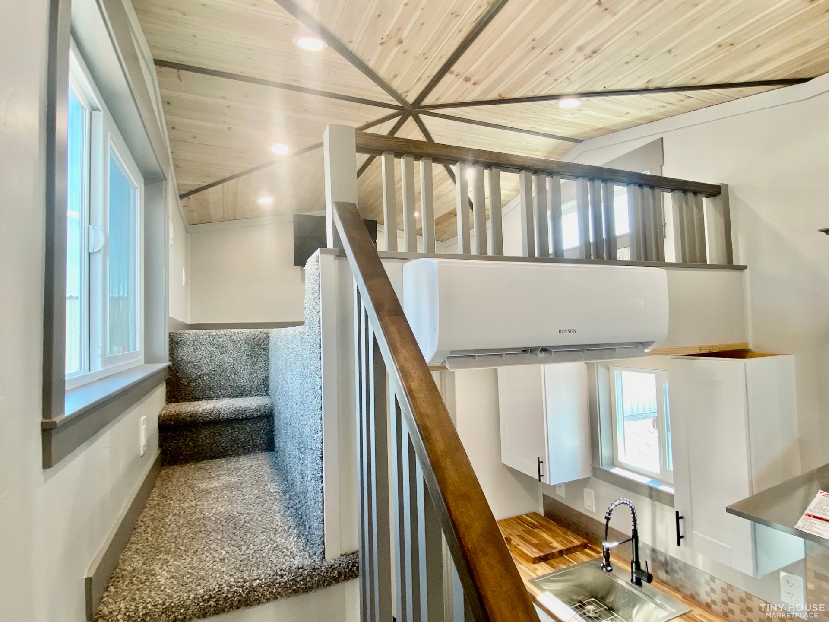
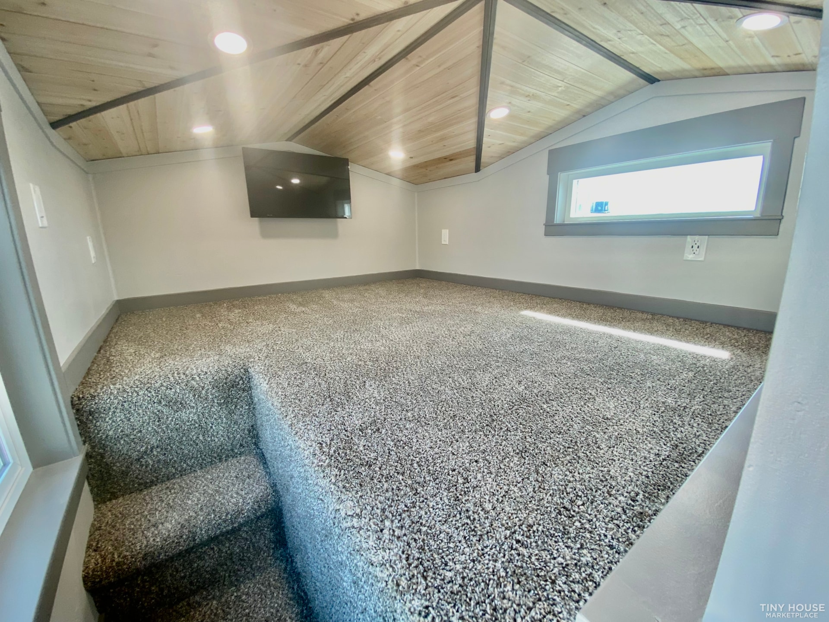
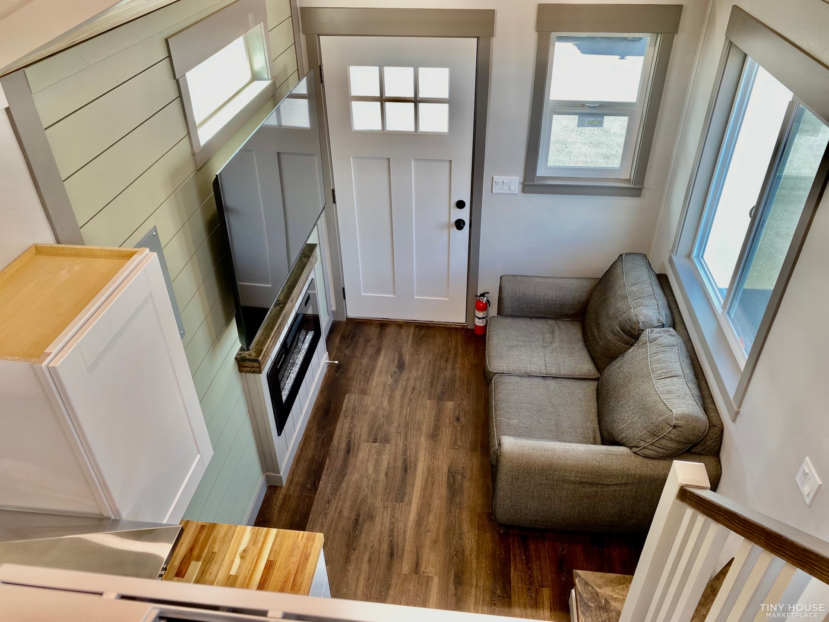
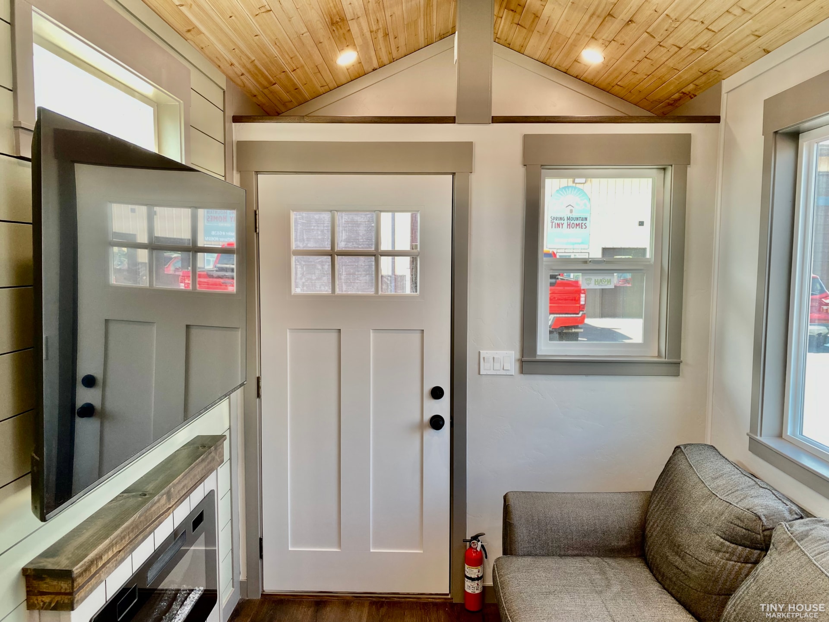
2023 Spring Mountain Tiny Homes Flagship Tiny Home. 187 Sq Ft main floor with a 76 sq ft main loft gives you 263 sq ft of living space and it has an additional 21 sq ft storage loft.
Equipment includes.
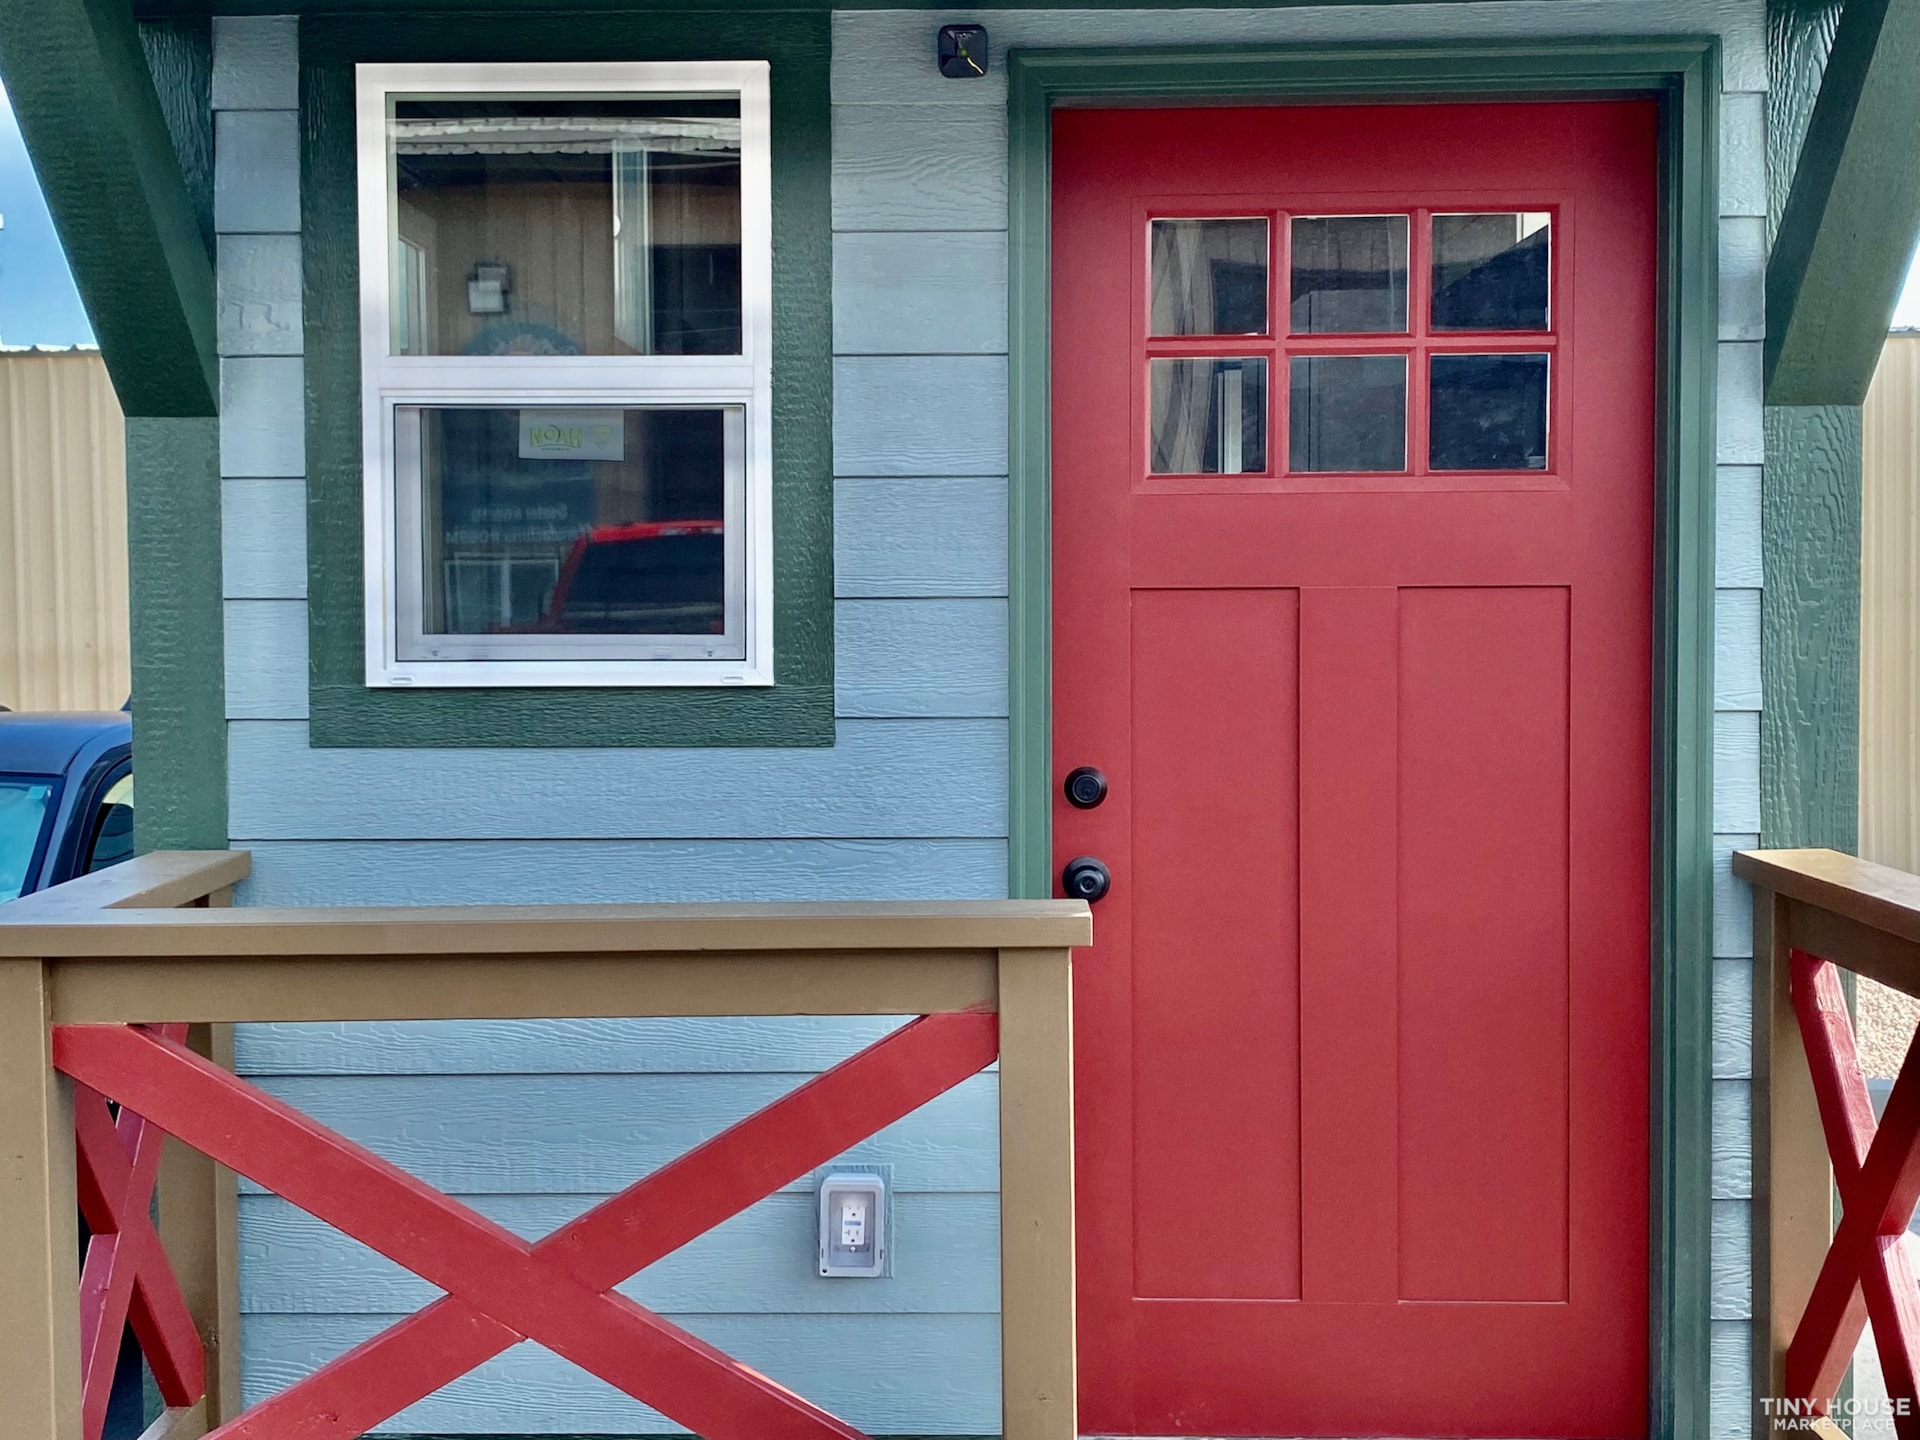
LP Siding
Steel Roof
Sheetrock interior walls
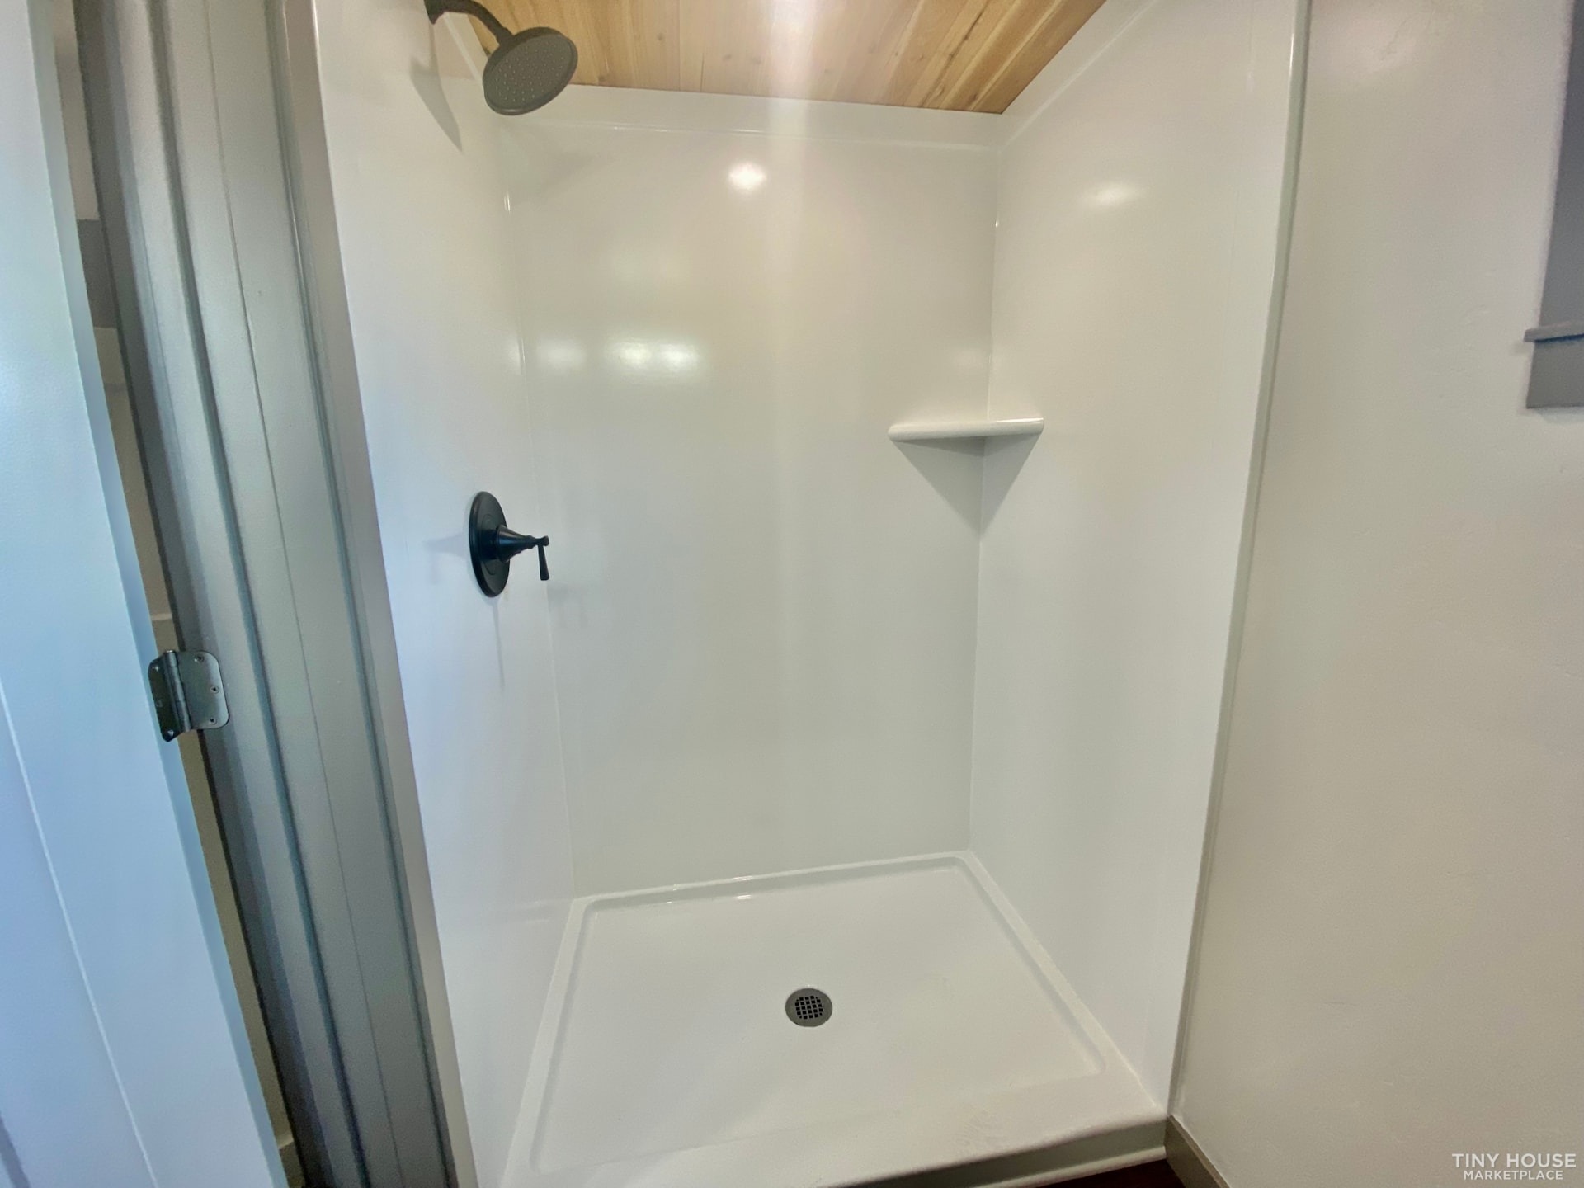
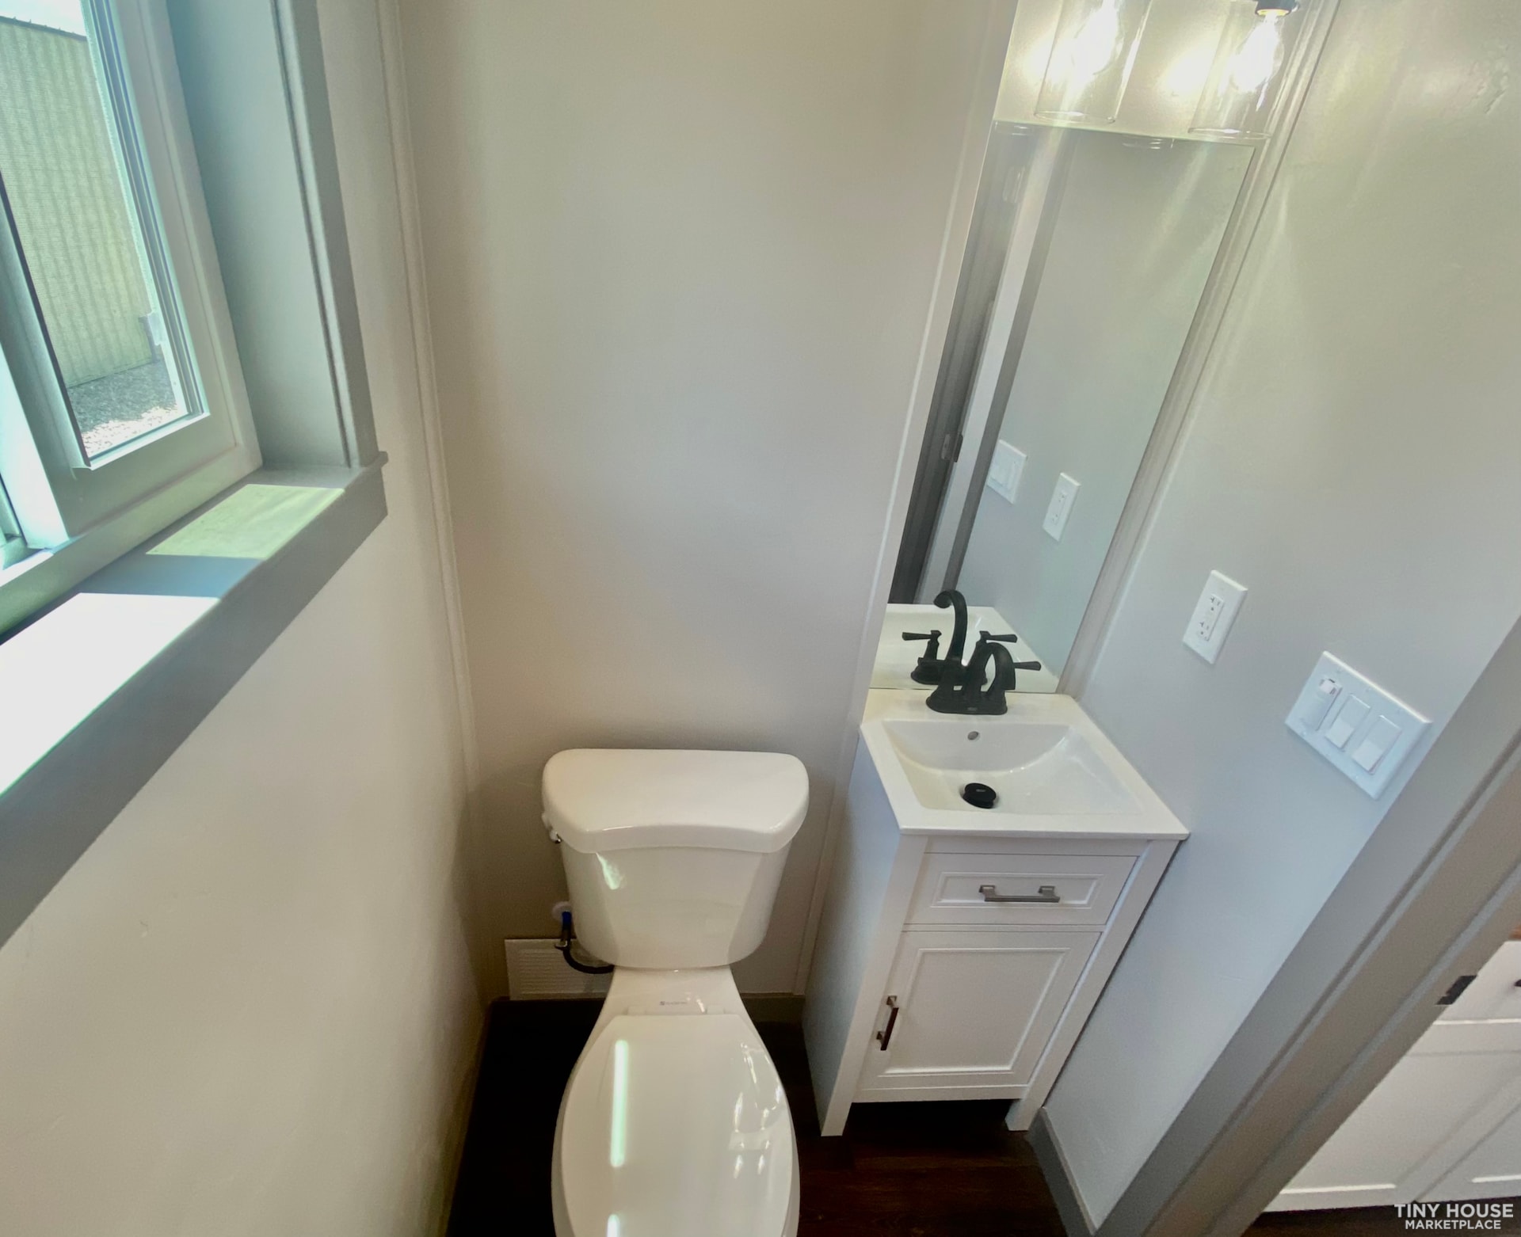
3/4 bath with residential toilet
White cabinets
Butchers block countertops
Stainless steel sink
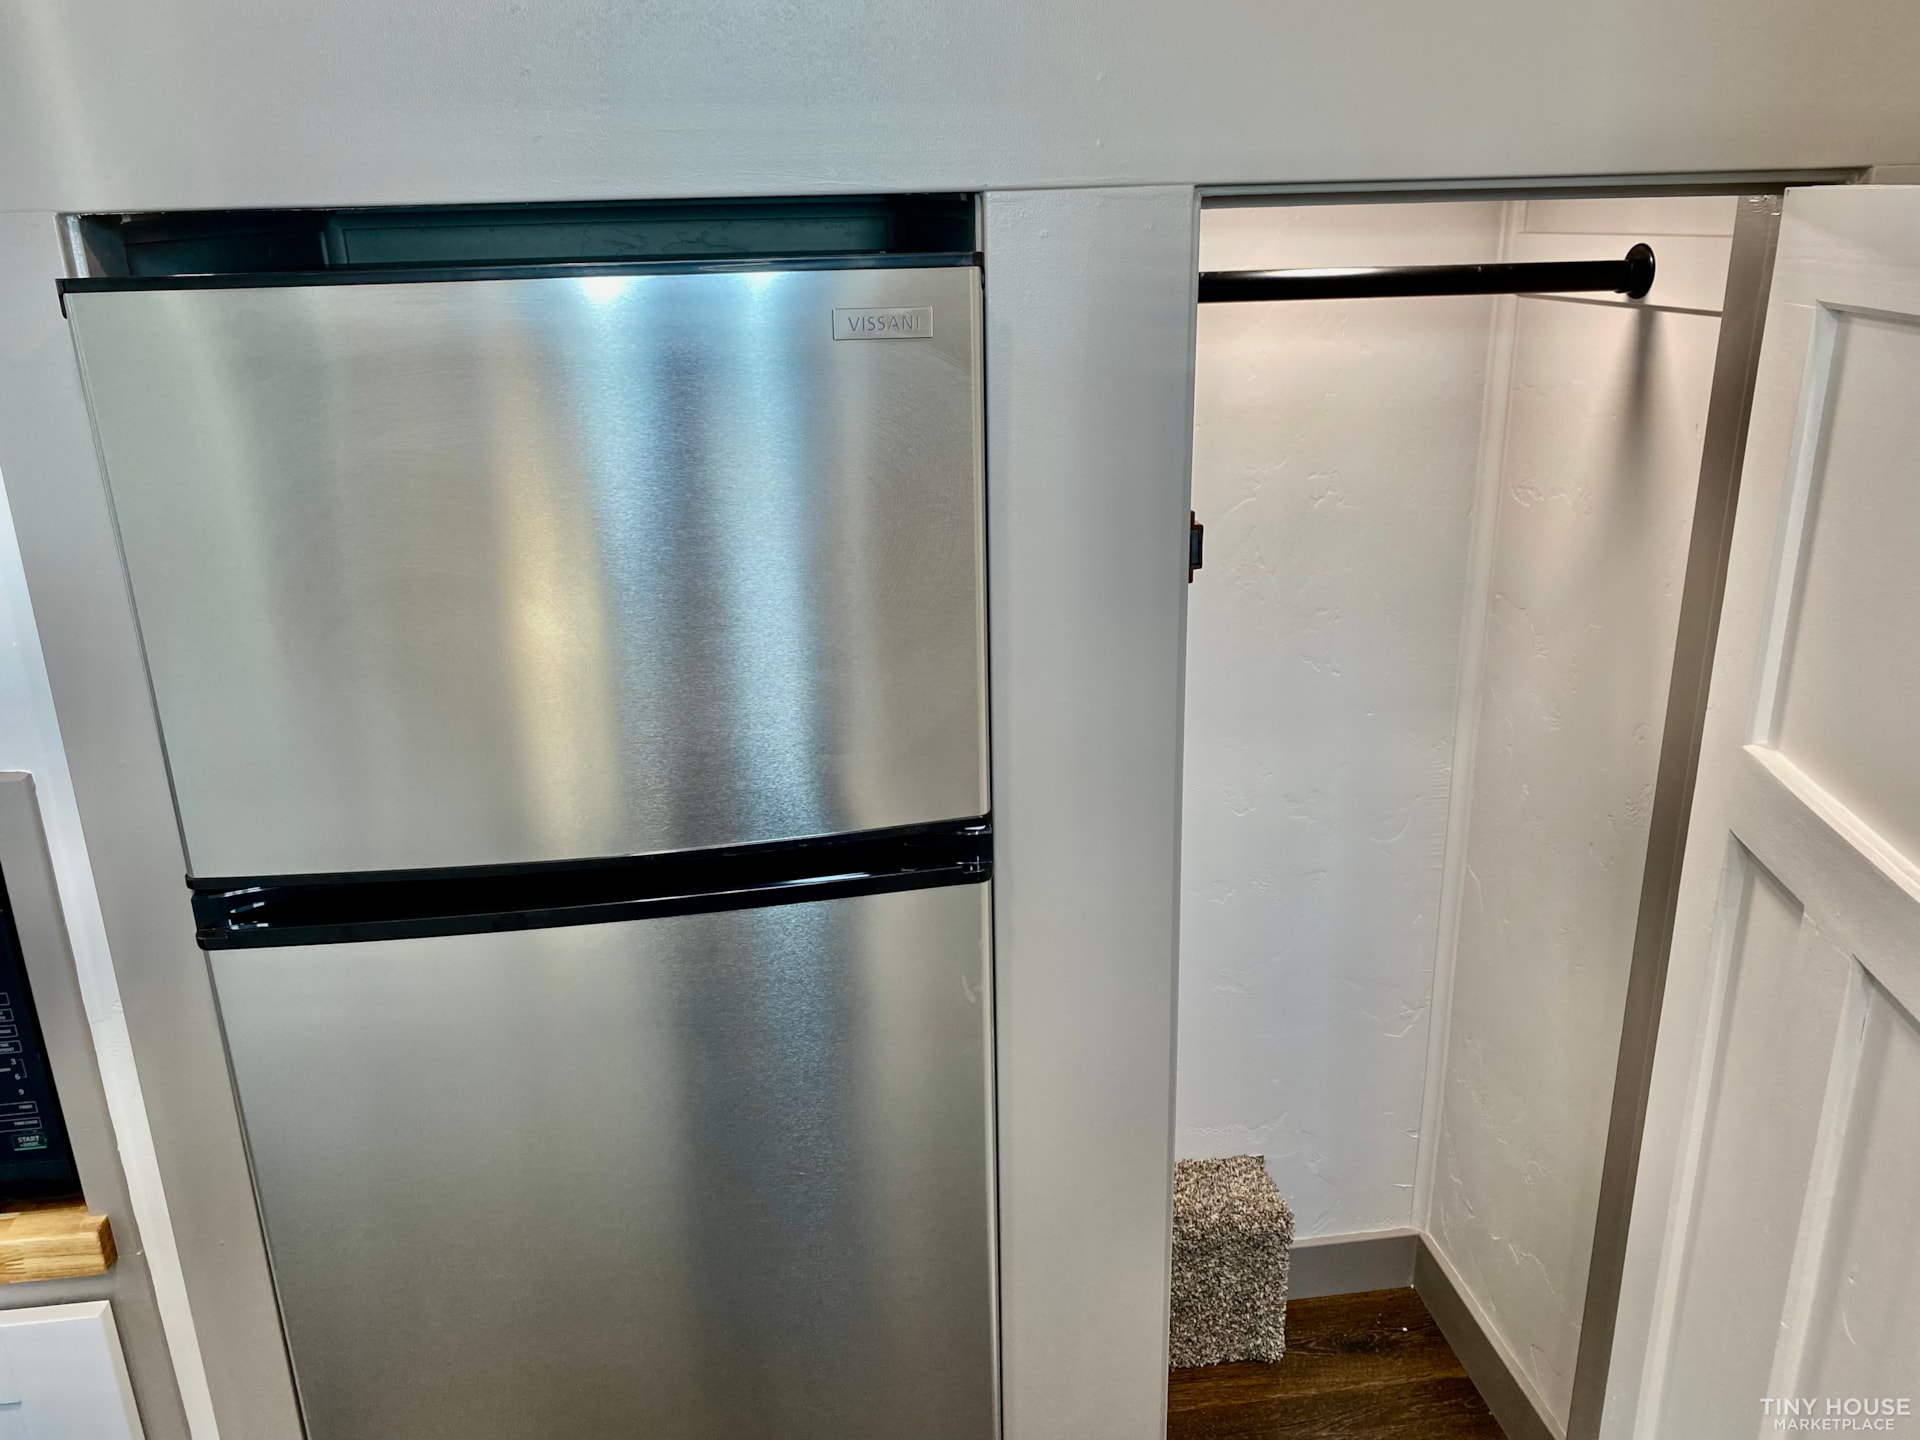
7.1 cu ft fridge
Microwave
Carpeted loft
LVP flooring through the main level
Cedar T&G celling
Full LED lighting
Dual pane Low E vinyl windows
12,000 btu mini split heat and A/C
Dual vaulted loft celling
Electric fireplace with heat
Propane 4 burner cooktop
Flex stone shower surround
Tankless propane water heater
Storage loft over the entrance
Insulation upgrade R30 floor R15 walls R21 celling
3 tone exterior paint
3 tone interior paint
Backsplash
Removable deck
We are a licensed manufacturer, dealer and NOAH Certified member. Financing available. Call or text with questions.
Derrick 801 425 3101
Springmountaintinyhomes.com
1167 days on Tiny Home Builders |
6,060 views |
11 saves |
Report this listing
You cannot contact the seller of this listing because it has been archived.