This listing 'Gorgeous Craftsman Tiny House with Pop Up Roofs!' has expired. While you can still view the listing, you are not
able to contact the seller through the Tiny House Marketplace.
+45 photos
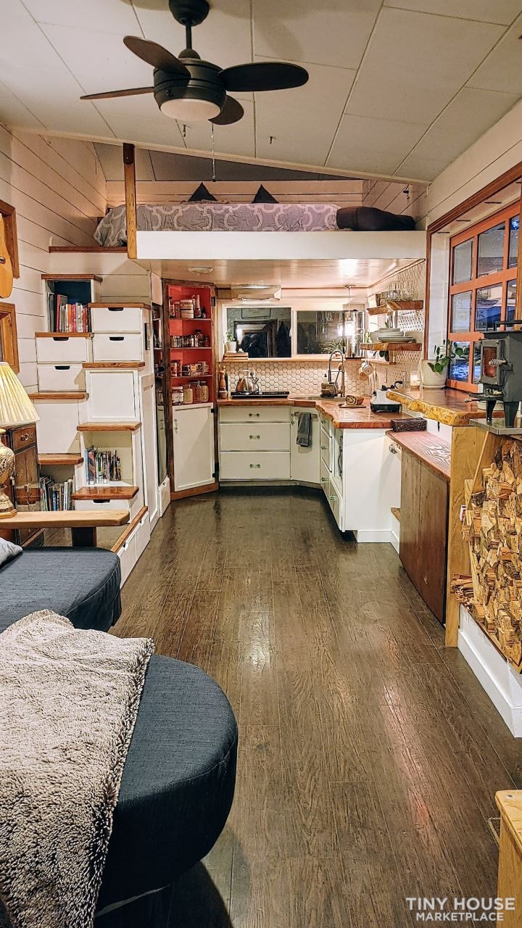
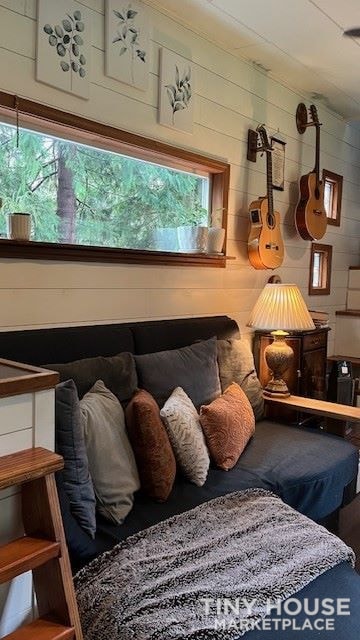
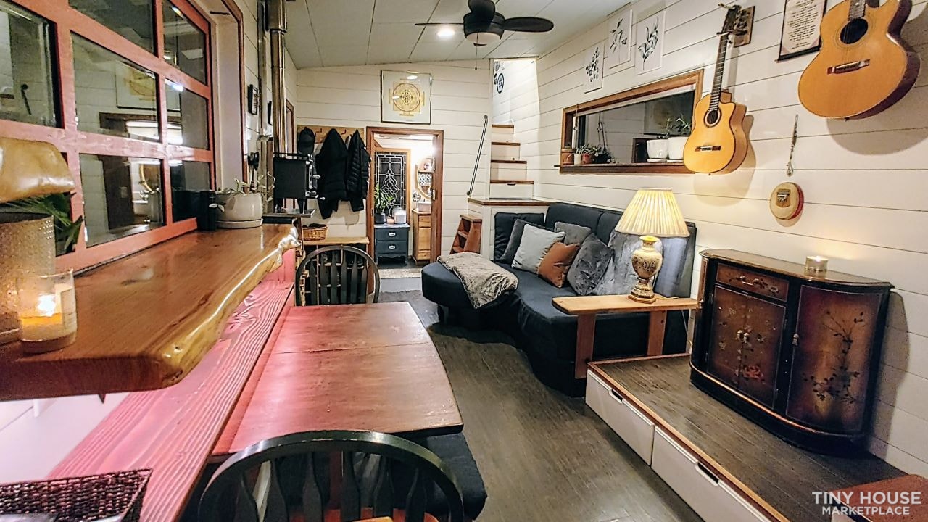
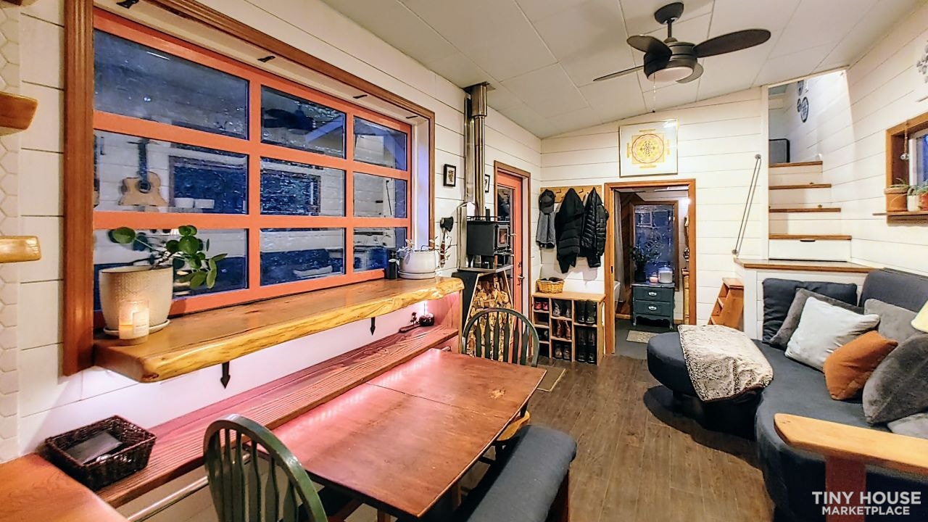
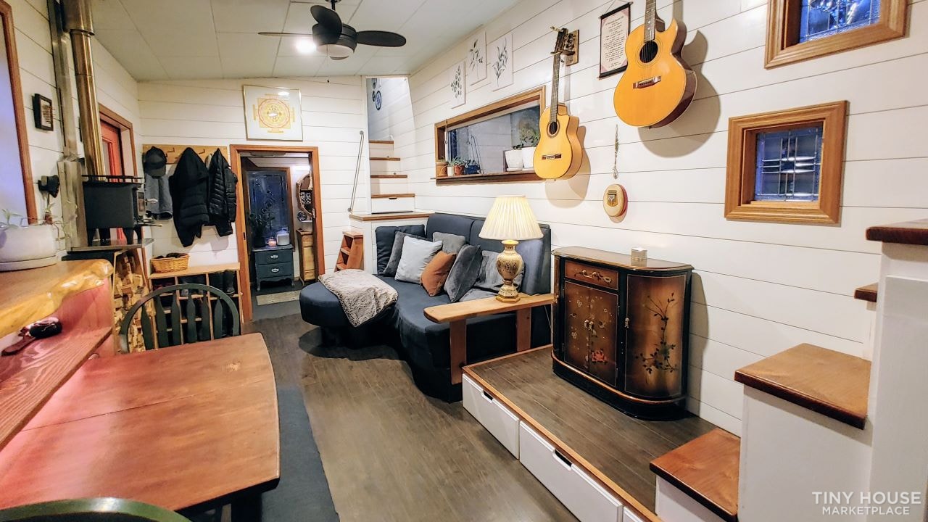
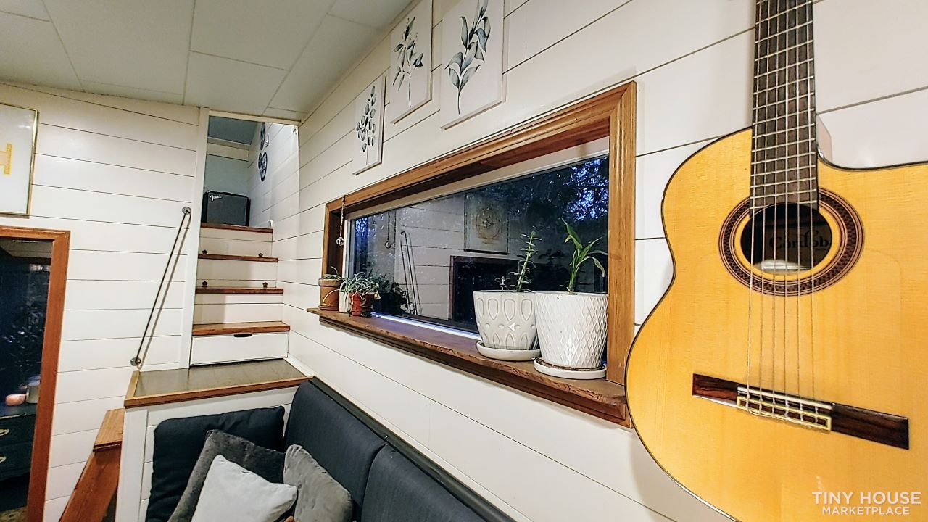
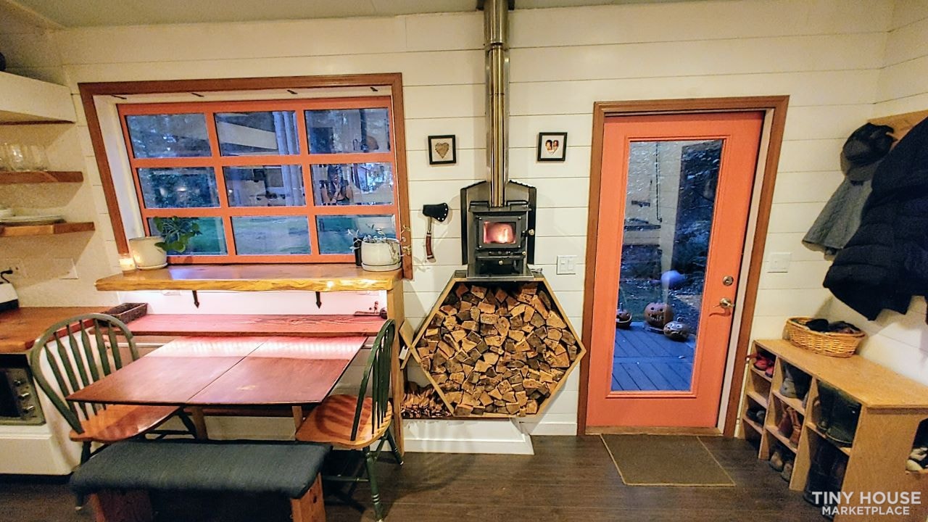
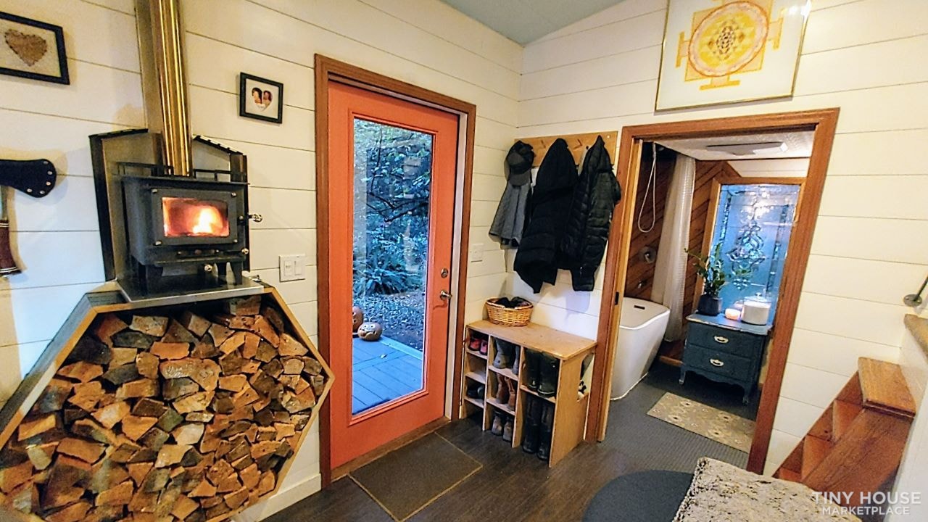
Gorgeous Craftsman Tiny House with Pop Up Roofs! Premium Tiny House on a Trailer for Sale in Bonney Lake, Washington
$145,000.00
Make Offer
2beds
1baths
400sqft
No land
2020built
$363/ sqft
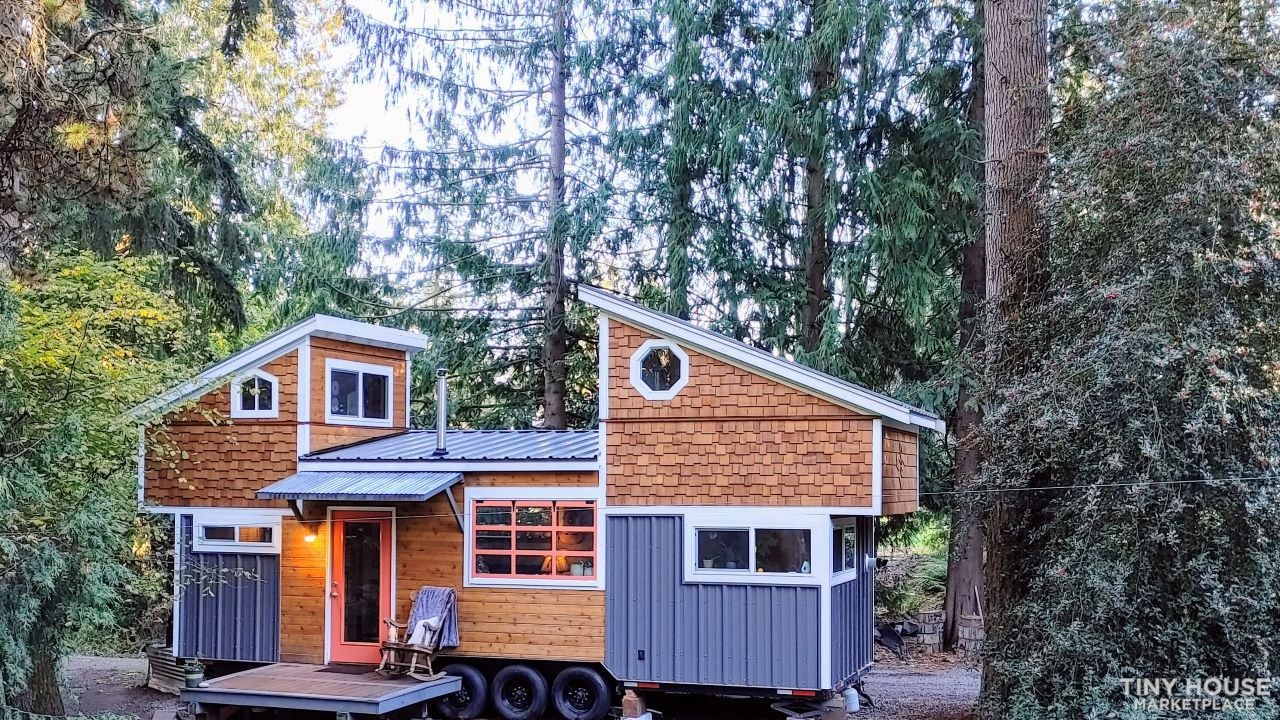
Meticulously designed for over nine months to be our forever home, it is roomy, warm & built to last by my husband, his dad & brother, each of them a builder with decades of experience. Now our life circumstances have changed and so it’s time to sell.
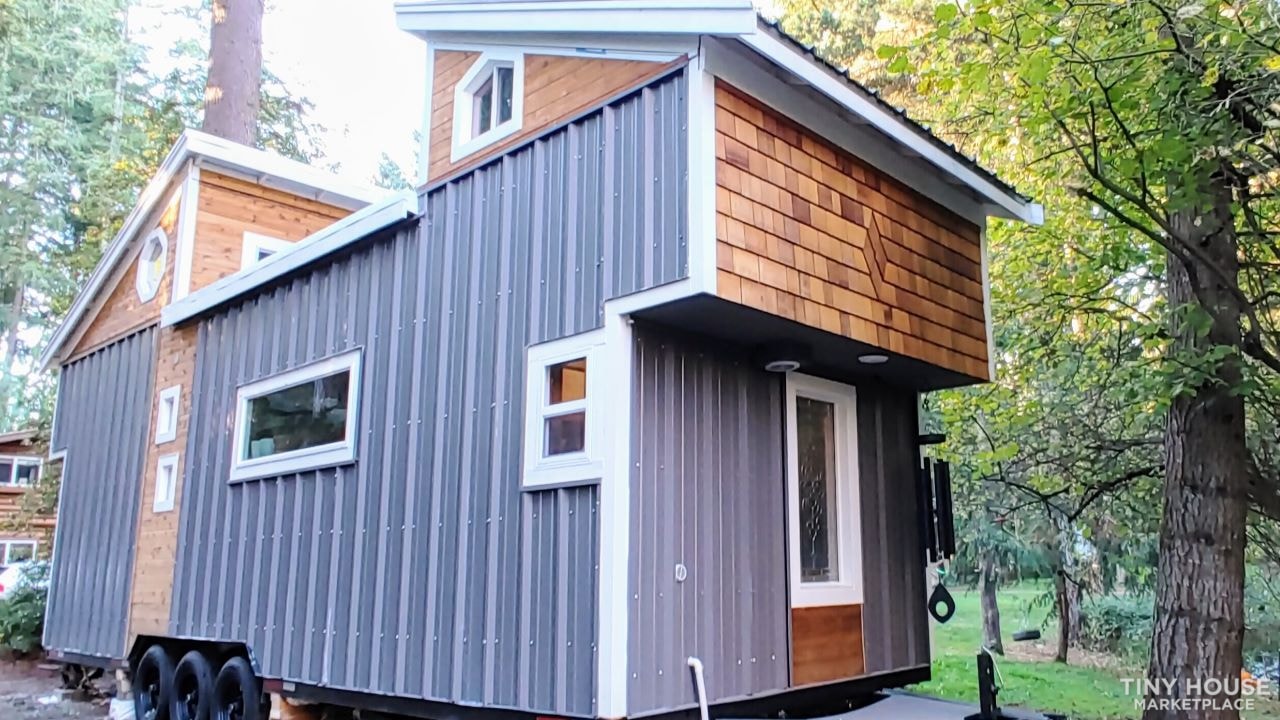
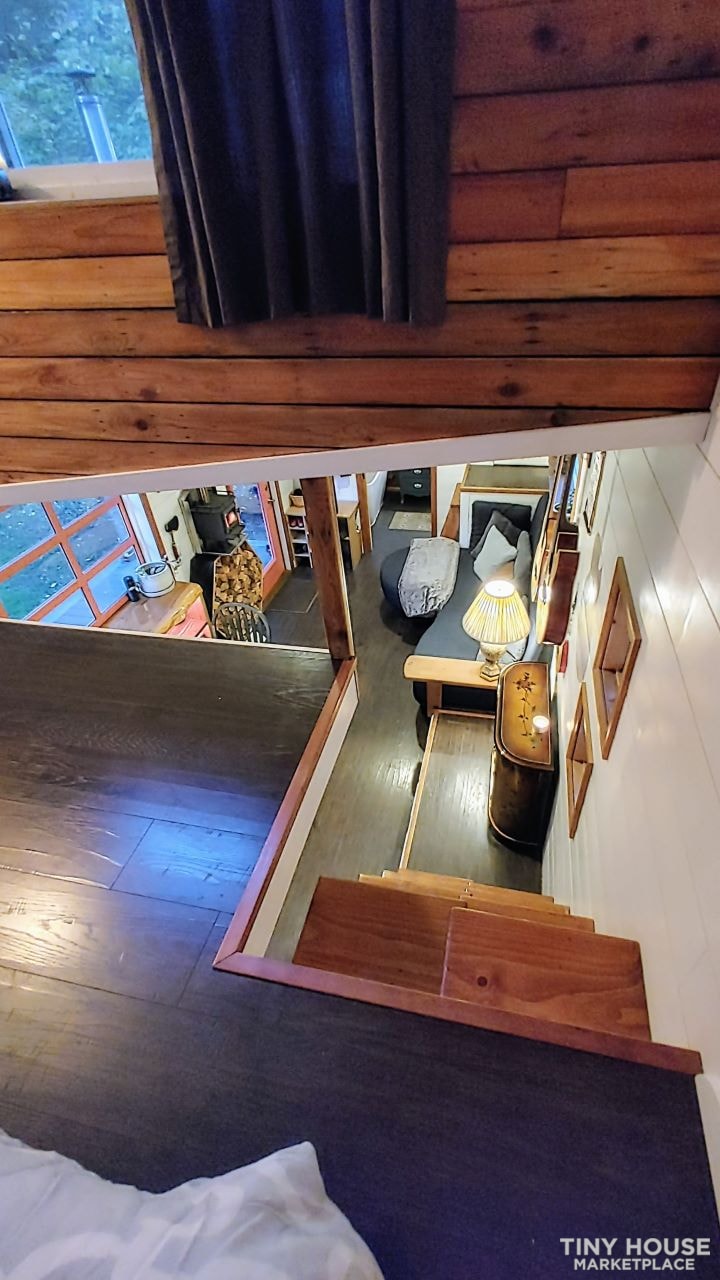
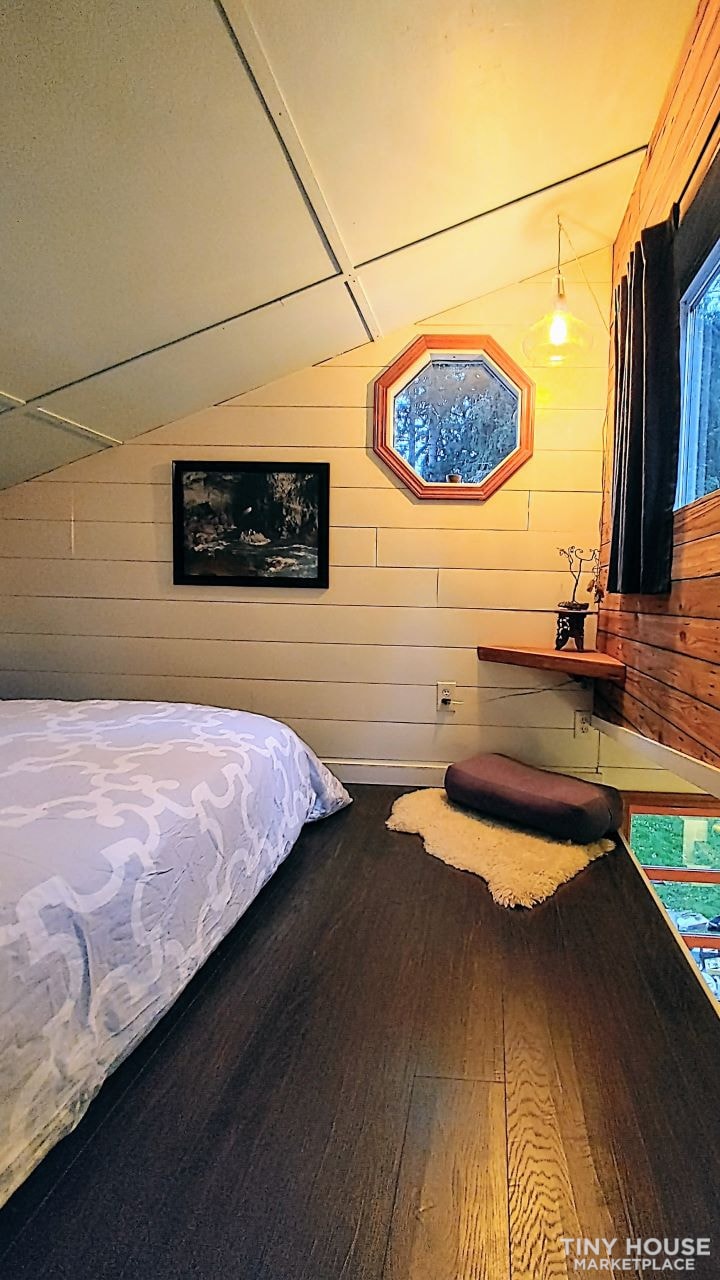
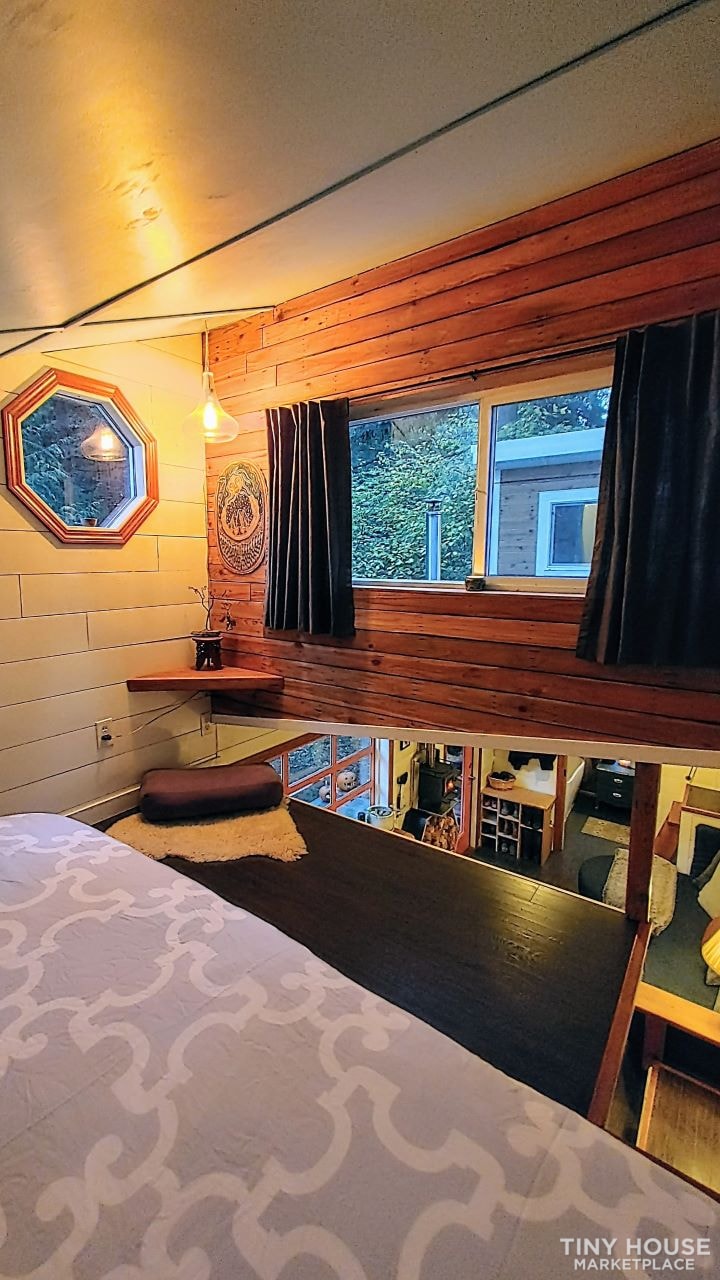
It’s built on an extra wide 10' X 30', 3-axle, 21,000lbs trailer by Tiny House Basics. Each loft extends out two feet & is built at stand up heights. When transporting, the roofs are built to fold down making it legal traveling height.
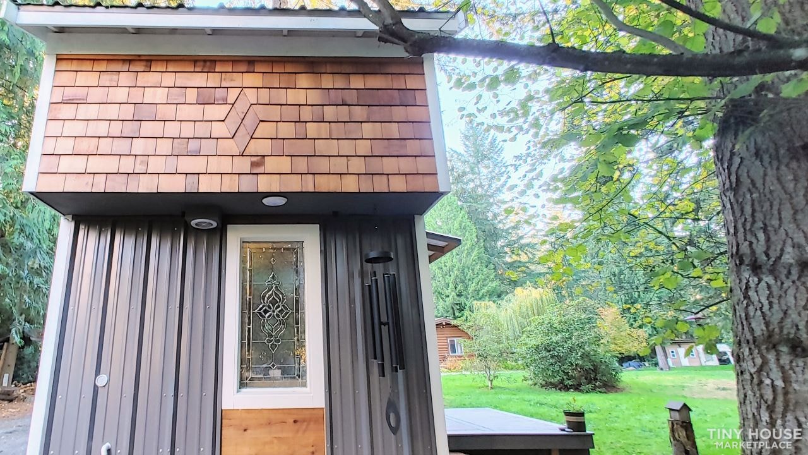
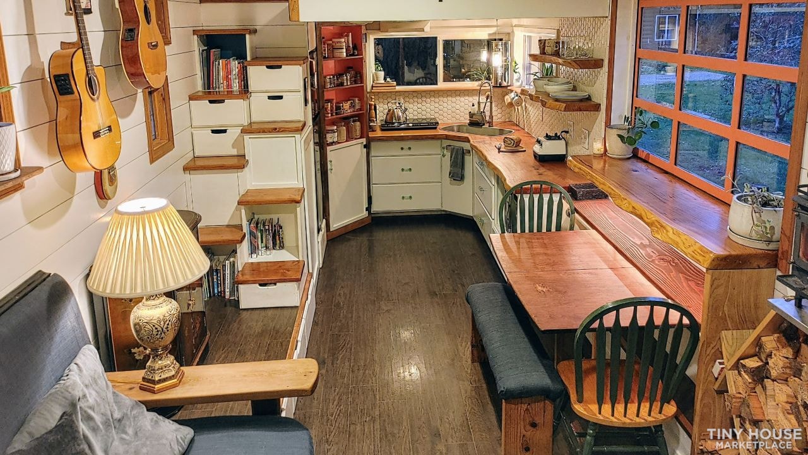
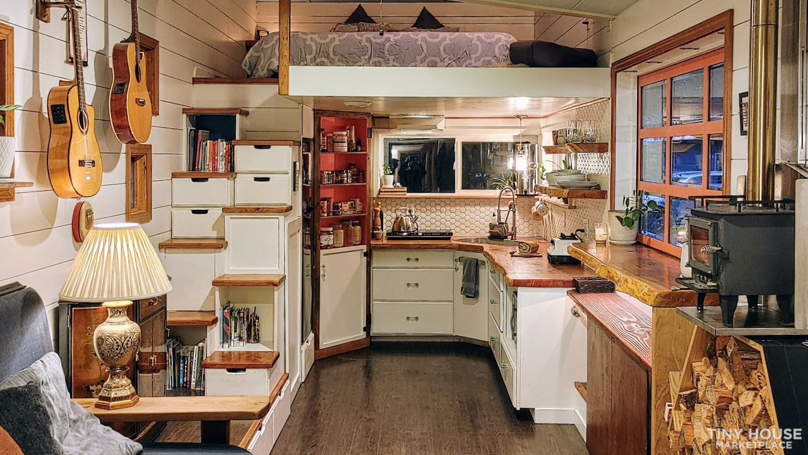
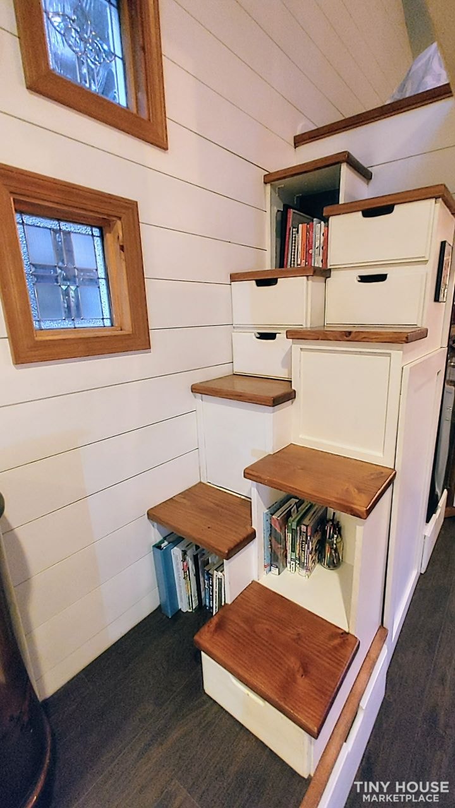
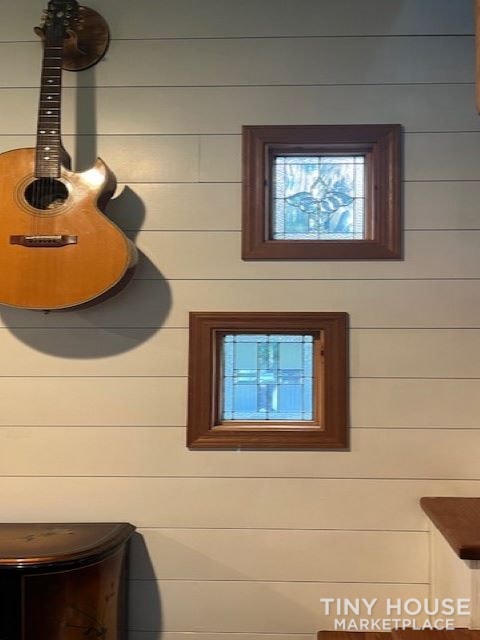
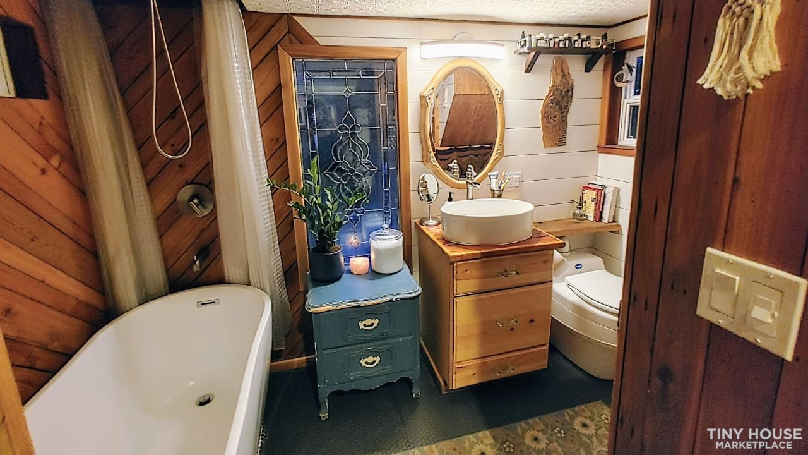
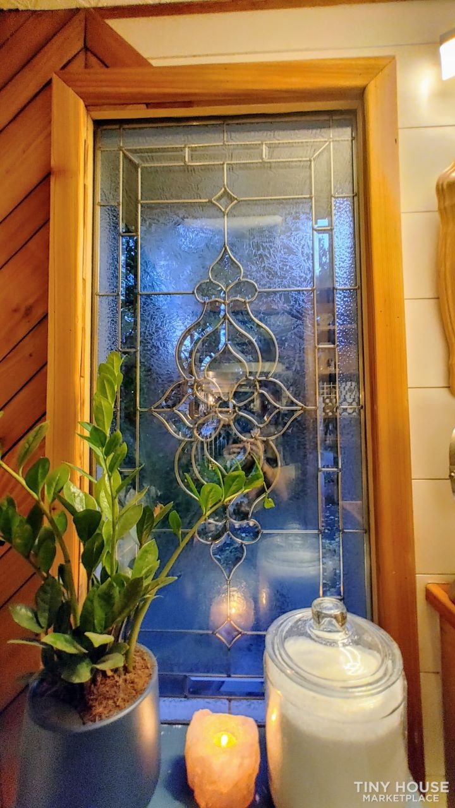
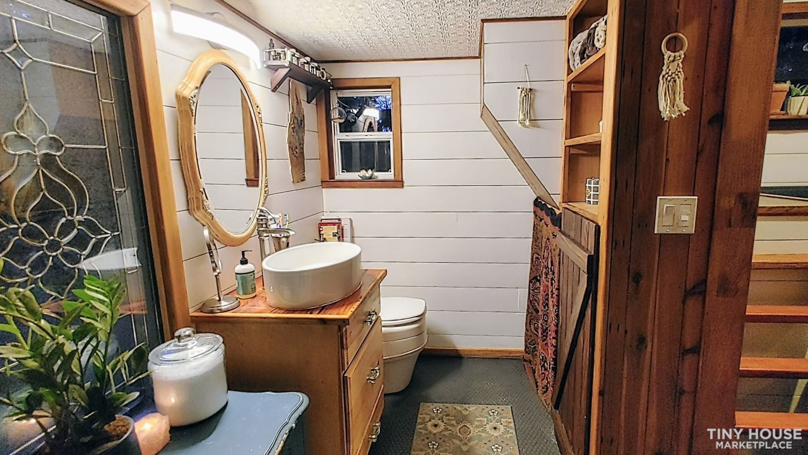
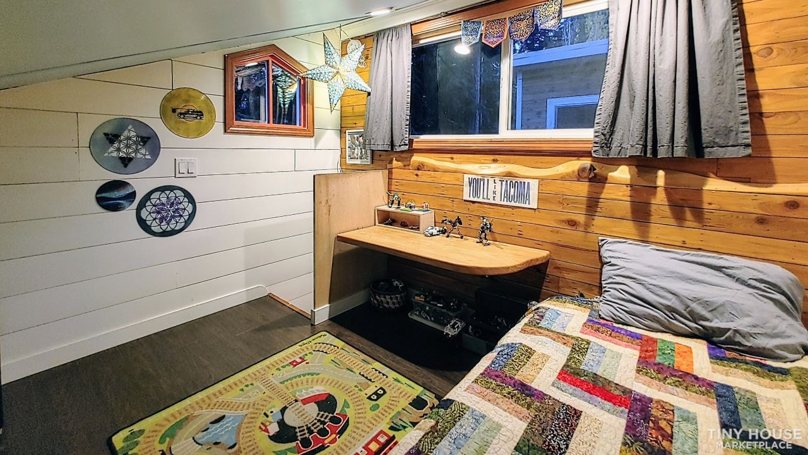
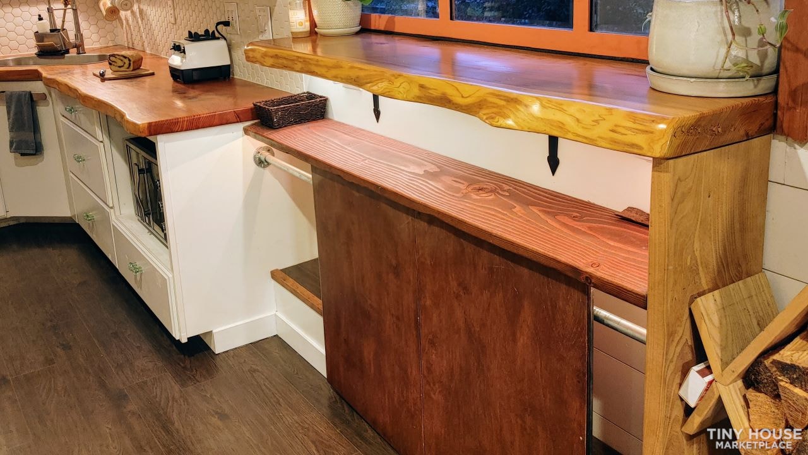
Designed for beauty & function it has nine live-edge pieces, white shiplap walls, dark wood-like flooring, three leaded glass windows, hand-crafted wood walls & trimmings, a large luxurious bathroom, plenty of built-in storage & a walk-in pantry.
OUTSIDE
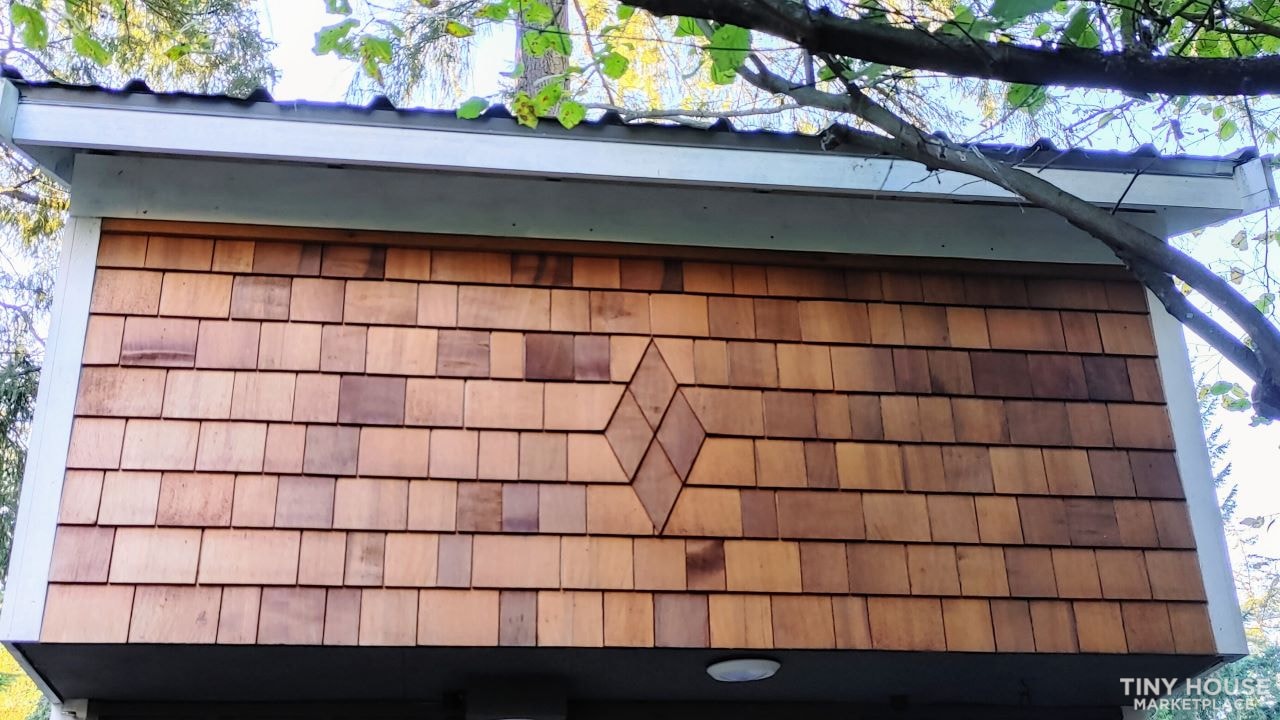
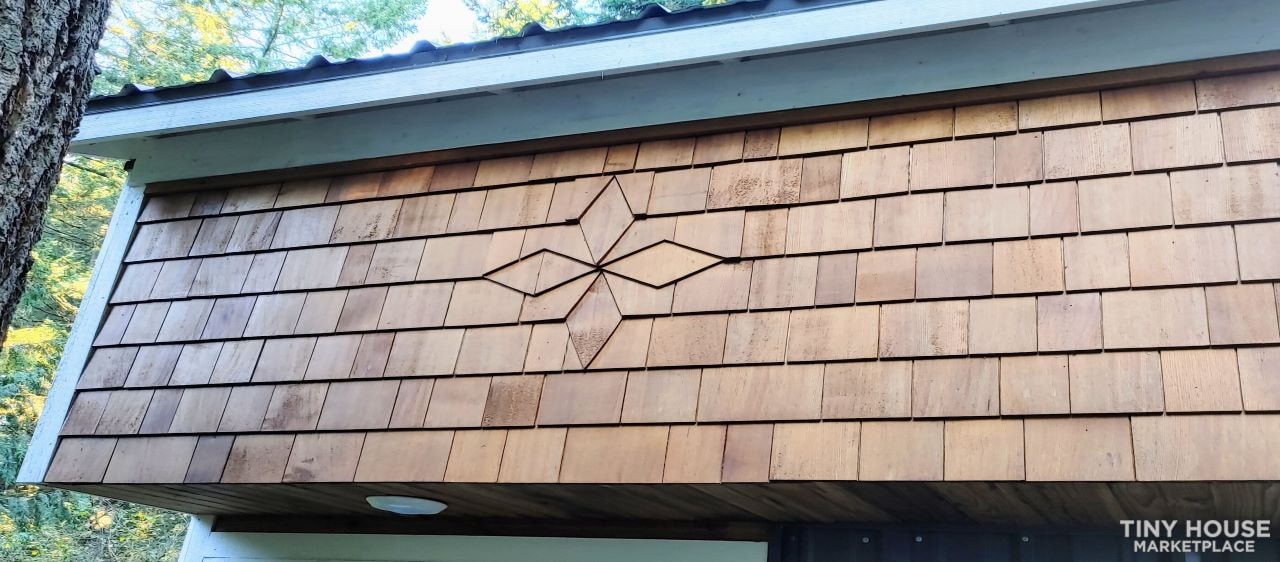
metal roof & siding, cedar siding & shakes
8 large & 8 small windows
8X4 awning
9X7’6” porch
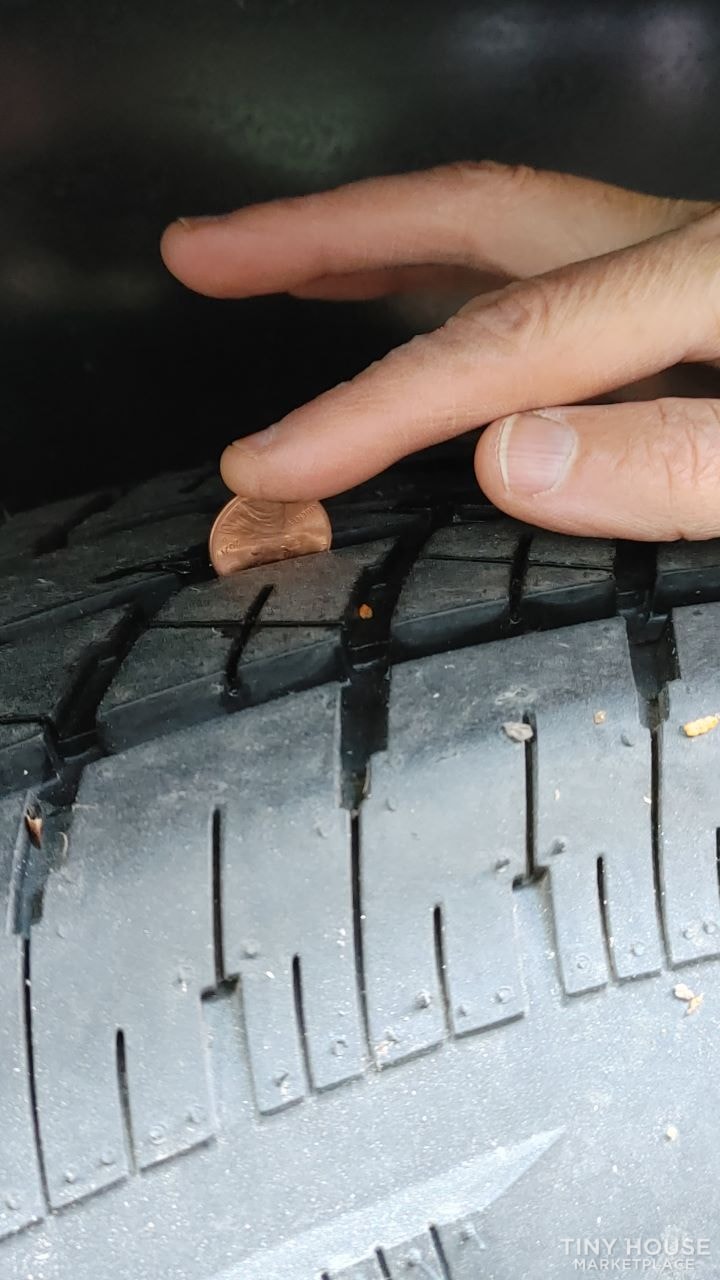
6 new tires
LIVING/DINING
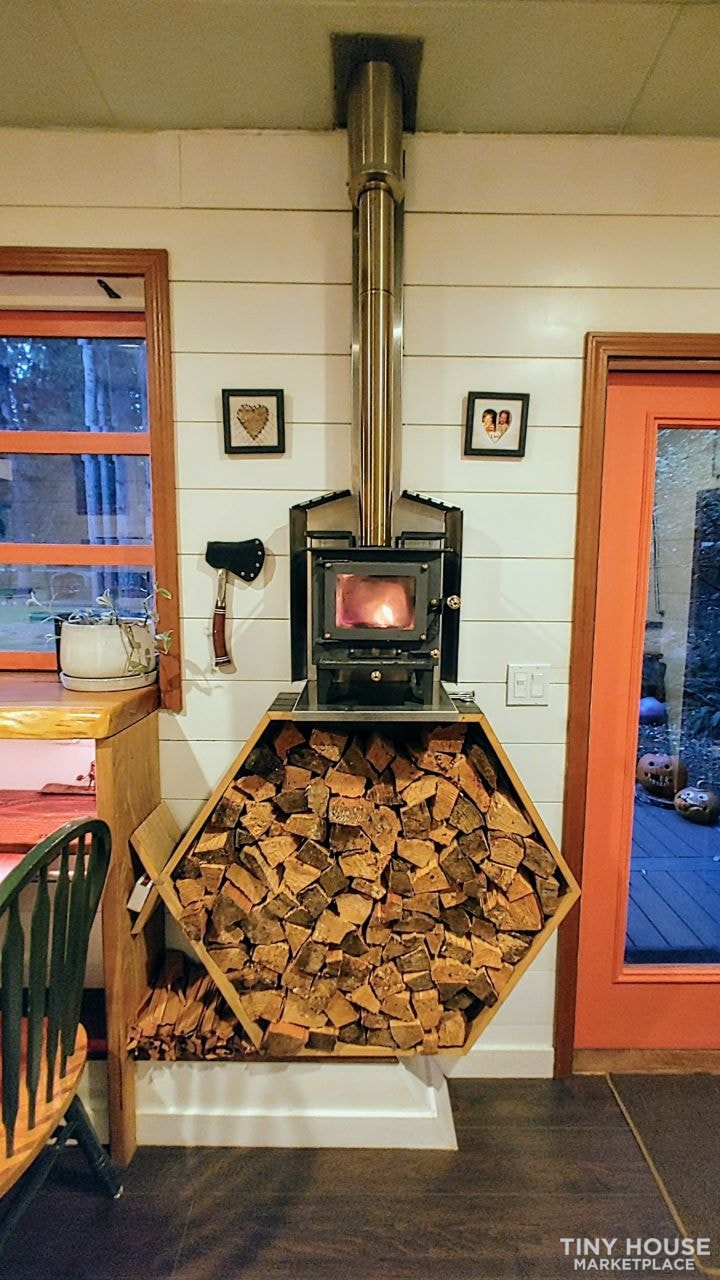
Cubic Mini Wood Stove, Grizzly Model
firewood & kindling storage
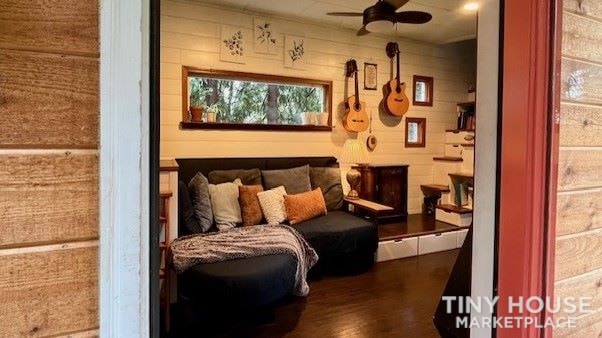
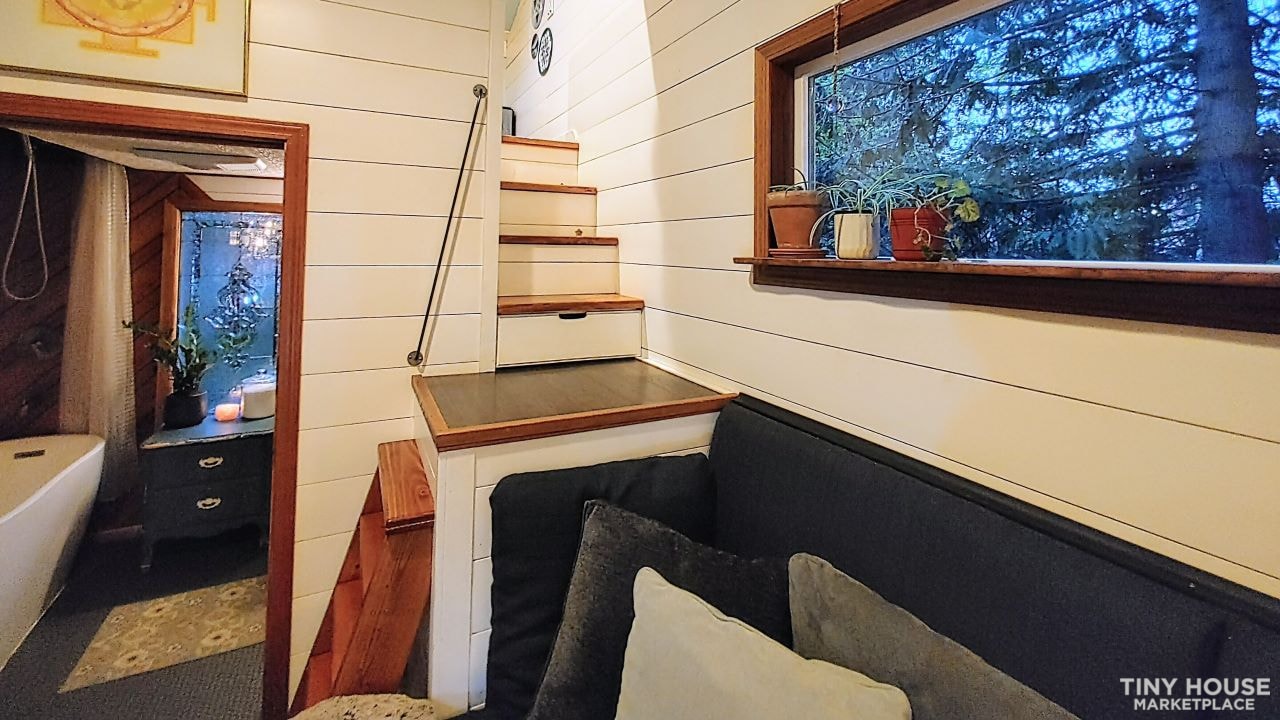
6’ long built-in couch w/ chaise
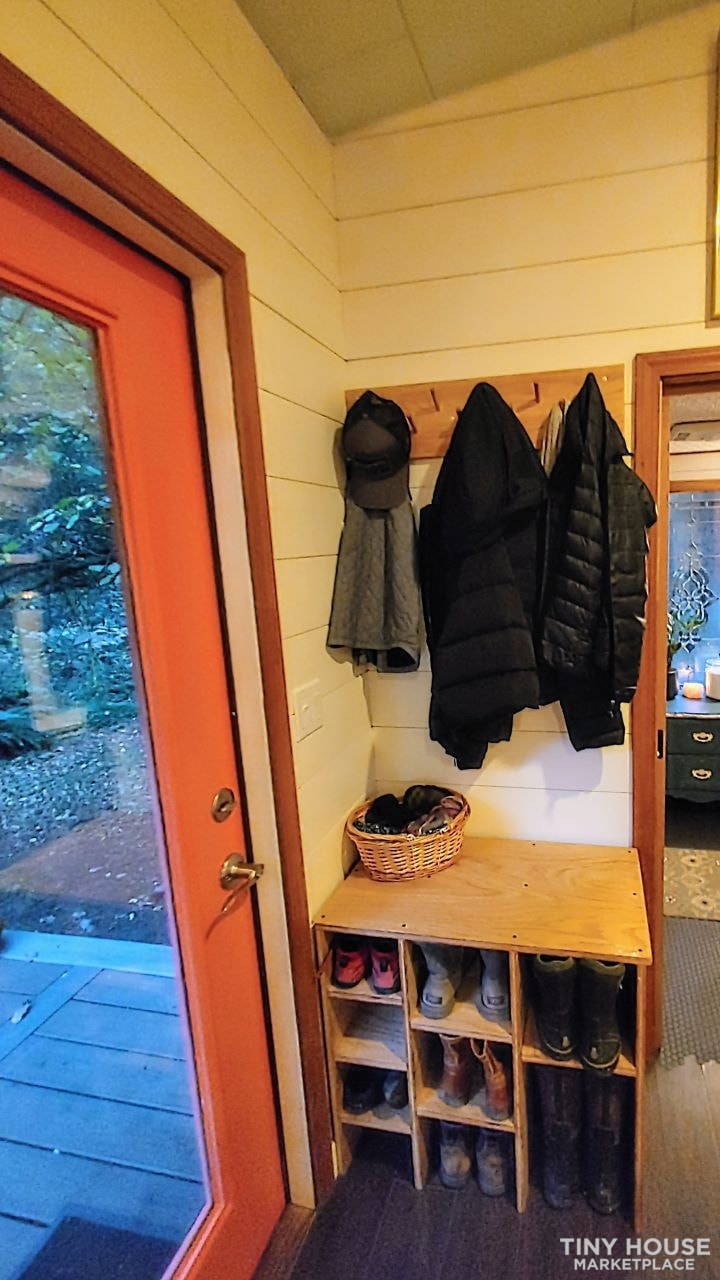
shoe cubby & coat rack
5’8” Cedar live-edge mantel/bartop
46.5”X25” foldable table w/ cushioned bench
KITCHEN
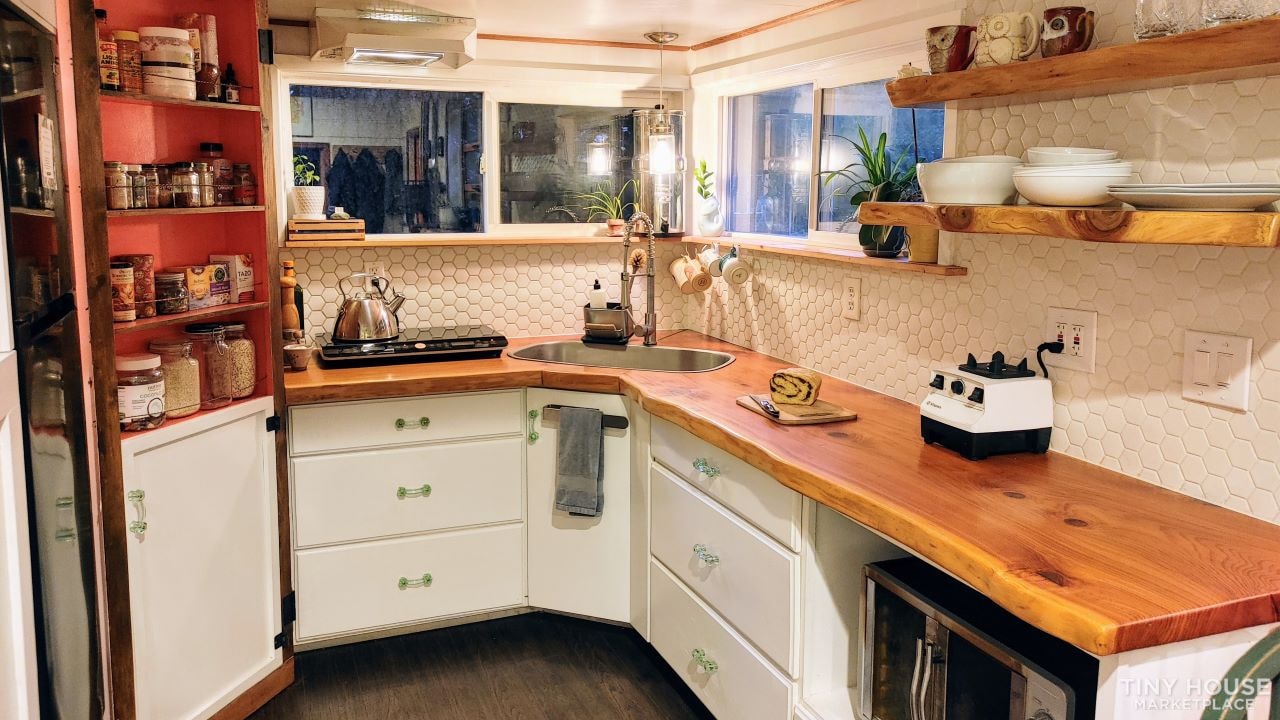
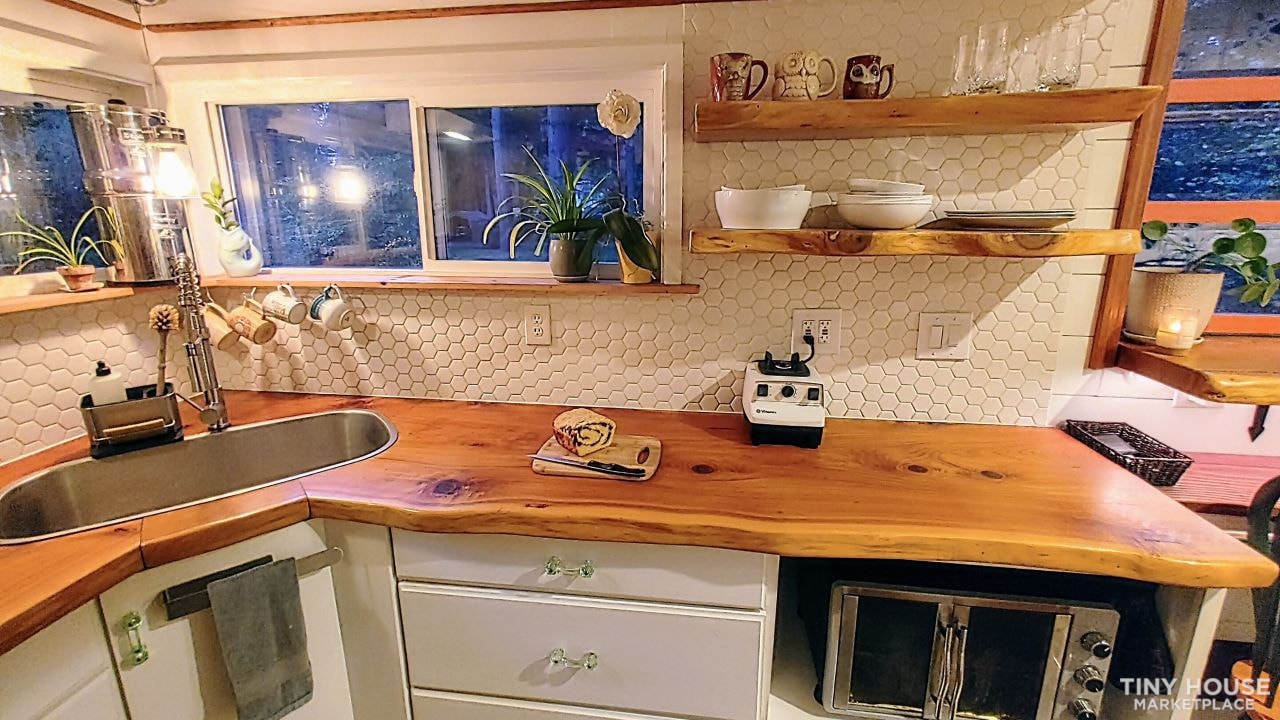
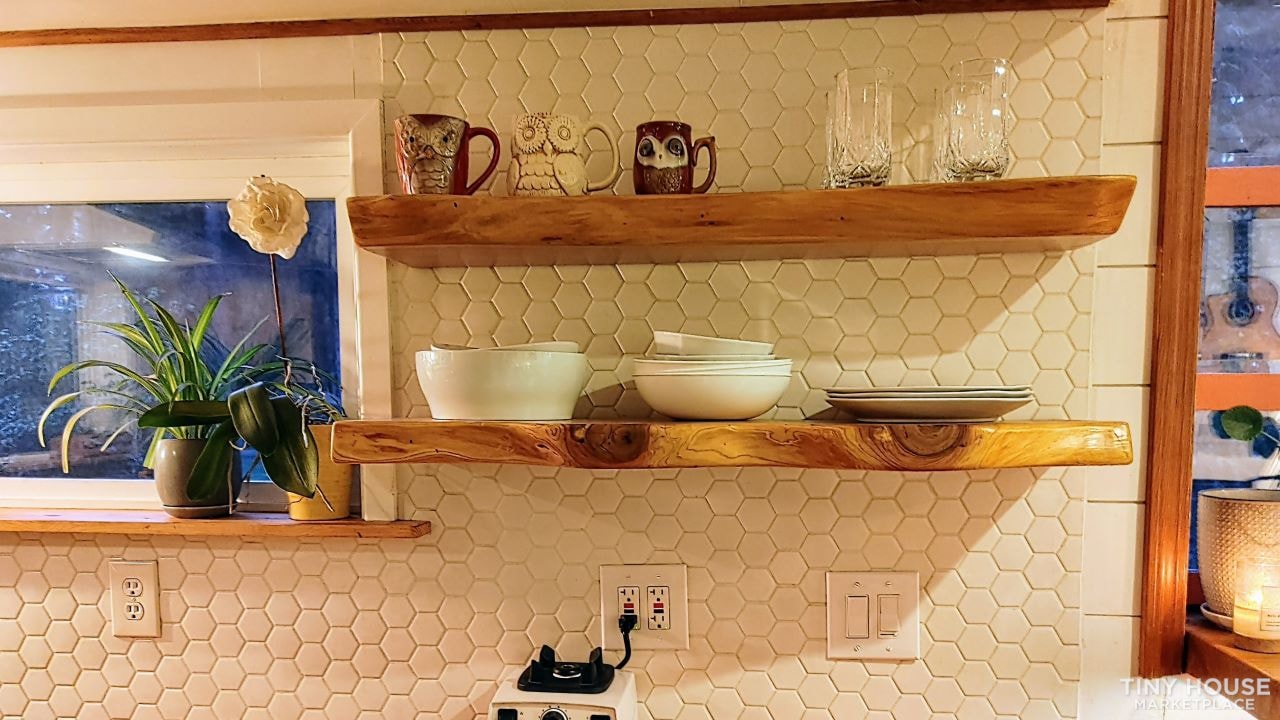
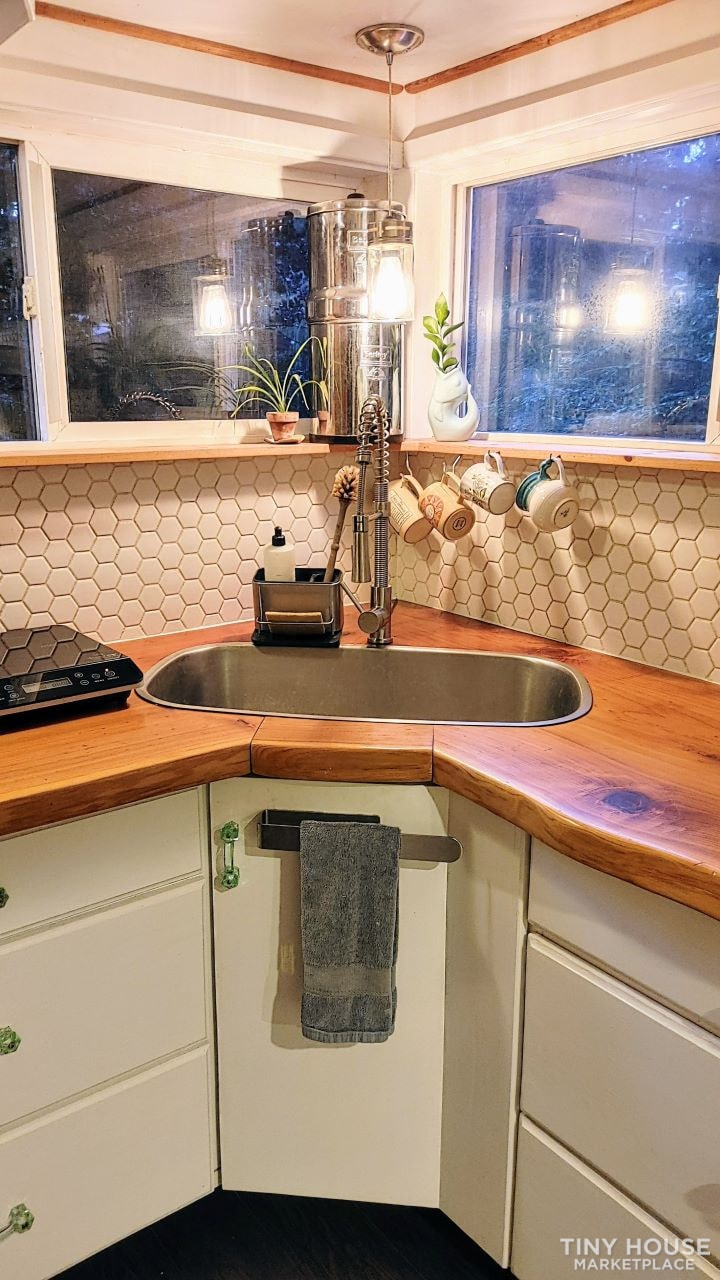
9’ of Cedar live-edge countertops
2 cedar live-edge floating shelves
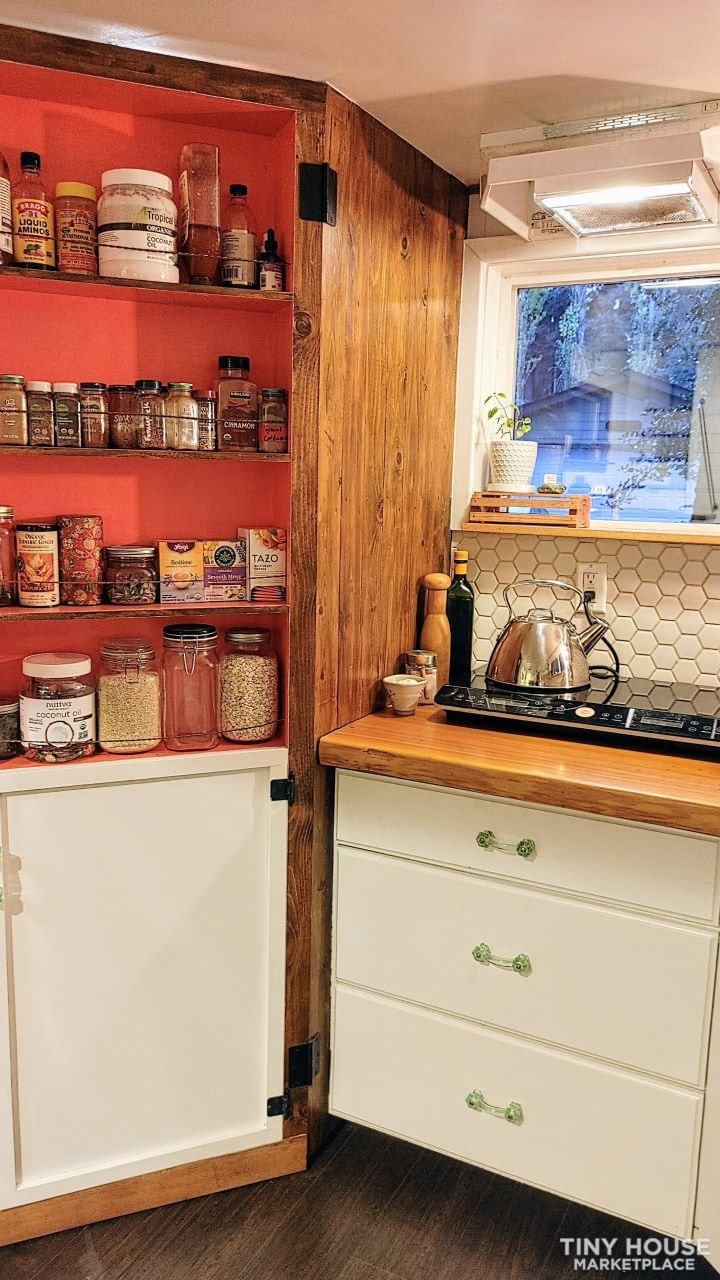
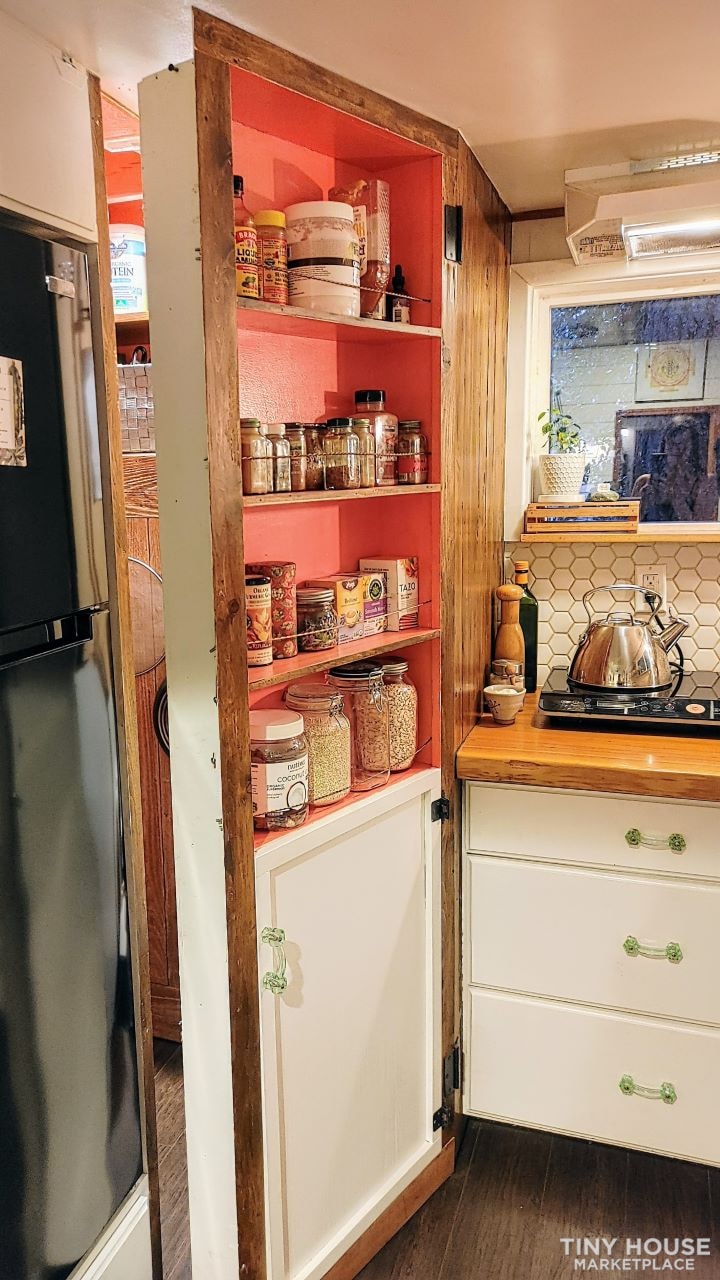
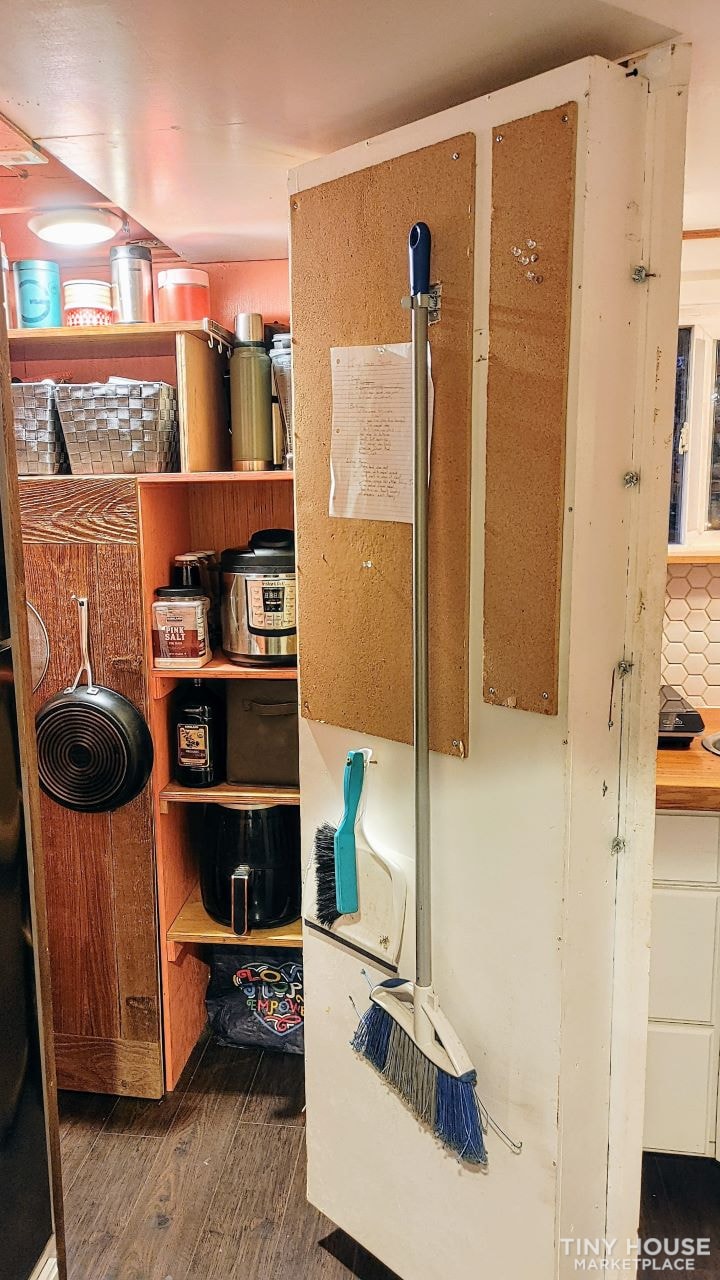
walk-in pantry w/ 50 amp electrical panel & Rinnai on-demand, propane, water heater
XL corner sink
New Vassani, 10.1 cubic feet fridge/freezer
Luby, XL stand alone oven
Duxtop, double induction stove
BATHROOM
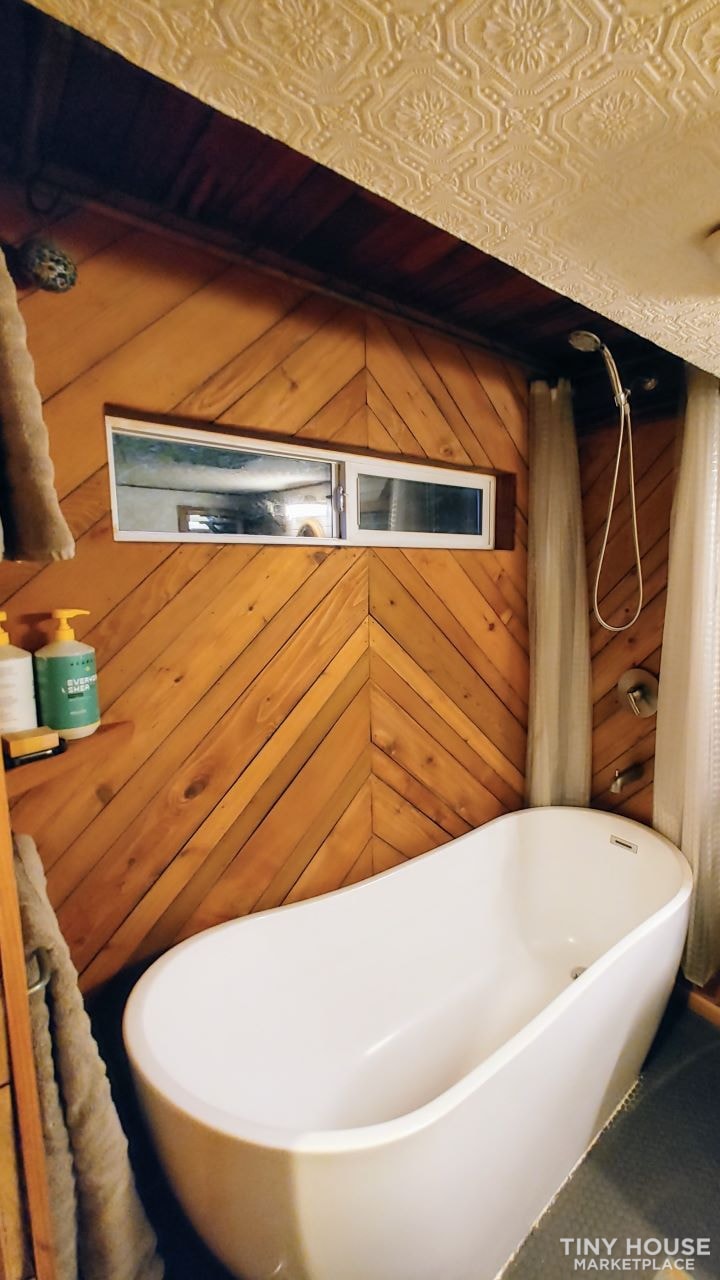
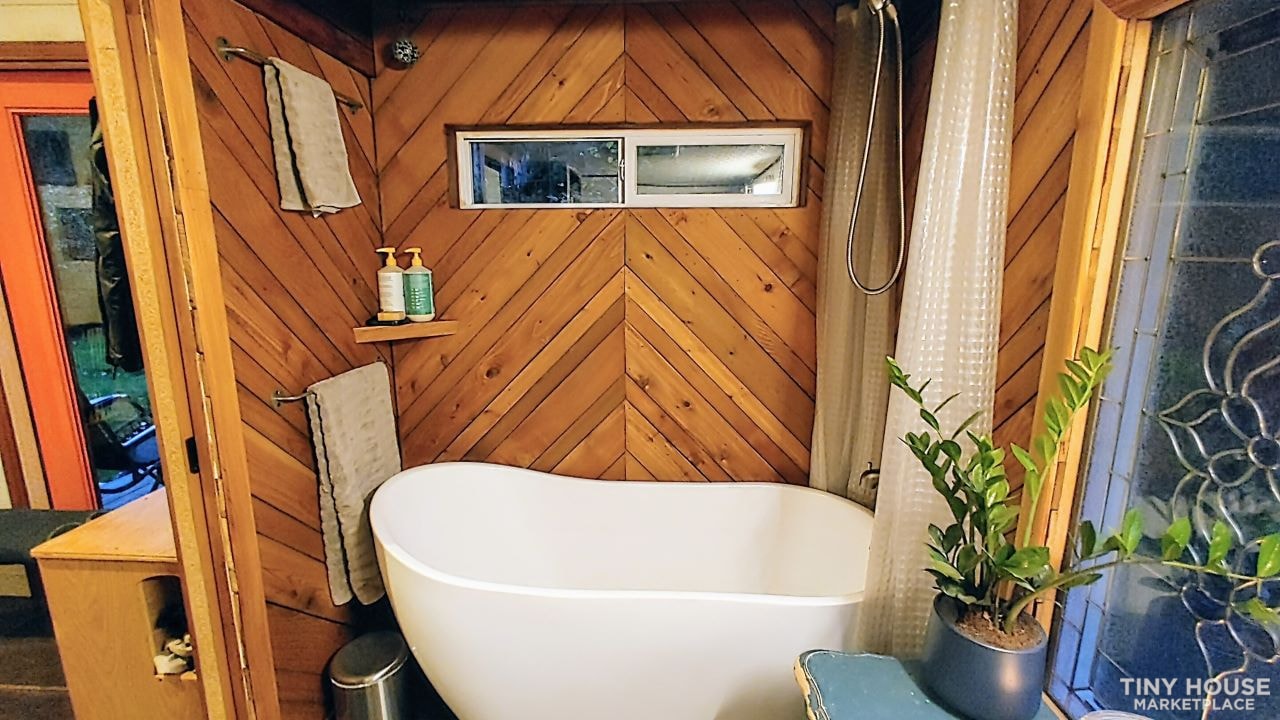
full size acrylic tub, 18” deep
Separett composting toilet
washer/dryer combo hookups
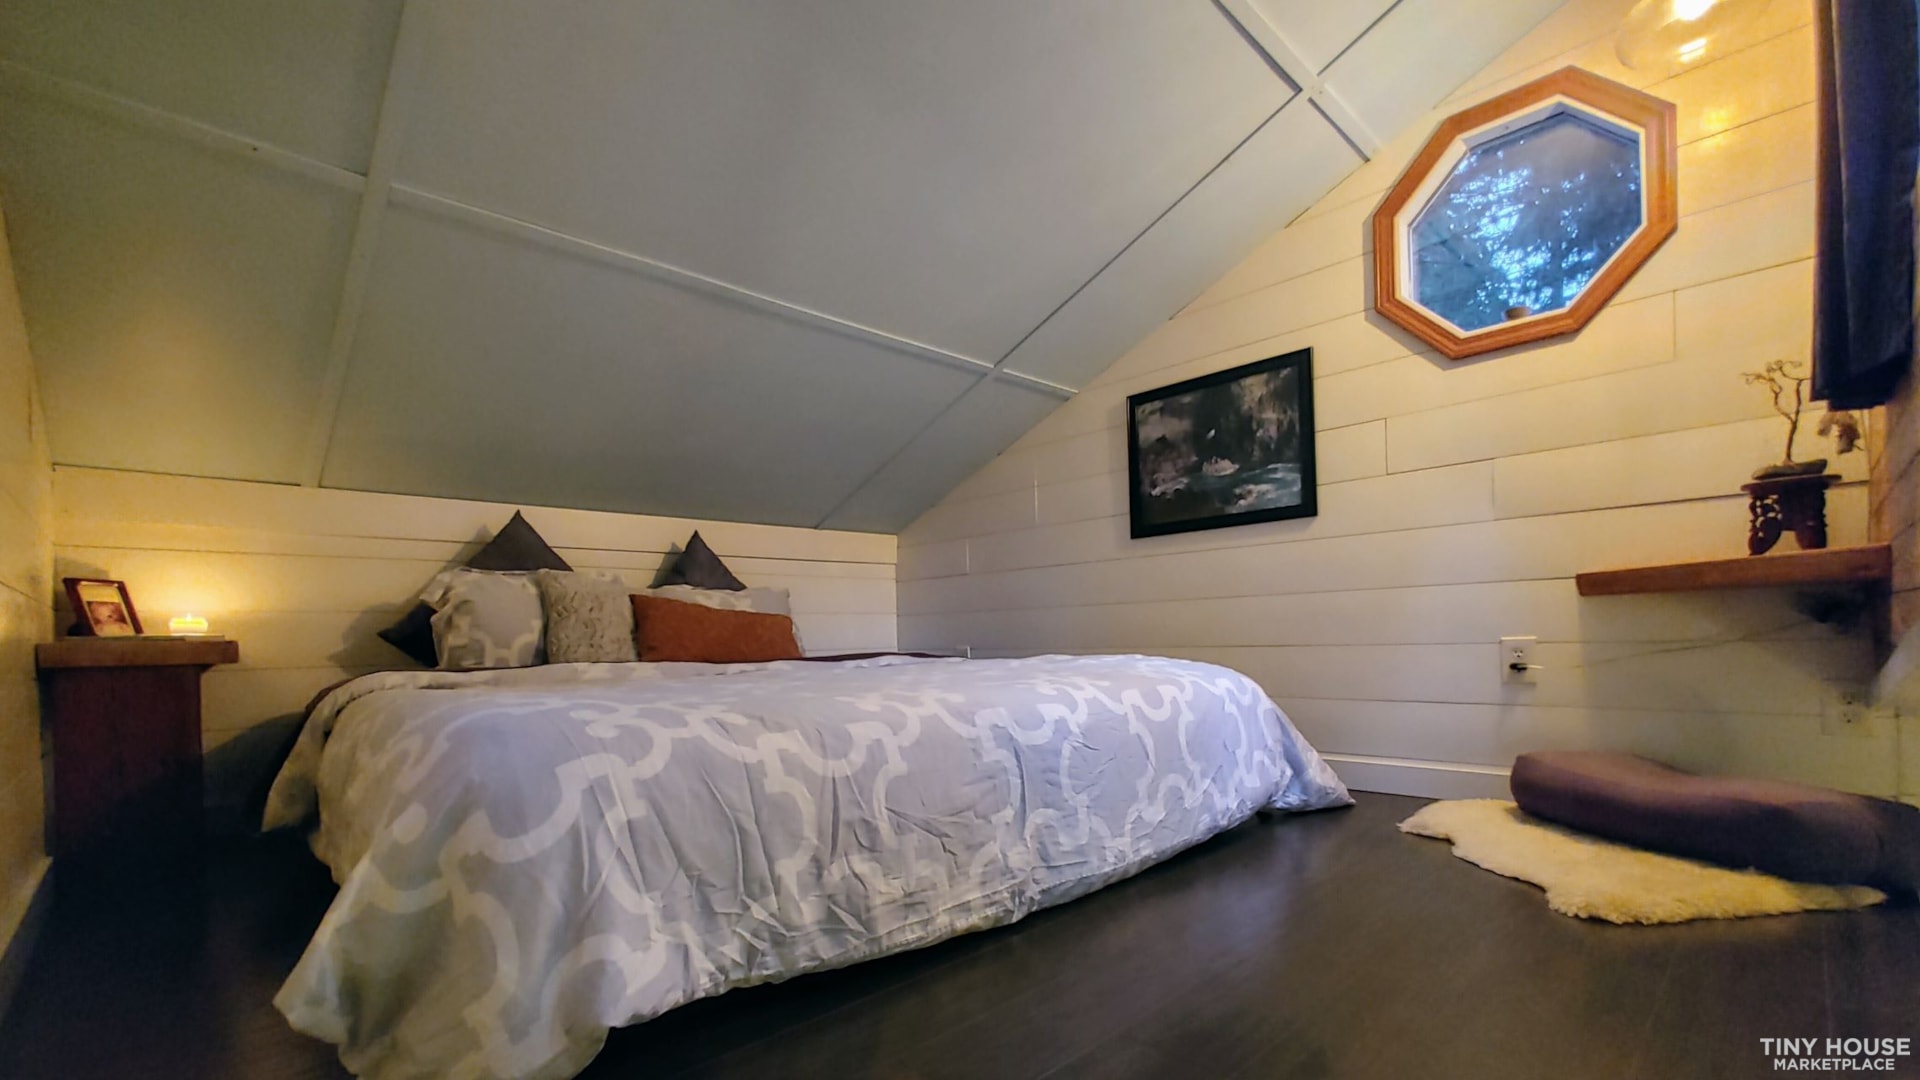
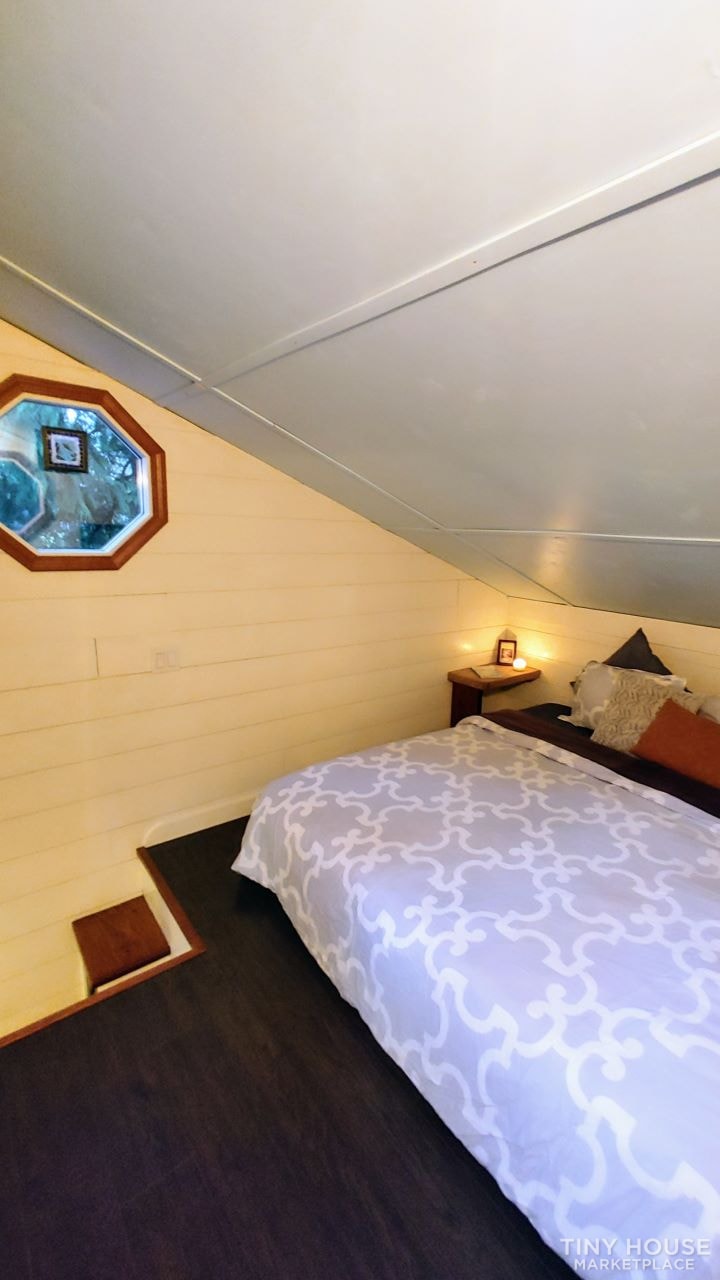
MAIN LOFT
9’3”X10’7”, fits king bed
built-in corner floating shelf
built-in nightstand
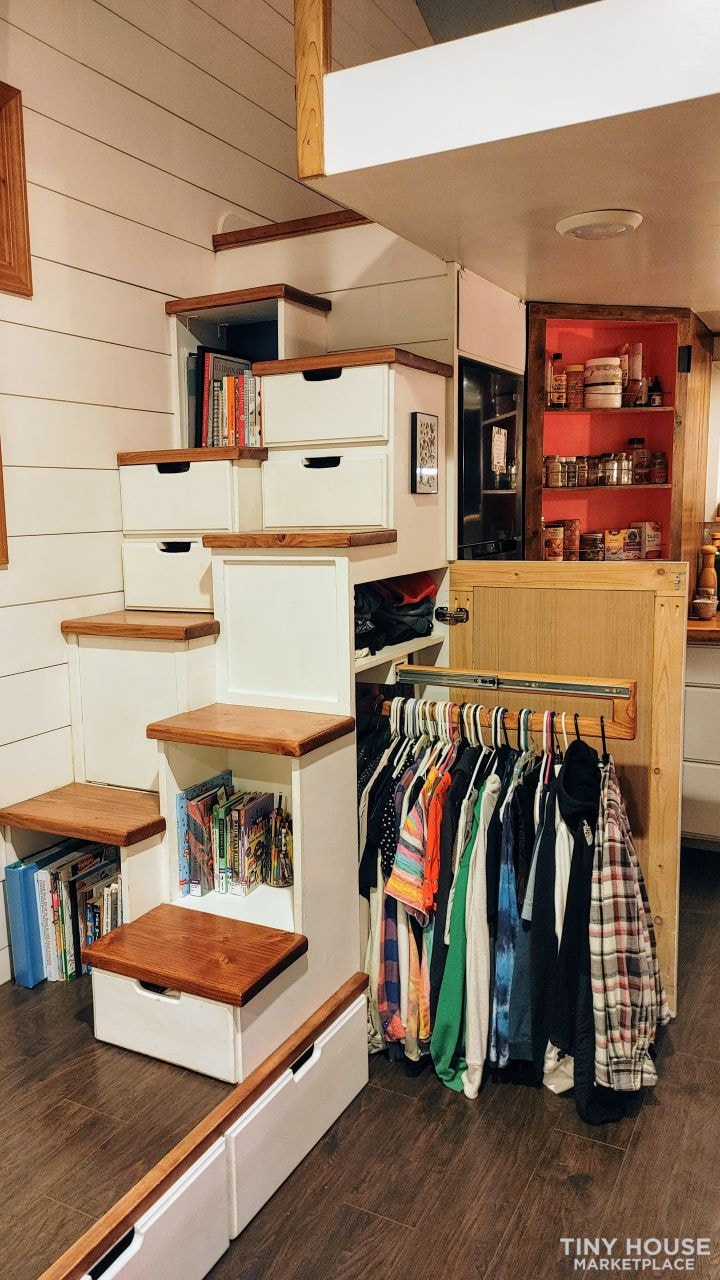
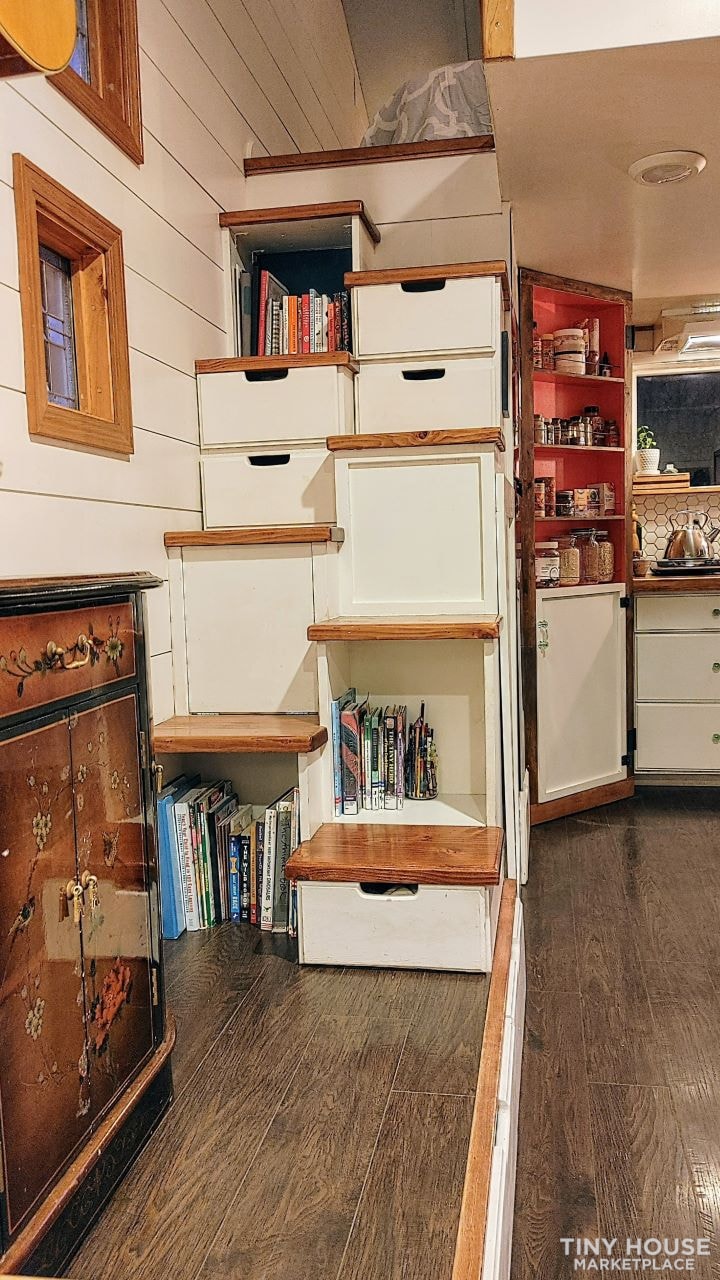
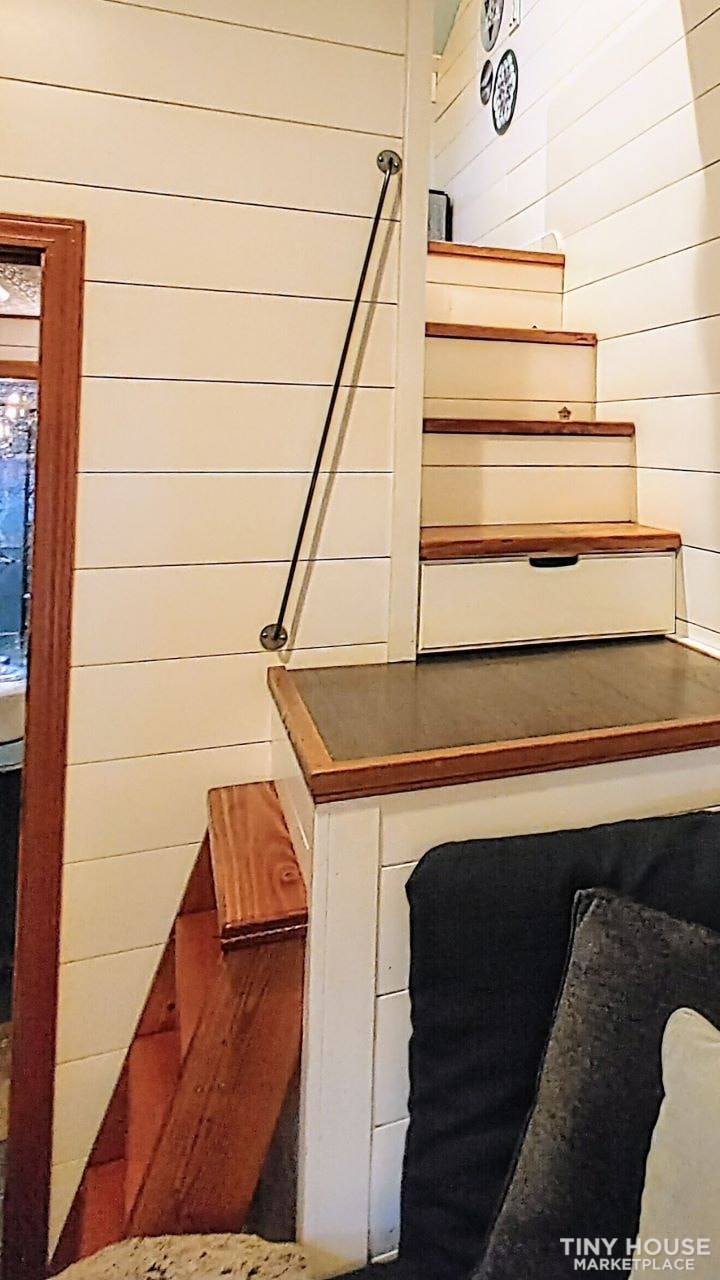
MAIN LOFT STAIRS
5 drawers
3 bookshelves
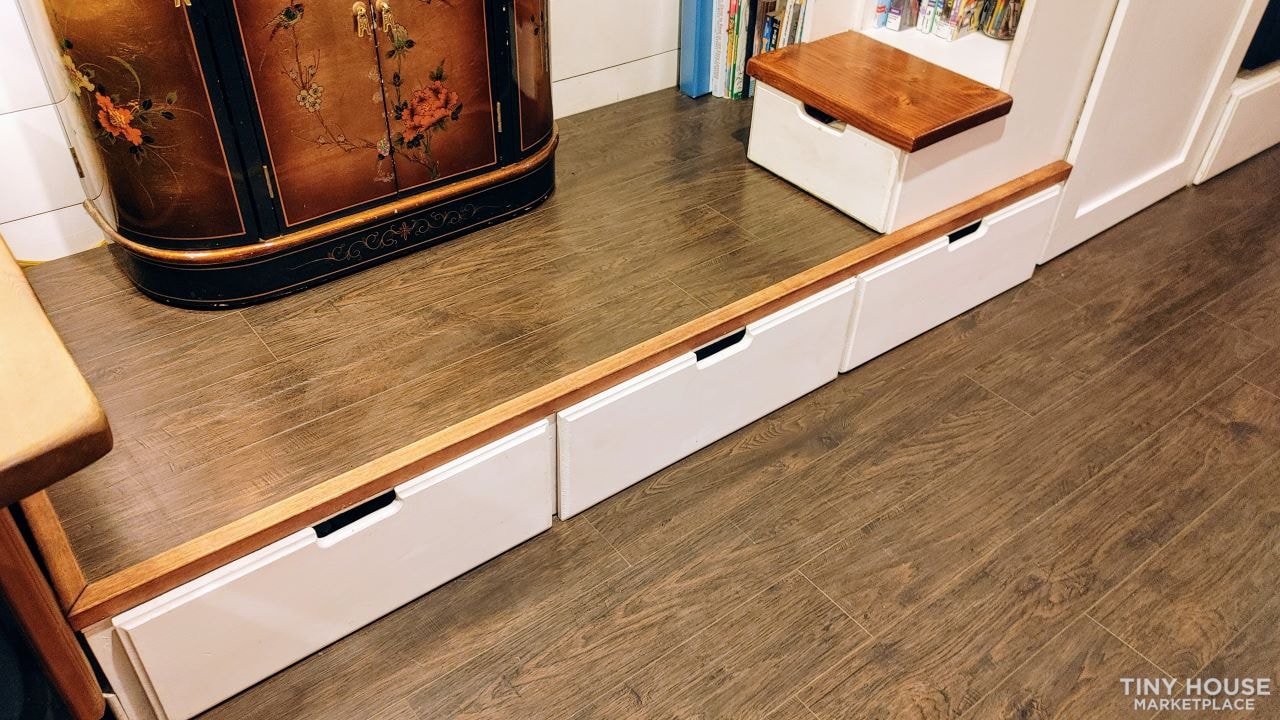
3 drawers in the landing
Slide-out, hanging clothes closet
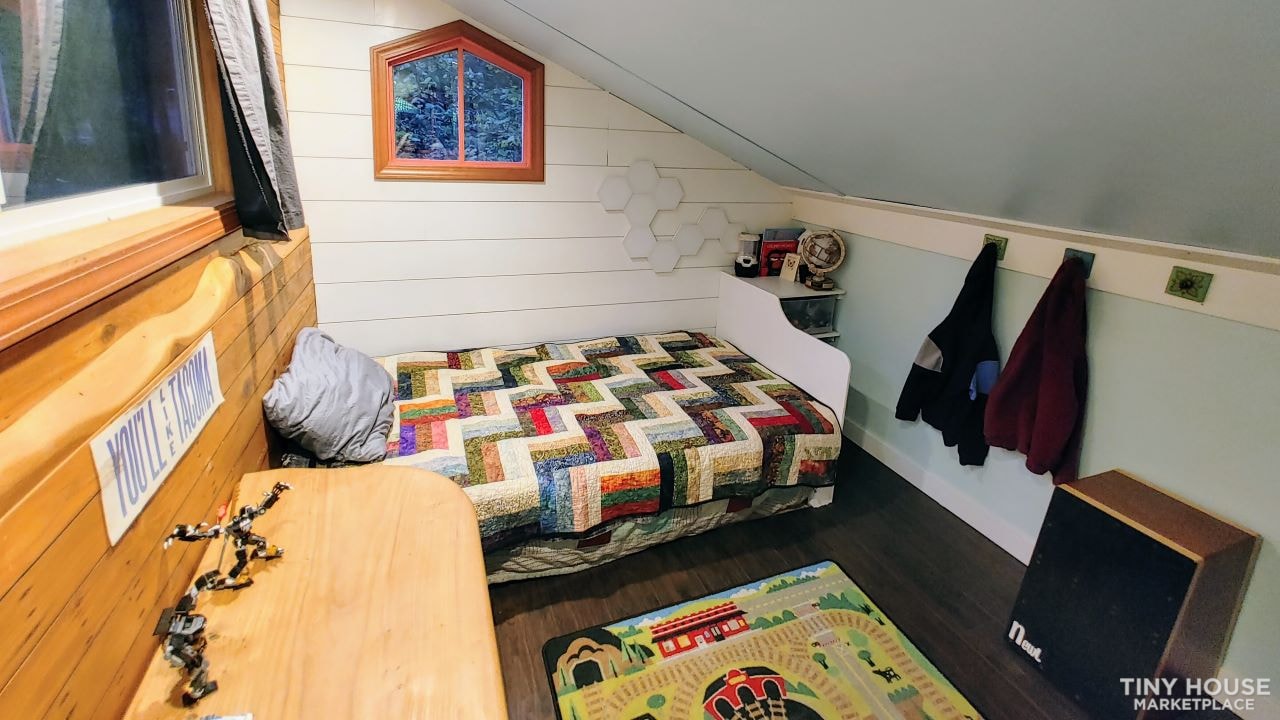
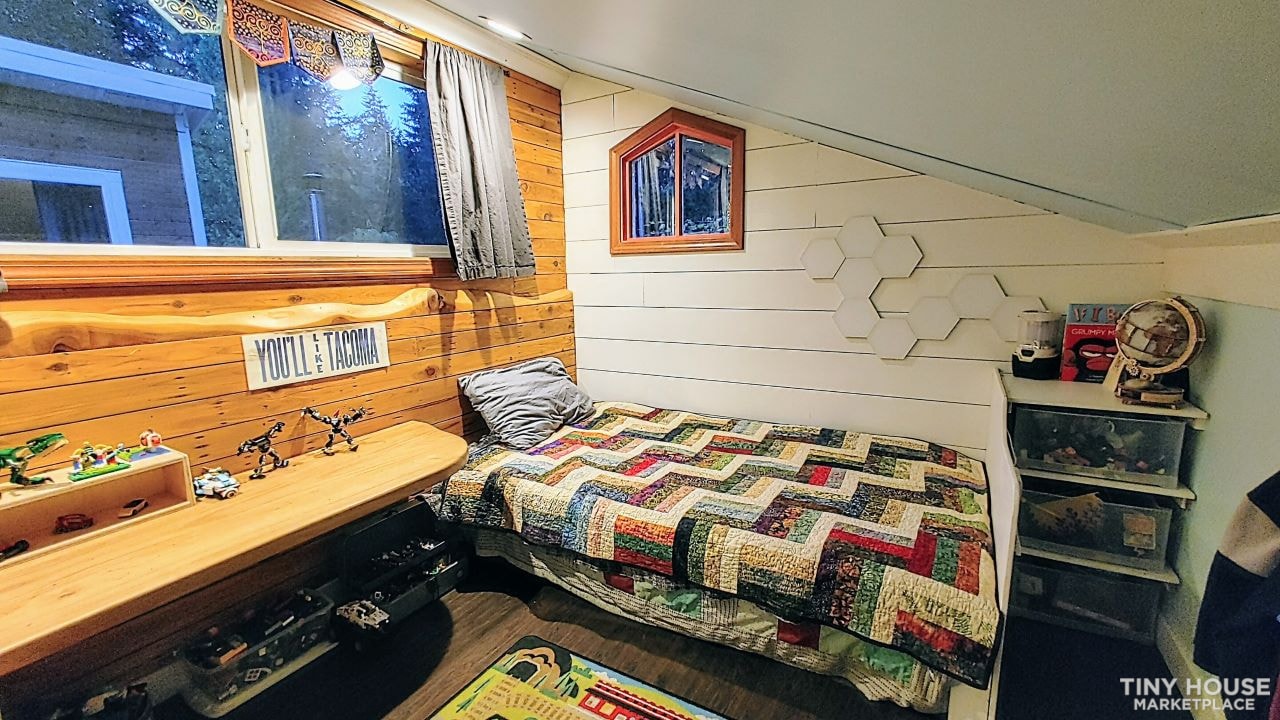
ADDITIONAL LOFT
9’3”X7’7”
twin bed/couch option
ADDITIONAL LOFT STAIRS
1 drawer
2 hatch compartments
Will take apart the lofts & put them back together at its new location but the buyer is responsible for transportation. Please, only serious buyer inquiries. Text me, Zoe, at 253.226.7229.
Thank You!
658 days on Tiny Home Builders |
26,571 views |
25 saves |
Report this listing
You cannot contact the seller of this listing because it has expired.