This listing 'Escape Traveler (25' long, discounted)' has expired. While you can still view the listing, you are not
able to contact the seller through the Tiny House Marketplace.
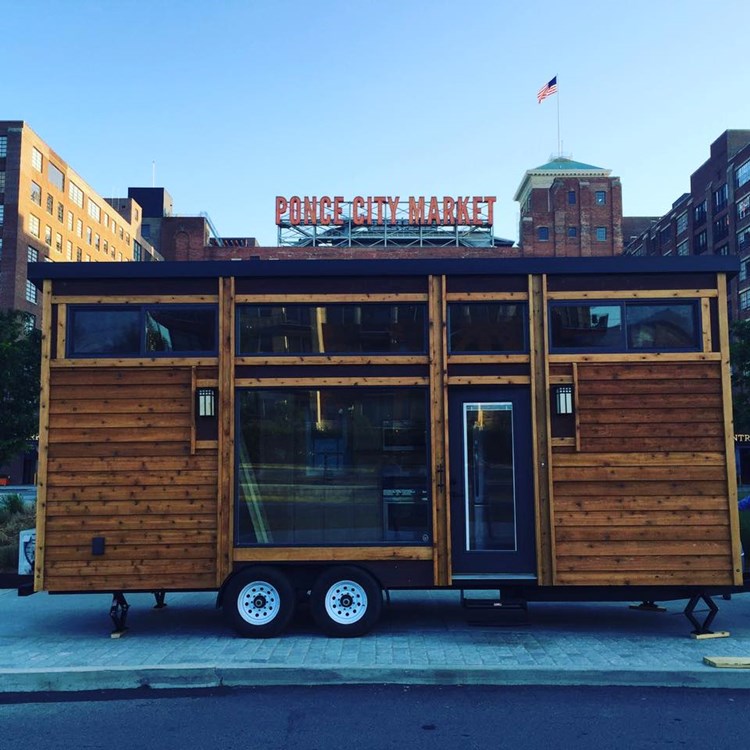
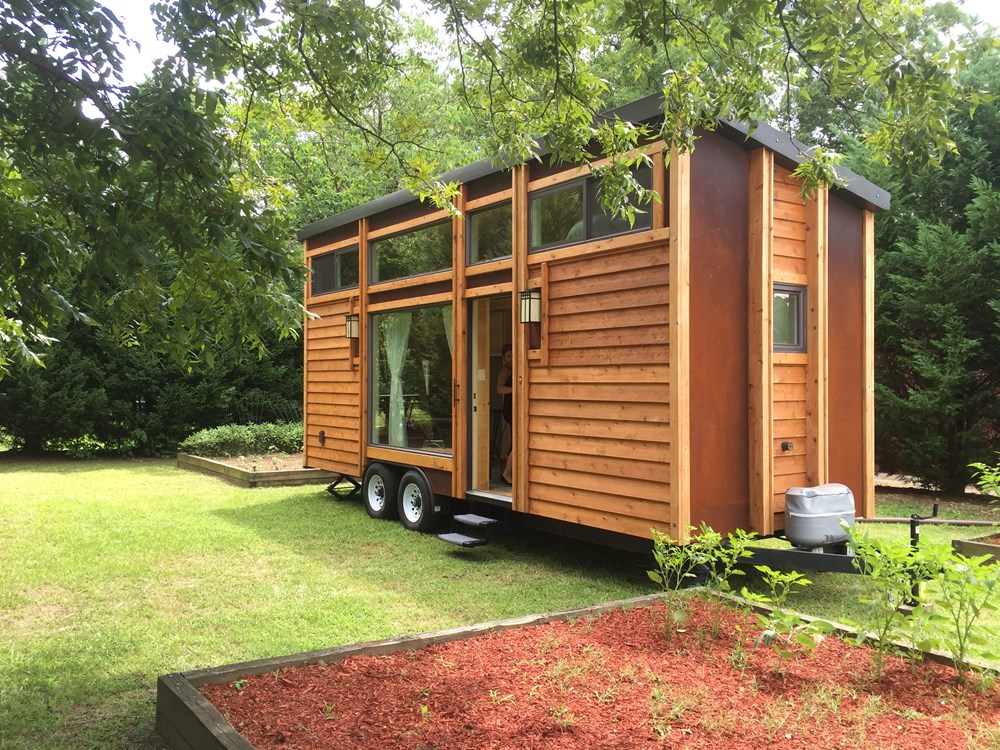
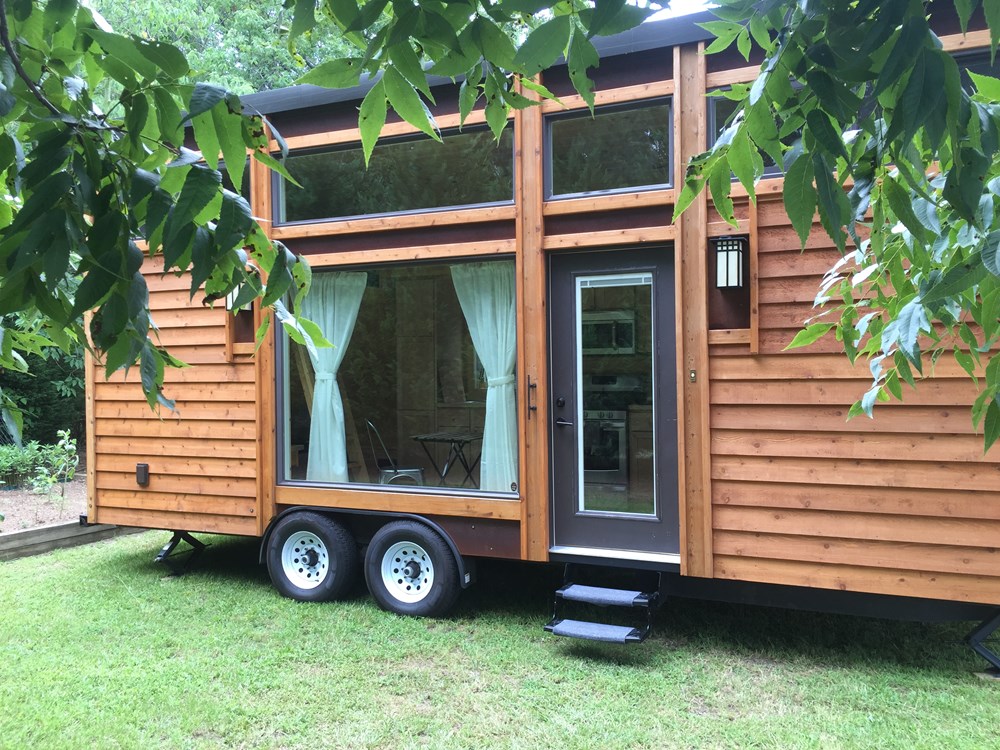
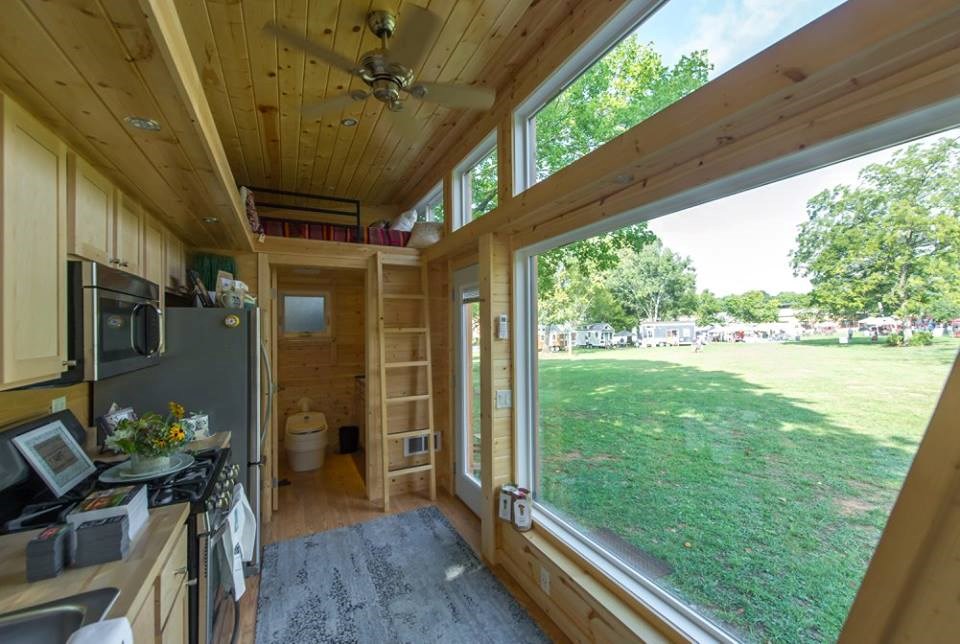
+4 photos

Escape Traveler (25' long, discounted) Tiny House on a Trailer for Sale in Atlanta, Georgia
$65,000.00
2beds
1baths
269sqft
No land
2016built
$242/ sqft
Details/ Specifications:
PRICE:
$65,000 including delivery! (Discounted $10,000 from original purchase price since this is a lightly used demonstration model.)
SIZE:
25' long,(30' including hitch) x 8.5'W x 13'6"H Travel Trailer with the RVIA seal.
Square footage: 269 sq/ft. - 180 sq/ft first floor, 89 sq/ft in lofts.
EXTERIOR:
Pre-finished cedar lap siding & trim with steel accent & protective panels. Full light 36" glass entry door. Low-E windows, most of which open.
INTERIOR:
Pre-finished pine T&G walls & pine trim. Laminate flooring that looks like oak but holds up better! Pine door with frosted full light door.
BEDROOMS:
2 Upper sleeping loft with queen beds w/ ladder access, plus first floor futon.
KITCHEN:
Upgraded stainless steel appliances including LP range , venting M/W, full size refrigerator. Extensive maple cabinetry, stainless sink, designer faucet.
BATHROOM:
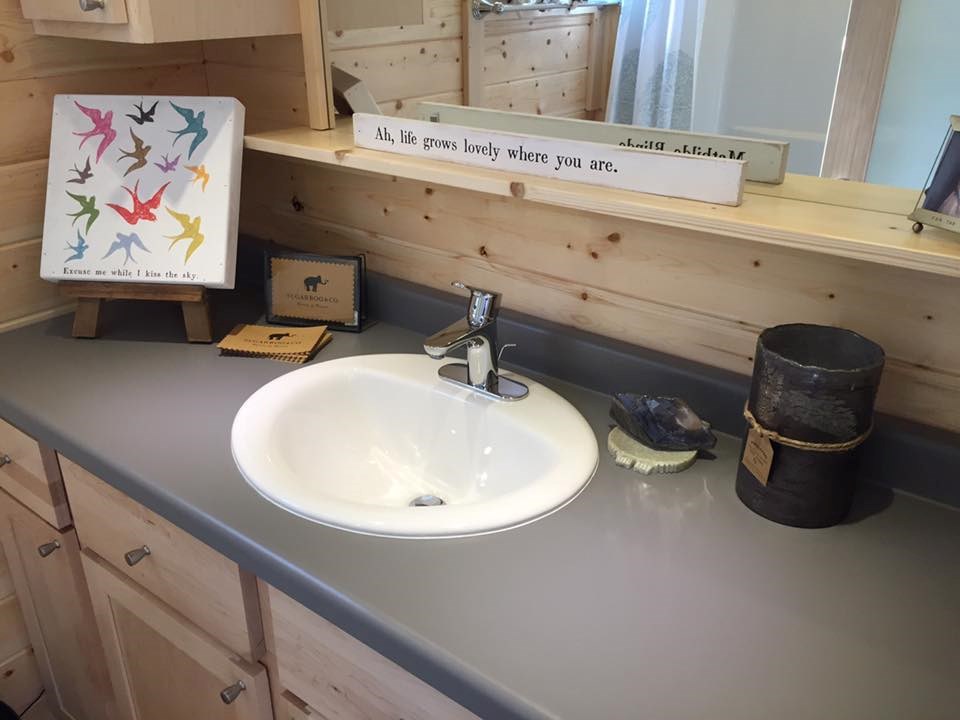
60" vanity, std. sink, 60" tub/shower, eco-friendly Seperett toilet, LED lighting, large mirror, crome towel bars, unique aluminum pegs.
WEIGHT:
10,000-12,000 lbs depending on options.
TRAILER:
Custom ESCAPE steel trailer, 7,000 lb HD tandem axles, 10 ply radial tires, electric brakes, Hopkins break-away safety system, easy use leveling jacks, steel, 2 5/16" ball hitch.
INSULATION:
Closed cell foam using recycled products, 7.4 R value per inch. Avg. R values R22 walls, R30 floor, R40 ceiling.
STORAGE:
Multiple cabinets of various sizes, maple cabinets std, aluminum pegs, upper shelving above kitchen/living. Loft storage option.
CLIMATE CONTROL:
Split system A/C with heat pump, baseboard heat, ceiling fan.
UTILITY HOOK-UPS:
Standard RV hook-ups including 30 amp electric plug, 3/4" water connection and 3" quick couple septic connection.
PLUMBING:
3/4" pex water lines, on demand LP hot water heater.
OTHER:
TV hookup in living room and exterior port. USB outlets. 2 Queen Mattresses Included.
2900 days on Tiny Home Builders |
22,974 views |
14 saves |
Report this listing
You cannot contact the seller of this listing because it has expired.