 New
New
+6 photos
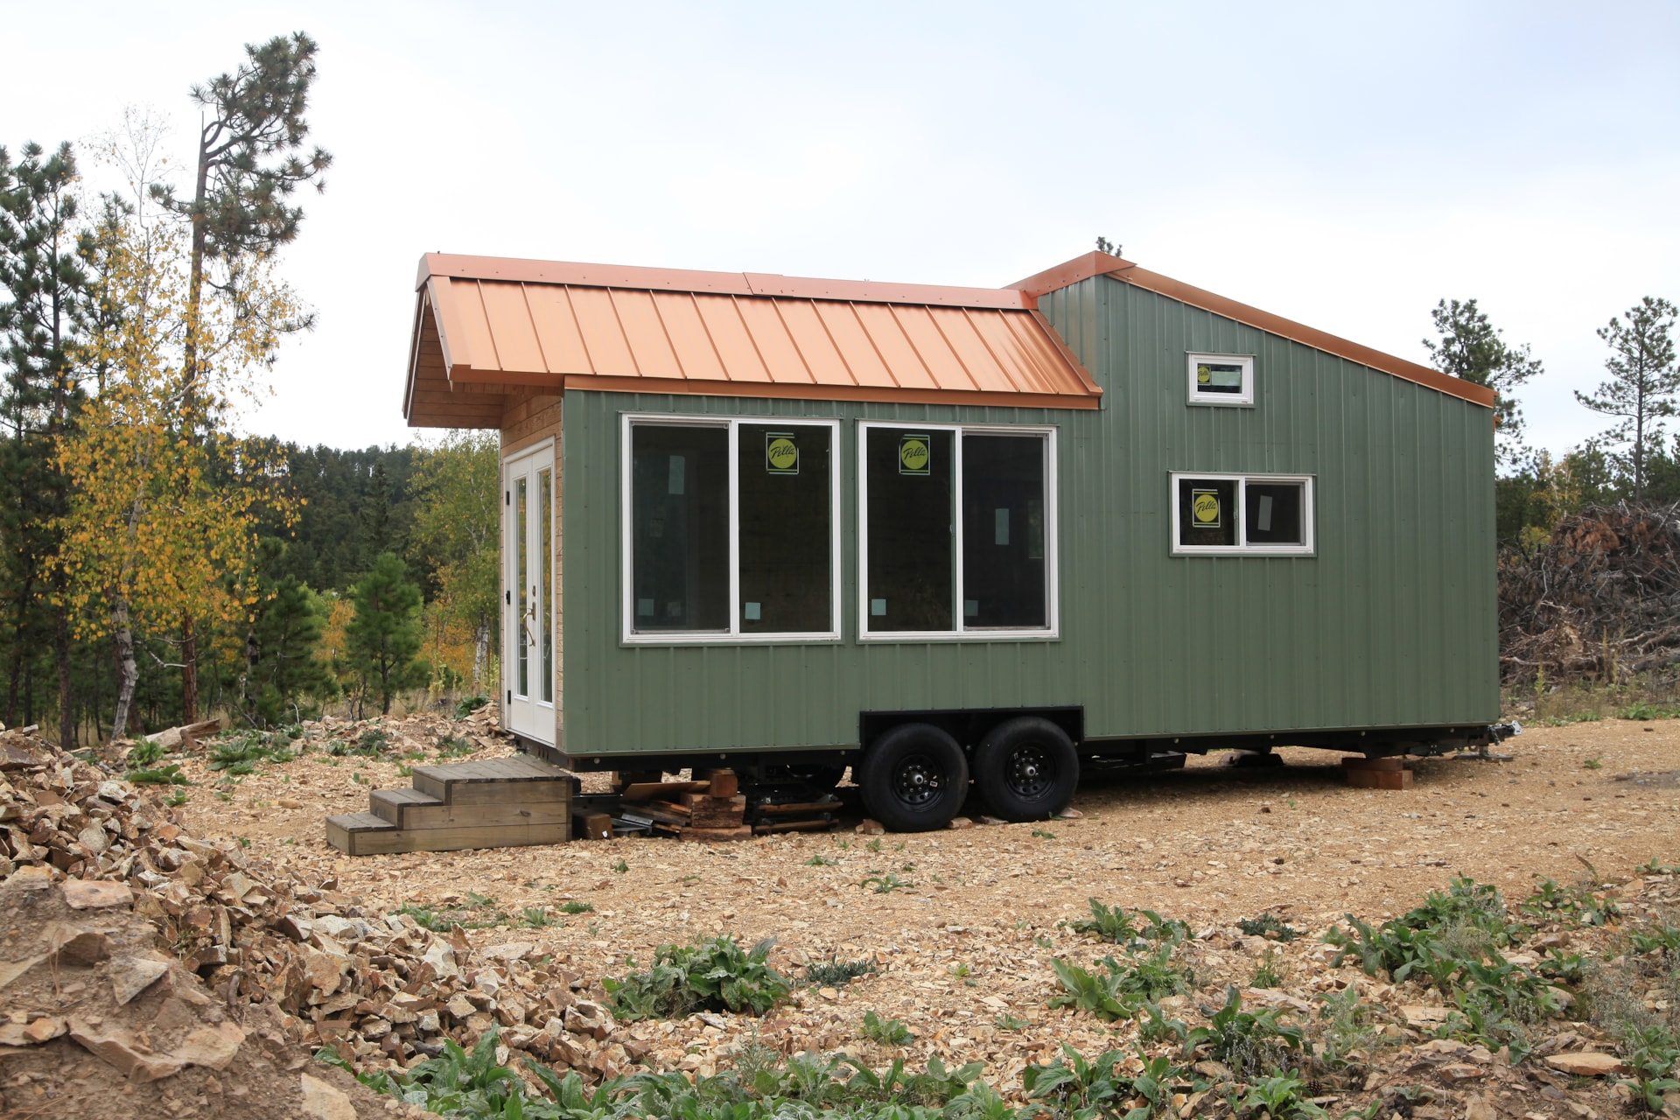
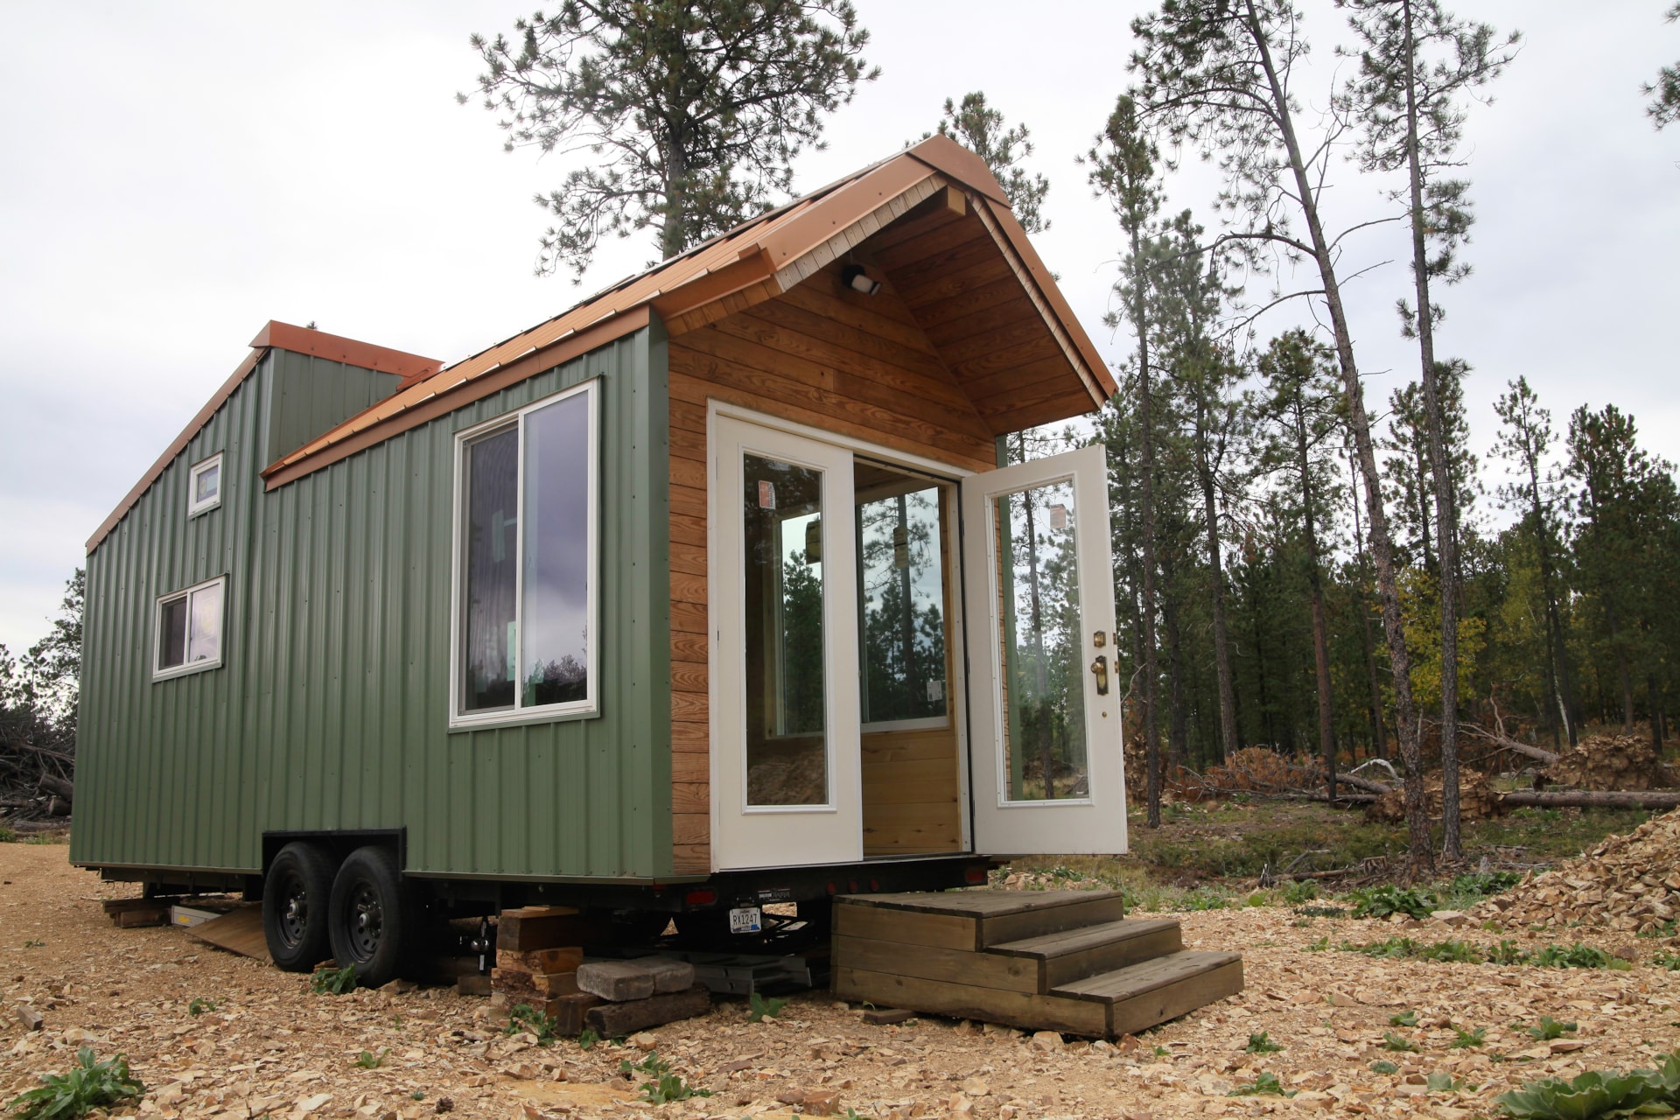
Built to be the best! 24' tiny house + 1 acre of Black Hills Land boarding BLM Tiny House on a Trailer for Sale in Deadwood, South Dakota
$185,000.00
OBO
0beds
1baths
200sqft
1.00acres lot
2026built
$925/ sqft
Tiny House Features and Benefits:
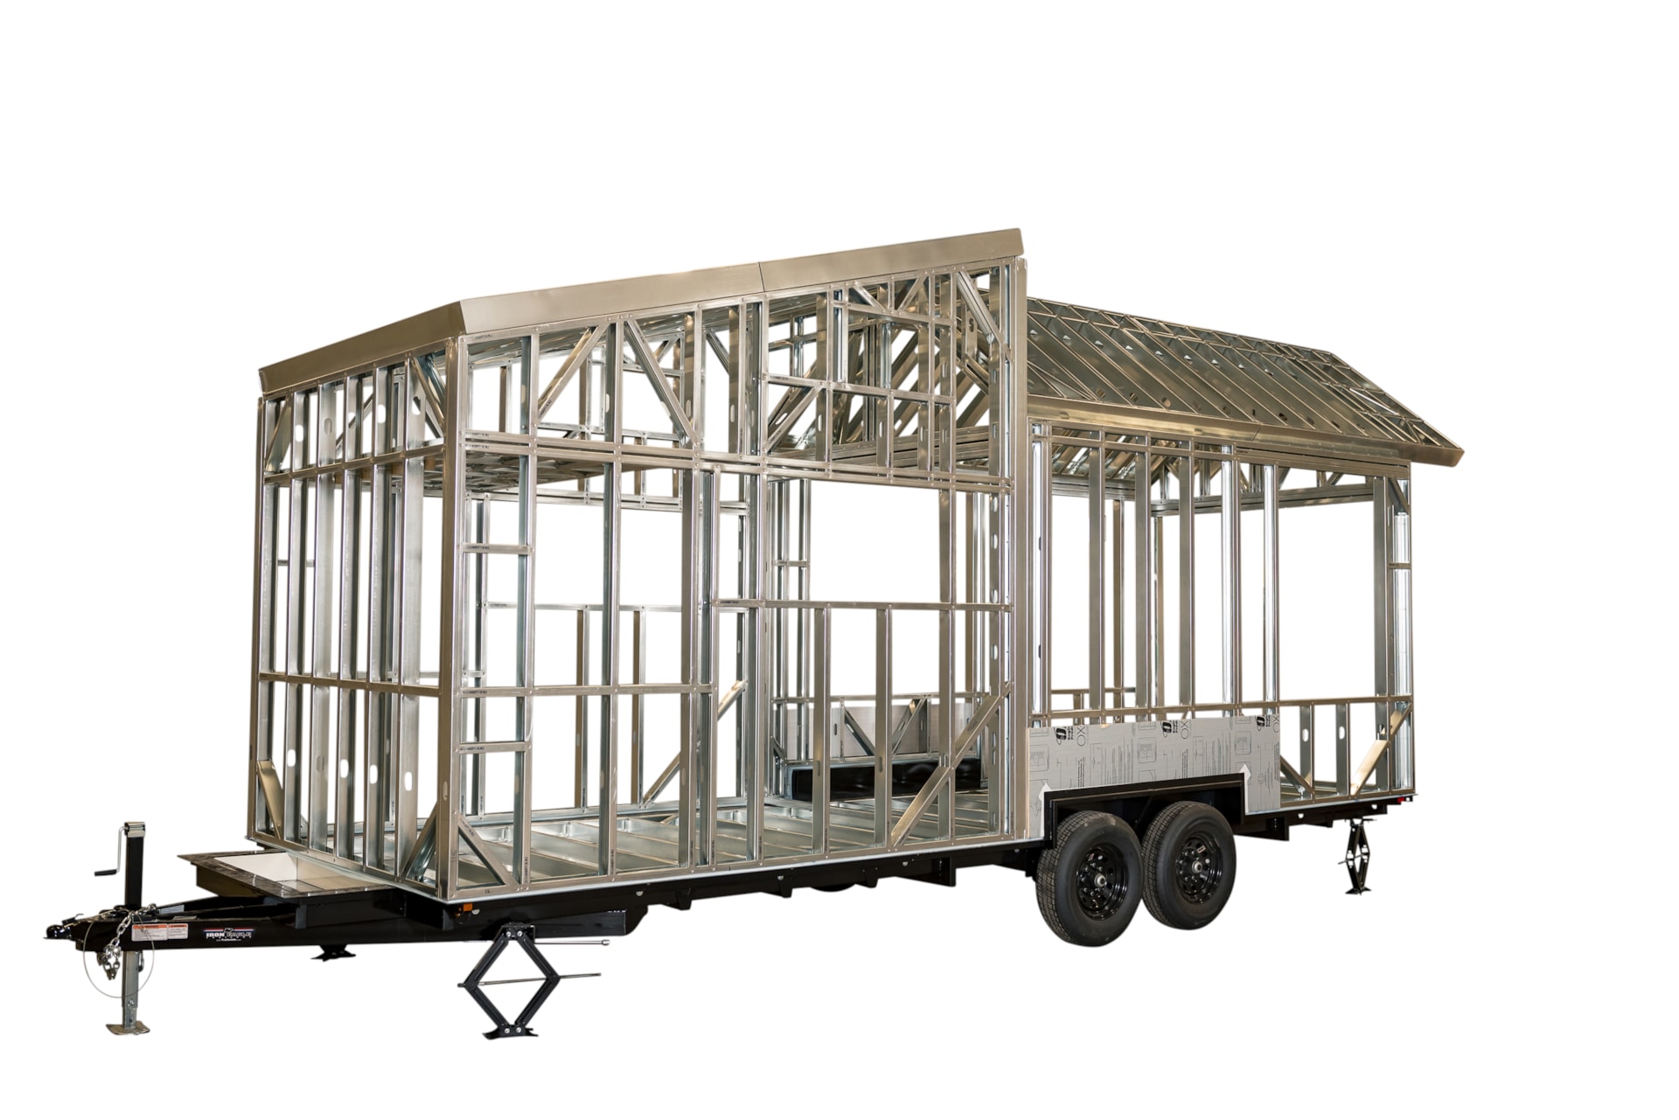
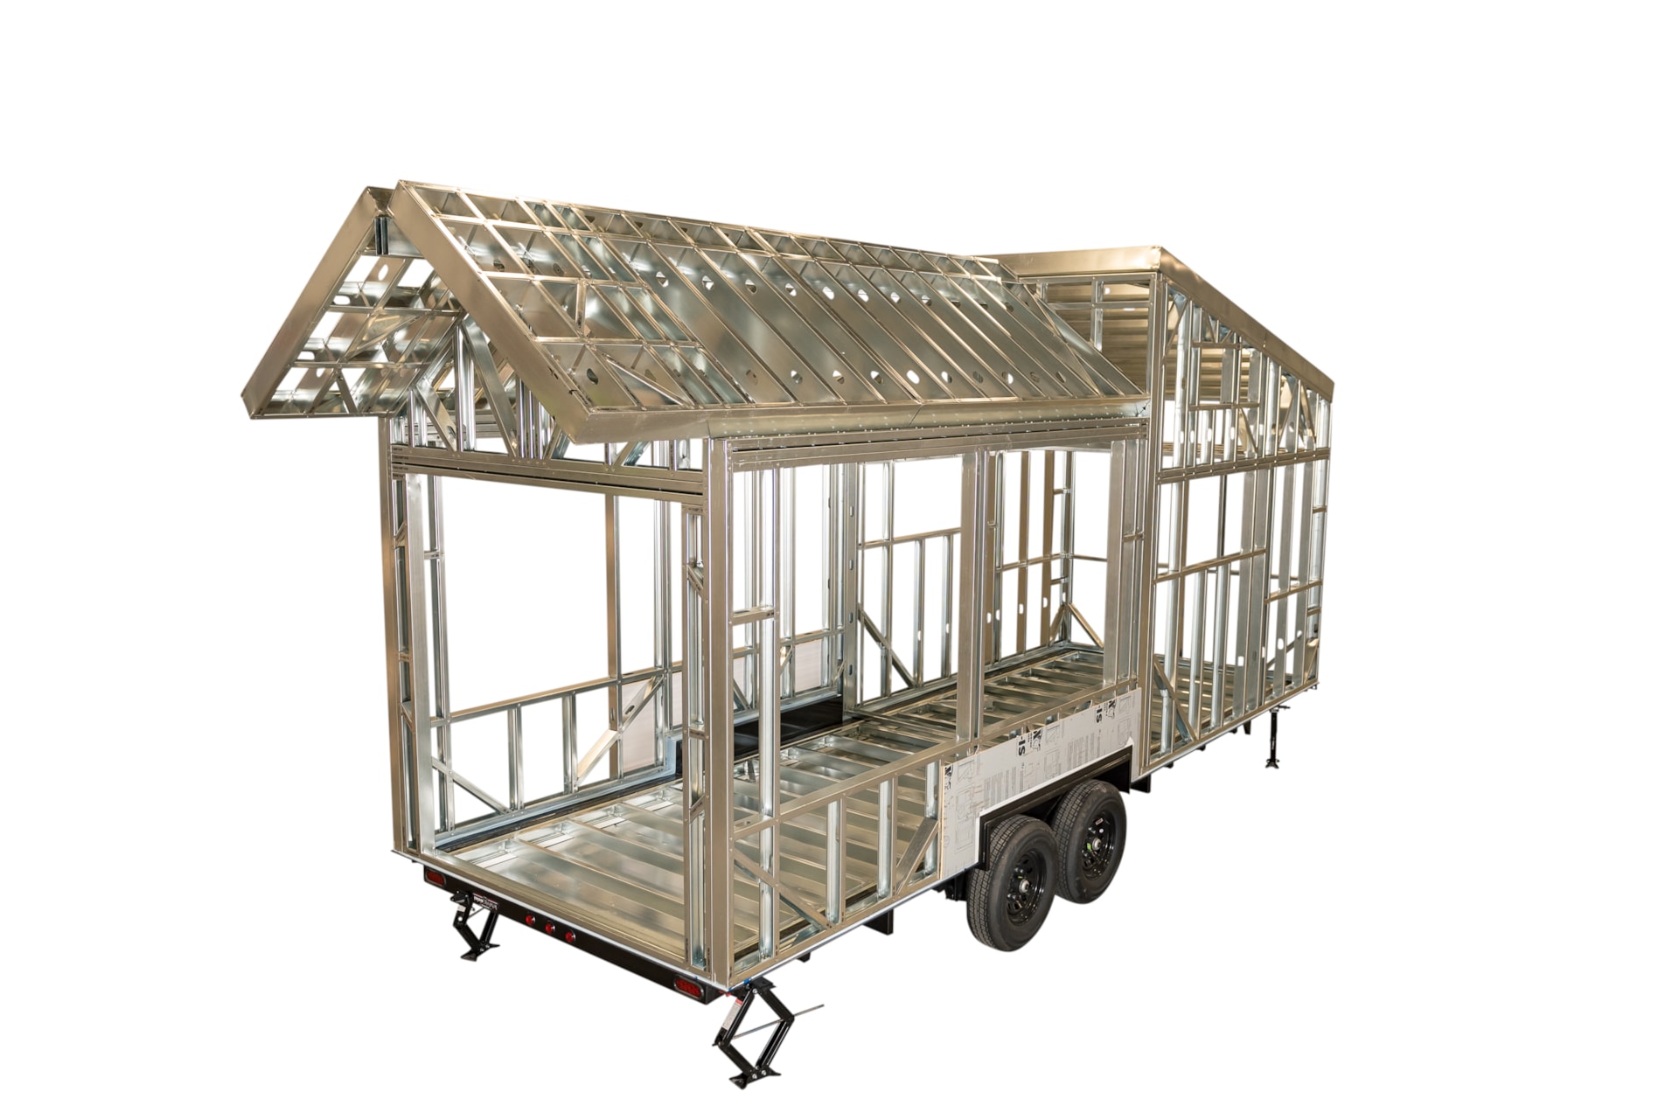
Built indoors using FrameCAD galvanized steel frame in 18ga and 16ga studs.
Iron Eagle 24 foot Tiny House Trailer with mechanical bump out, fully flashed belly pan, and twin 7k axels.
22-gauge standing seam striated metal roof.
26-gauge metal siding.
Press Brake / Welded 1/4 aluminum ridge cap (flat top saddle) / 3/16 aluminum ridge cap (peak).
Synthetic ice and water shield roof underlayment.
Ox shear wall 1/2" rigid foam exterior sheathing (continuous around exterior).
Zip system tape over all sheathing screws and seams.
Closed cell spray foam applied after exterior metal sheathing attached - 6" roof, 3-5/8" walls, and 4" floor. Interior spray foam painted with AFM safeseal for indoor air quality.
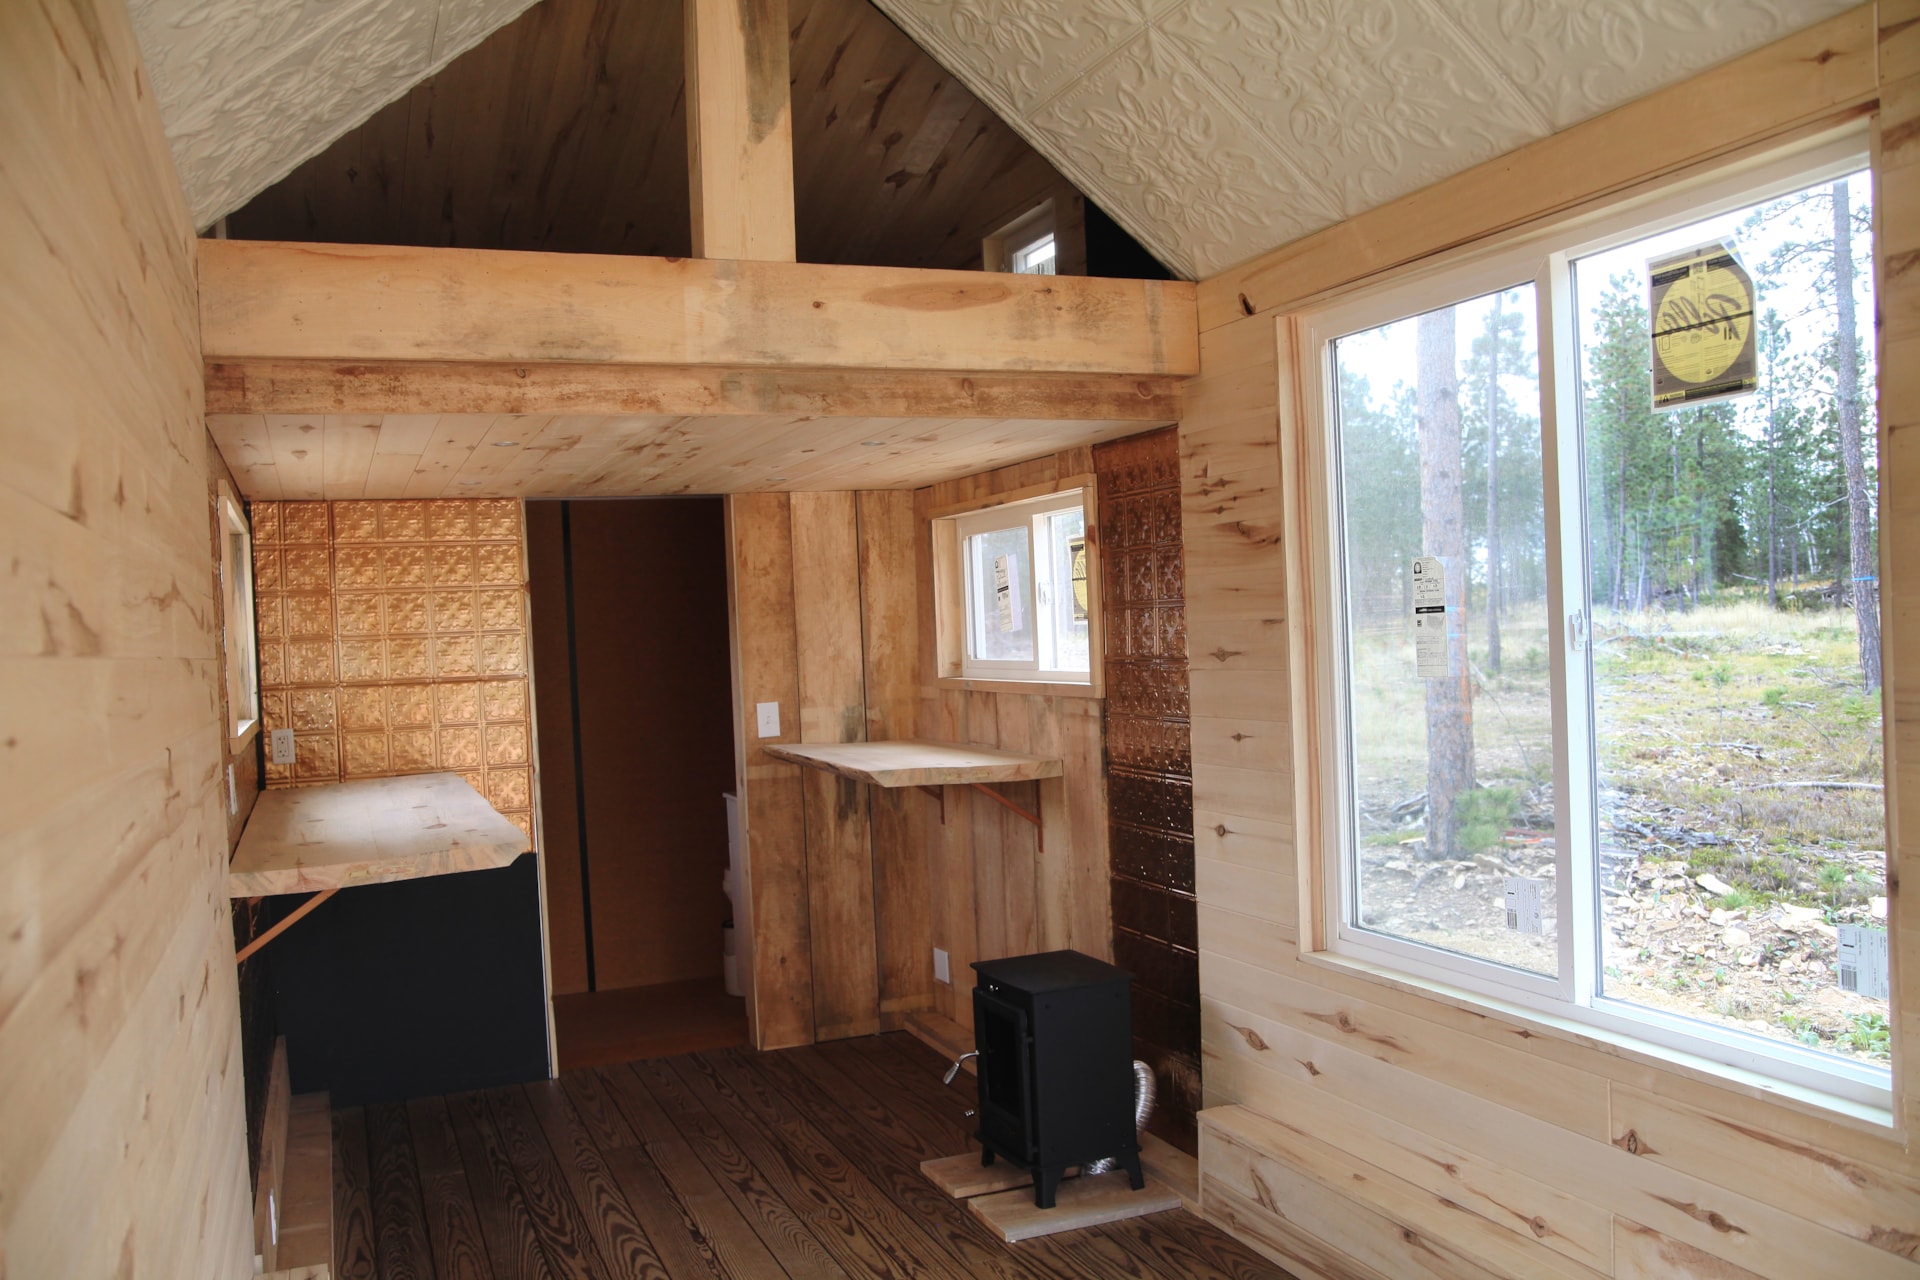
Batt insulation fills remaining cavities with hemp wool in living room, loft and ceiling. Mineral wool in bathroom, behind fireplace and floor.
Insulated front utility bump out
Continuous 1/4" fan fold Owen Corning insulation and moisture barrier applied to interior walls and floor in bathroom.
Floor frame thermally isolated from trailer chassis using fiberglass honeycomb board.
Wall frame thermally isolated from trailer chassis using foam sill sealer and 1/4" HDPE.
Wheel wells insulated with 1-1/2" rigid foam.
Walls secured to trailer using manufacturer specified 1/2" bolts along with Hilti impact fasteners for additional securement
Pella 250 series vinyl windows; triple pane / tempered glass and double pane
Therma-tru French entry doors
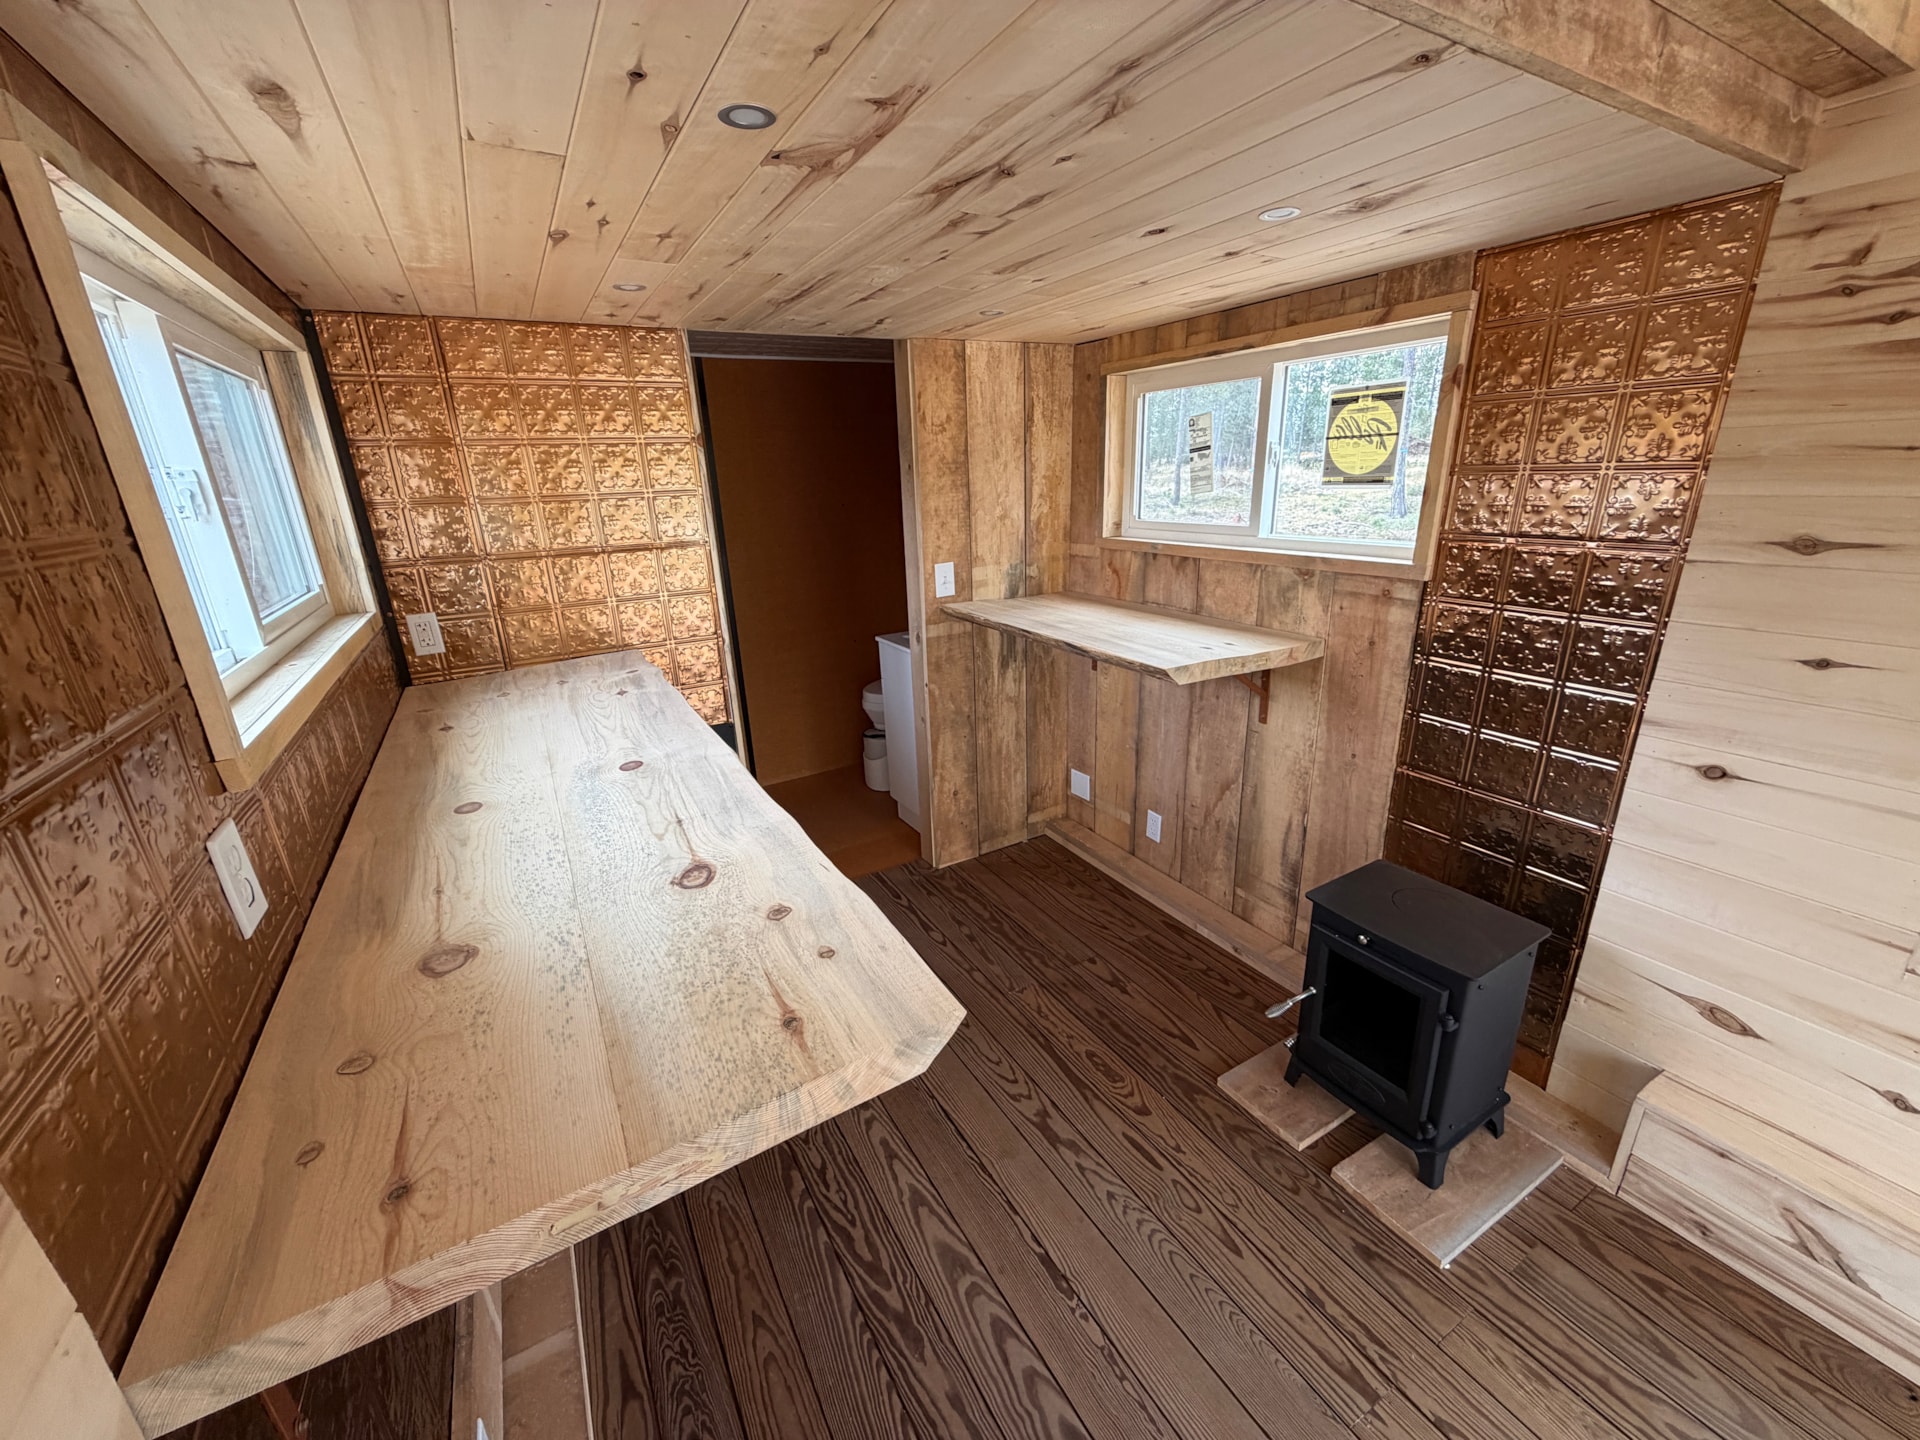
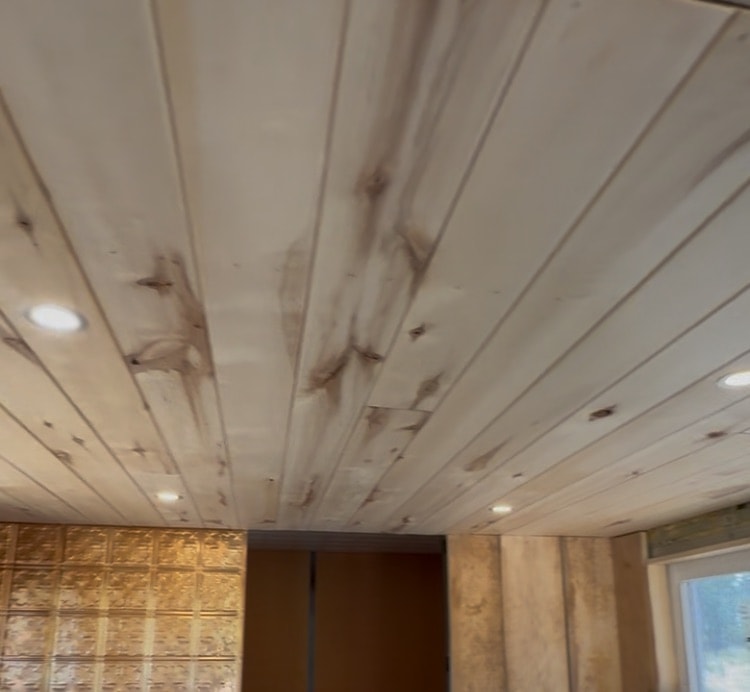
Thermally modified T&G southern pine for exterior end wall and interior flooring.
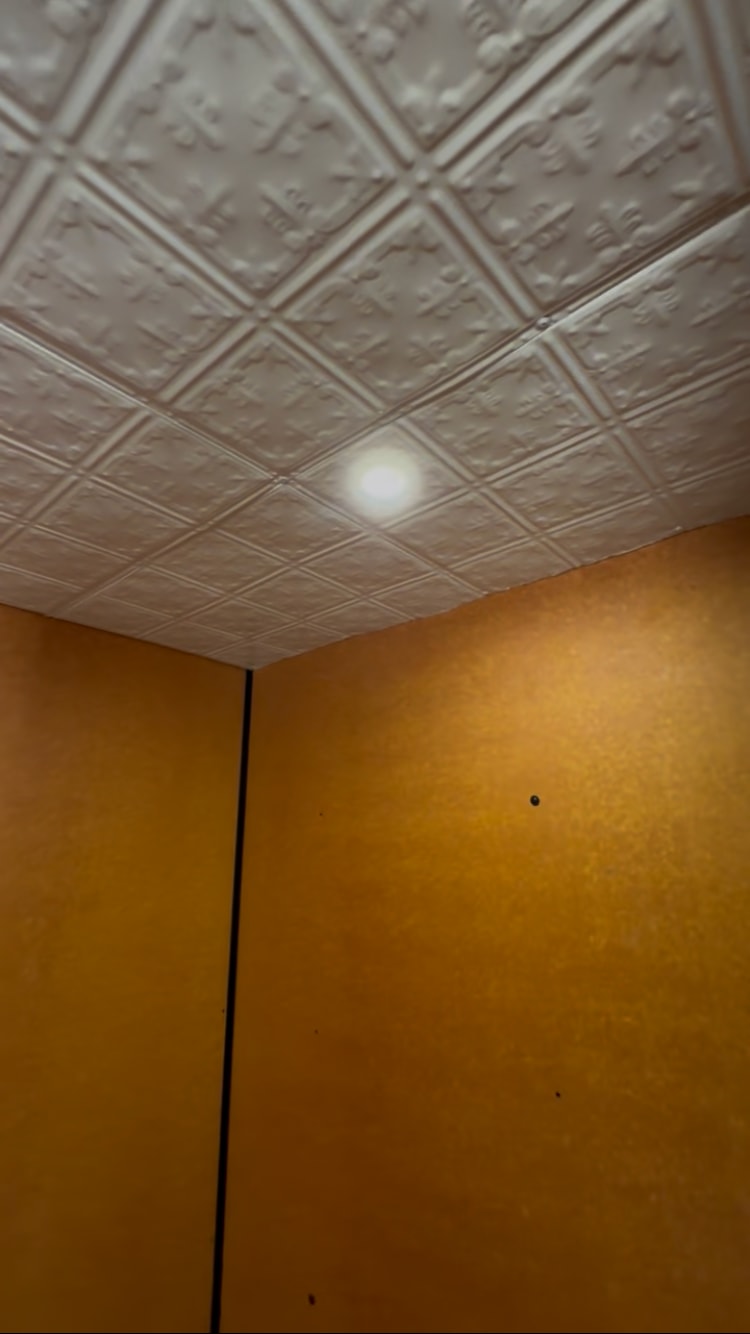
Black Hills ponderosa pine for trim, wall board (portion), and countertops.
Aspen T&G wall board
Richlite pressed paper board
Land Features:
1.0 acres with no covenants or restrictions.
Borders Black Hills Forest service land. Direct access to trail head 7.
No utilities currently to site (wells in area approx. 120' with electrical approx. 1/8 mile away)
1 day on Tiny Home Builders |
64 views |
0 saves |
Report this listing
Features
Location
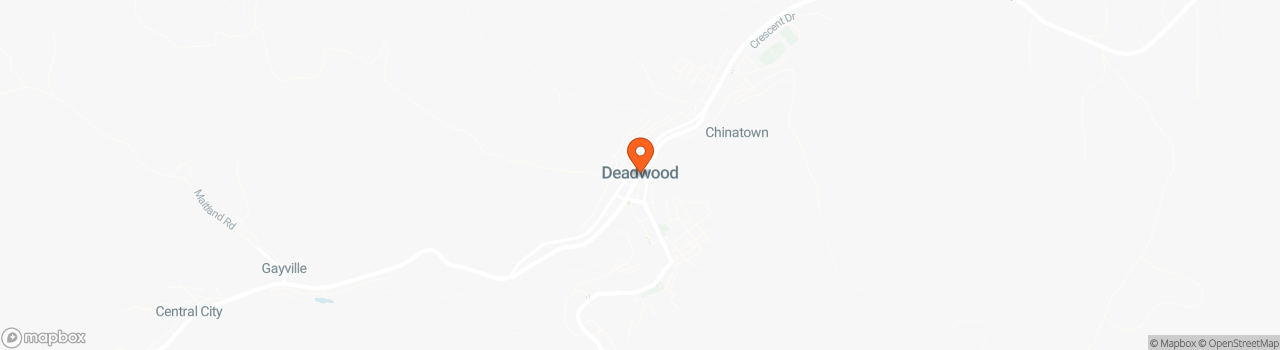
Deadwood, South Dakota
View on Google Maps
View other tiny houses for sale in South Dakota.