This listing 'Brand New Professionally Built Tiny House' has expired. While you can still view the listing, you are not
able to contact the seller through the Tiny House Marketplace.
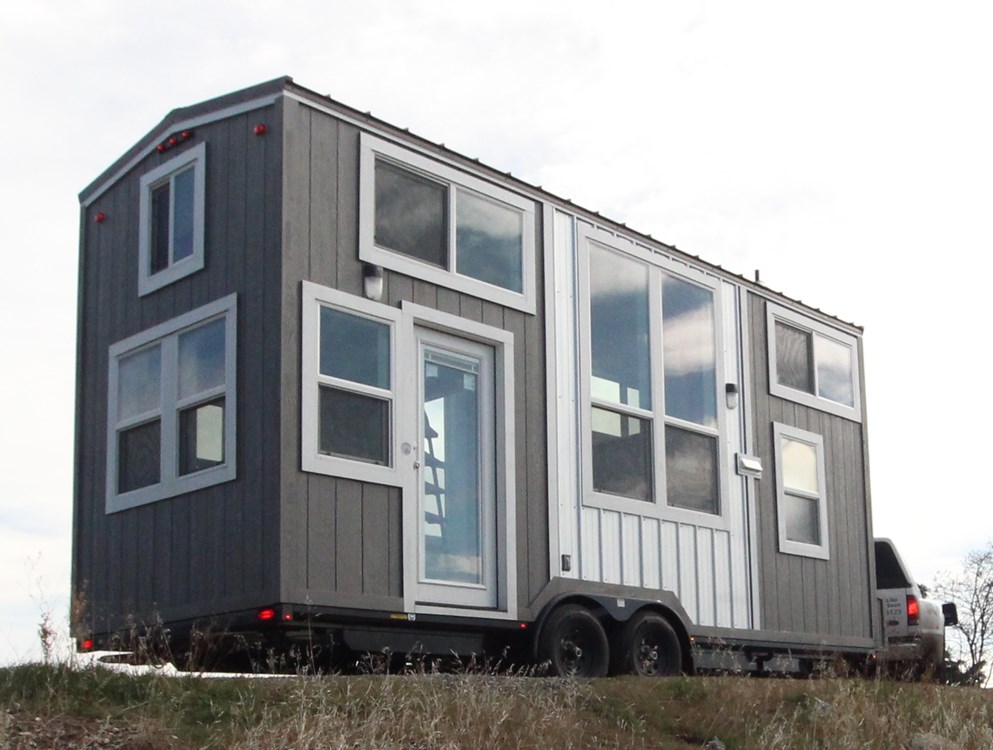
Brand New Professionally Built Tiny House Tiny House on a Trailer for Sale in Salem, Oregon
$79,815.00
2beds
1baths
300sqft
No land
2018built
$266/ sqft
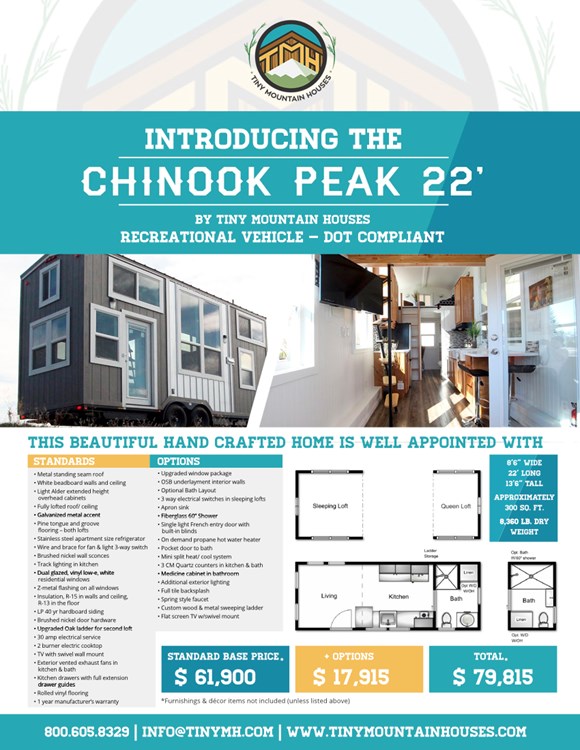
Introducing the Chinook Peak 22’
By Tiny Mountain Houses
Recreational Vehicle– DOT Compliant
This beautiful hand crafted home is well appointed with:
Options:
• Upgraded window package
• OSB underlayment interior walls
• Optional Bath Layout
• 3 way electrical switches in sleeping lofts
• Apron sink
• Fiberglass 60” Shower
• Single light French entry door with built-in blinds
• On demand propane hot water heater
• Pocket door to bath
• Mini split heat/ cool system
• Quartz counters in kitchen & bath
• Medicine cabinet in bathroom
• Additional exterior lighting
• Full tile backsplash
• Spring style faucet
• Custom wood & metal sweeping ladder
Standards:
• Metal standing seam roof
• White beadboard walls and ceiling
• Light Alder extended height overhead cabinets
• Fully lofted roof/ celling
• Galvanized metal accent
• Pine tongue and groove flooring – both lofts
• Stainless steel apartment sized refrigerator
• Wire and brace for fan & light 3-way switch
• Brushed nickel wall sconces
• Track lighting in kitchen
• Dual glazed, vinyl low-e, white residential windows
• Z-metal flashing on all windows
• Insulation, R-15 in walls and ceiling, R-13 in the floor
• LP 40 yr hardboard siding
• Brushed nickel door hardware
• Upgraded Oak ladder for second loft
• 30 amp electrical service
• 2 burner electric cooktop
• TV with swivel wall mount
• Exterior vented exhaust fans in kitchen & bath
• Kitchen drawers with full extension drawer guides
• Rolled vinyl flooring
• 1 year manufacturer’s warranty
Dimensions:
8’6” wide x 22’ long x 13’6” tall
Approximately 300 sq. ft.
8,360 lb. dry weight
2867 days on Tiny Home Builders |
16,705 views |
5 saves |
Report this listing
You cannot contact the seller of this listing because it has expired.