This listing 'Amazing Tiny House in SoCal!' has expired. While you can still view the listing, you are not
able to contact the seller through the Tiny House Marketplace.
+2 photos
Amazing Tiny House in SoCal! Tiny House on a Trailer for Sale in Menifee, California
$35,000.00
1beds
1baths
170sqft
No land
2016built
$206/ sqft
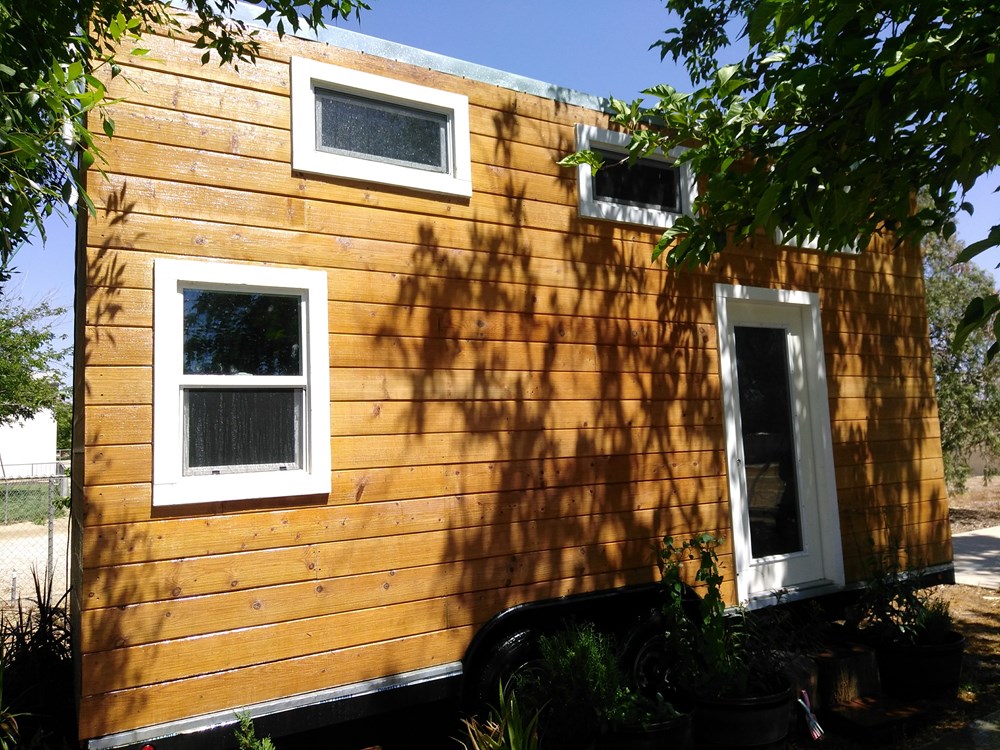
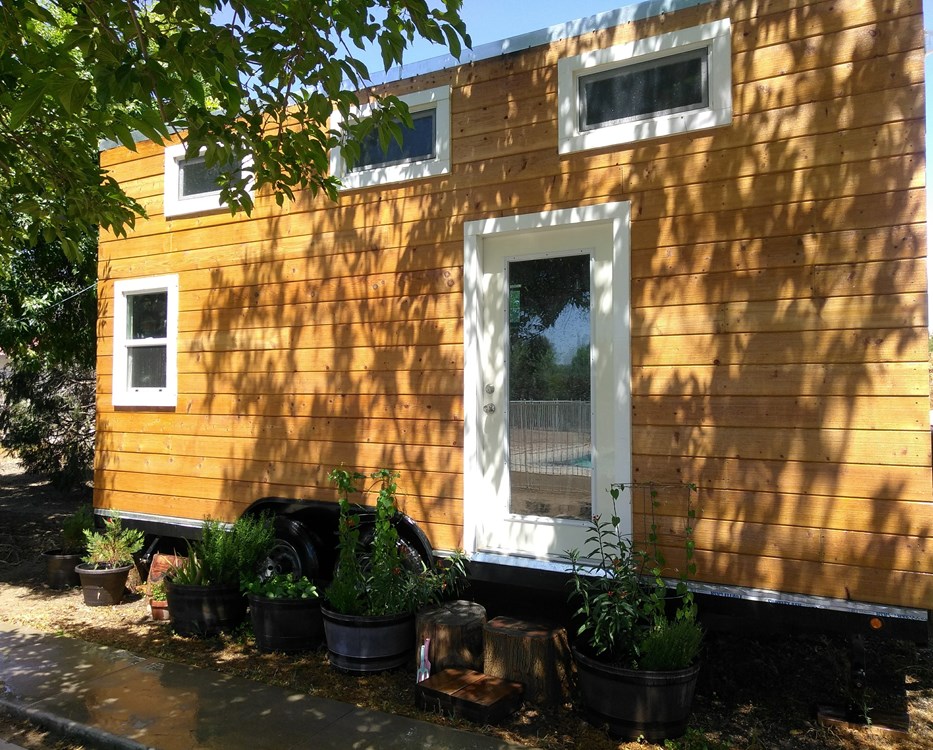
This Tiny House was meticulously hand-designed, built, lived in and loved.
170 sq. ft. Floor Plan
Loft that fits a king or queen bed
Large, tall closet
Futon style couch that fits a double/full bed!
Custom built cabinets
9 ft. Butcher block countertop
Large/double, deep stainless steel sink under the window
Apartment size refrigerator/freezer
Breville convection oven
Induction Cooktop
Electric Tankless Water Heater
LG Air Conditioner - window
All LED Lighting
10 gallon black tank & 15 gallon grey tank, with attachments included
Beautiful full bathroom
4'x3' shower with a curved rod!
Vanity and Sink
RV sealing toilet
Water resistant vinyl wood plank flooring
Double pane Windows
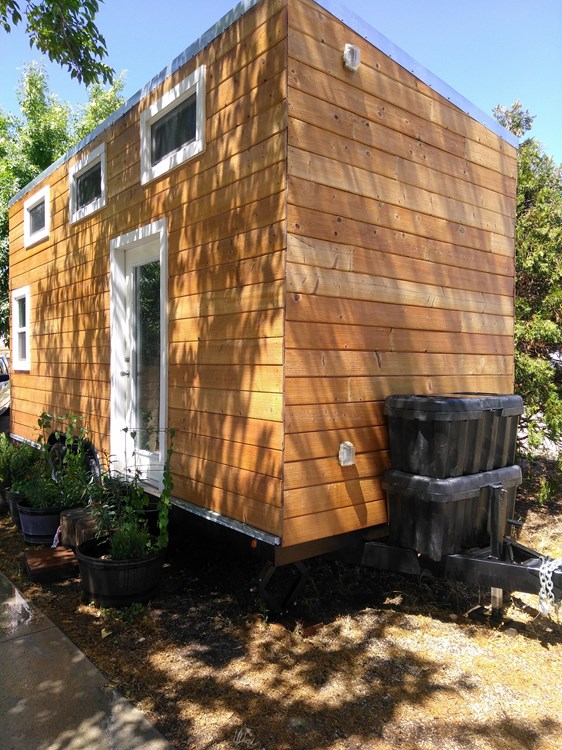
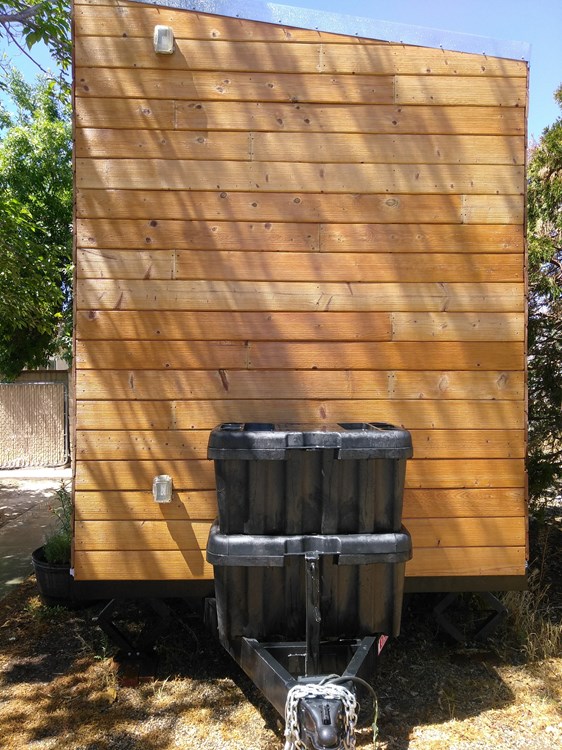
Custom siding with Cedar Planks and Aluminum Roof
Heavy Duty 20'x8.5' double 6k axle trailer with electric brakes
RV Hookups with 50amp
MORE PHOTOS WILL ABE ADDED ASAP!
This Tiny House was hand-designed, built, lived in and loved.
Great Full Time Home, Guest House, she-shed/man-cave, Rental Property.
Price Negotiable.
Call or email for additional questions, pictures of particulars or of the house/structure during the build.
3059 days on Tiny Home Builders |
16,960 views |
0 saves |
Report this listing
You cannot contact the seller of this listing because it has expired.