This listing '24' Modern Rustic Farmhouse Tiny Home ' has expired. While you can still view the listing, you are not
able to contact the seller through the Tiny House Marketplace.
+6 photos
24' Modern Rustic Farmhouse Tiny Home Tiny House on a Trailer for Sale in Houston, Texas
$72,500.00
0beds
1baths
265sqft
No land
2017built
$274/ sqft
www.koinoniabuildersllc.com/24-modern-farmhouse
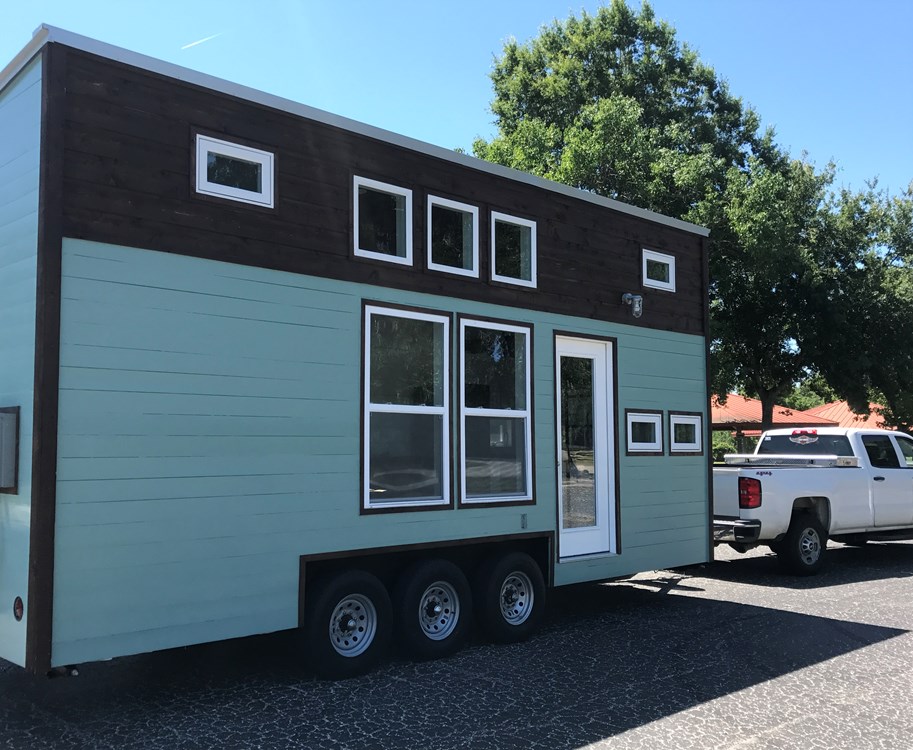
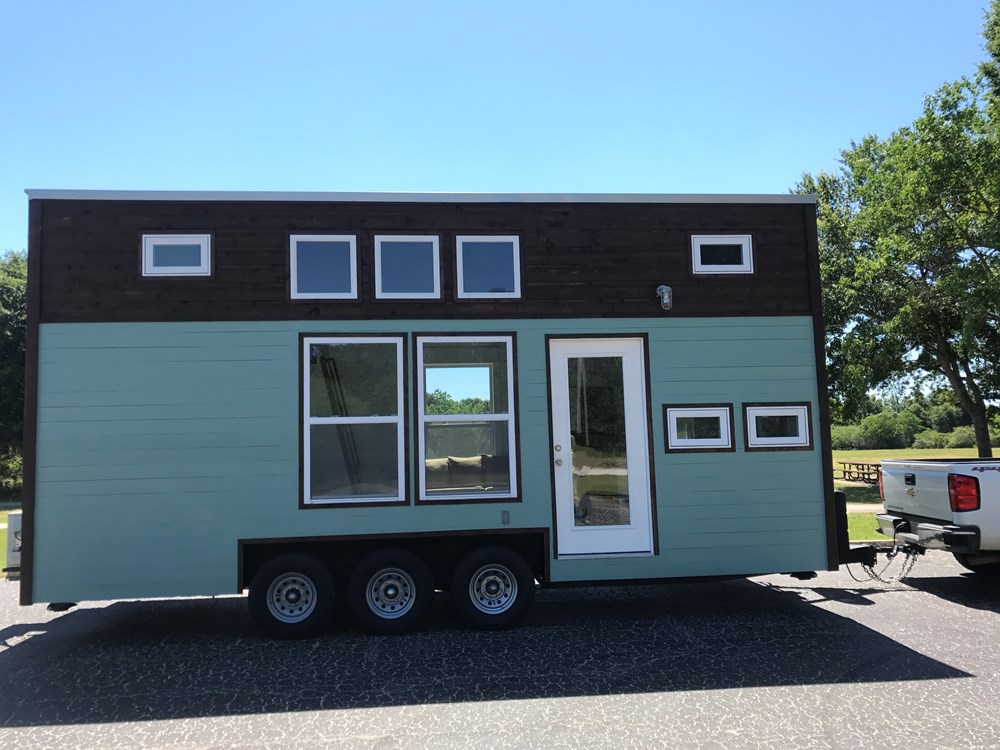
24’ long (29’ including hitch), 8.5’ wide, 13.5’ tall.
265 sq ft usable space – 175 sq ft 1st floor; 90 sq ft lofts.
Steel trailer (foundation) – 7000lb axles (3), 10 ply radial tires, electric brakes, break-away safety system, leveling jacks.
Exterior – Tongue & Groove (T&G) pine, cedar lap siding, full 36" glass entry door.
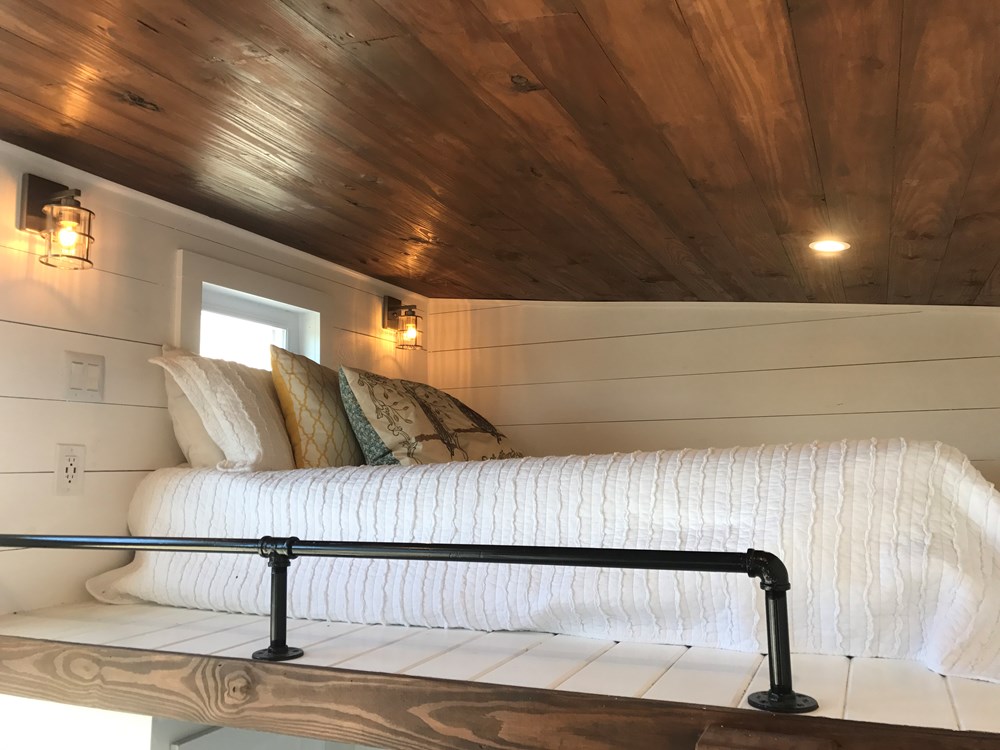
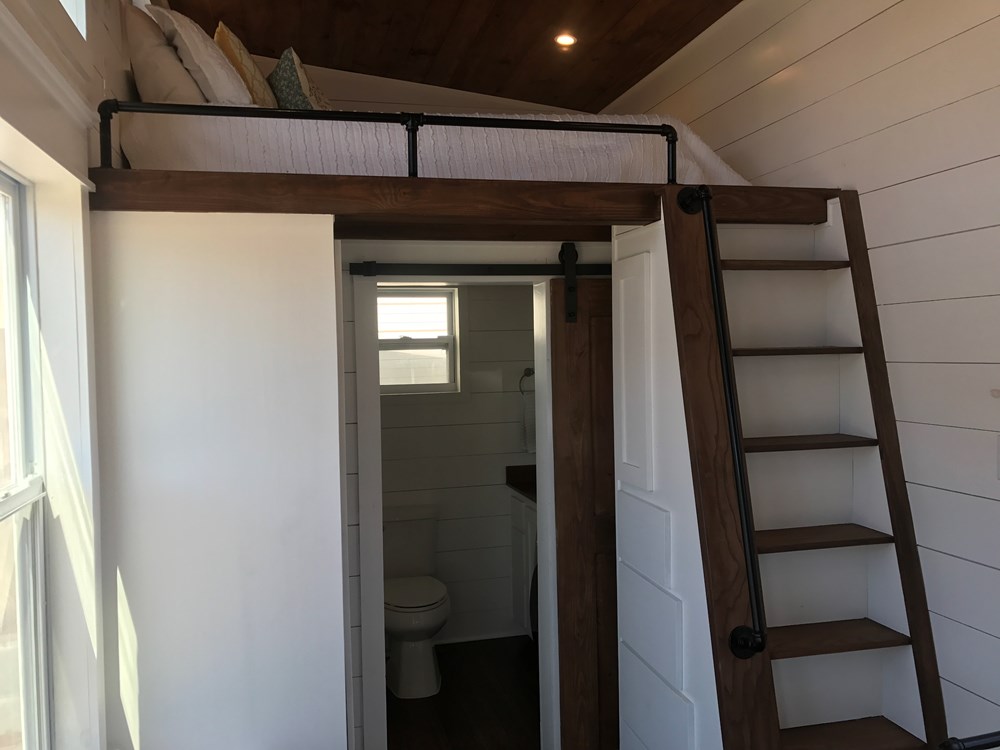
Interior – Walls are pine, ceiling and lofts are T&G pine, wood flooring, barn door for bathroom entry.
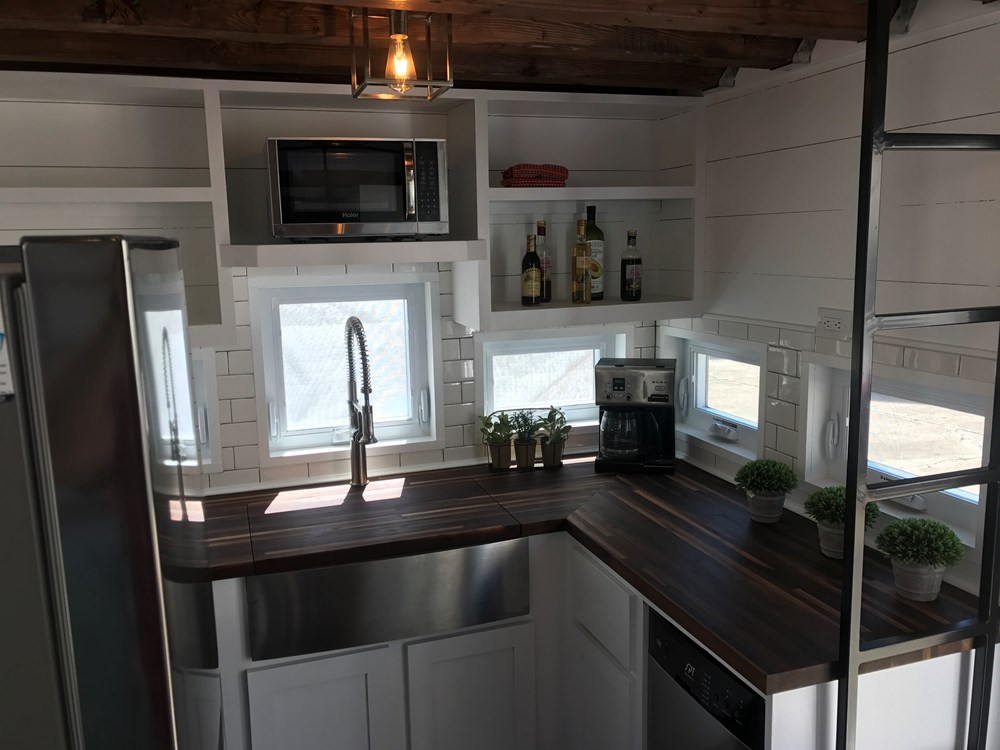
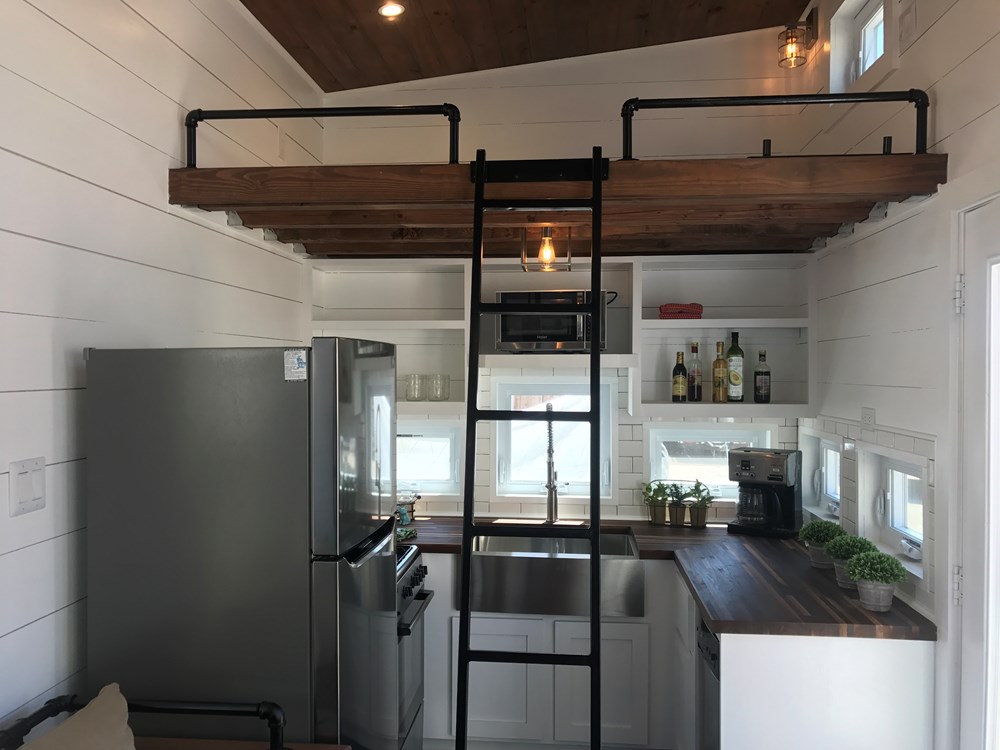
Kitchen – Full appliances, microwave, large countertops.
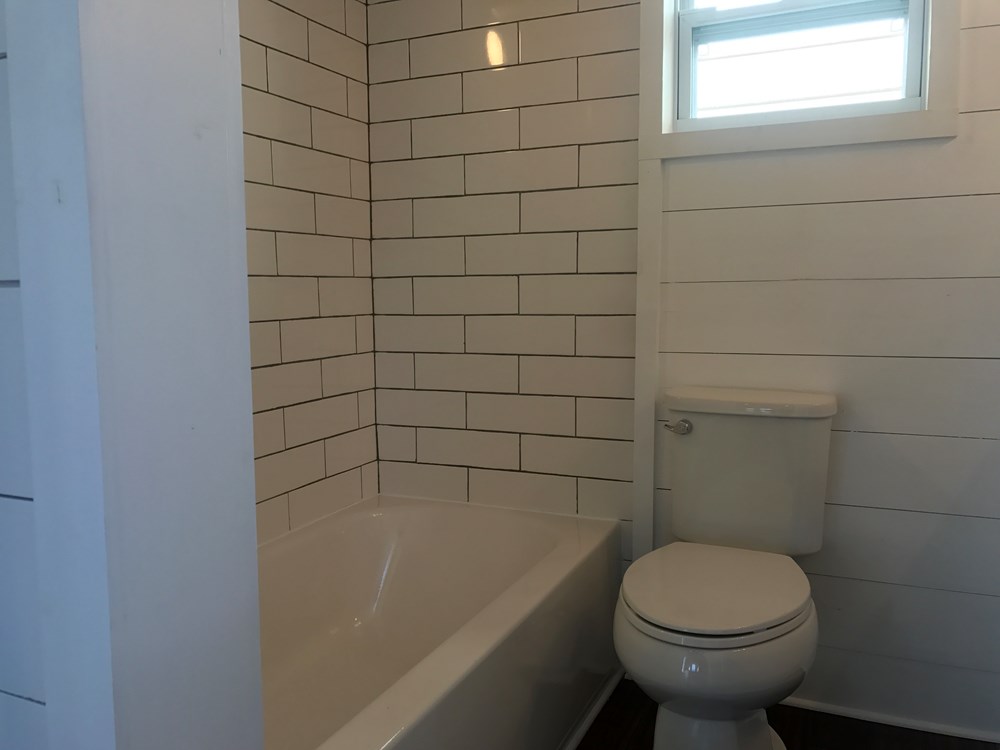
Bathroom – 60" vanity, full 60" tub/shower.
Lighting – LED lighting, canned, recessed lights and farmhouse style fixtures.
Insulation – Closed cell foam combined with standard insulation to create sealed house with high R-values for energy efficiency.
Climate Control – High efficiency mini-split ductless air conditioner with heat pump – 12,000 BTU.
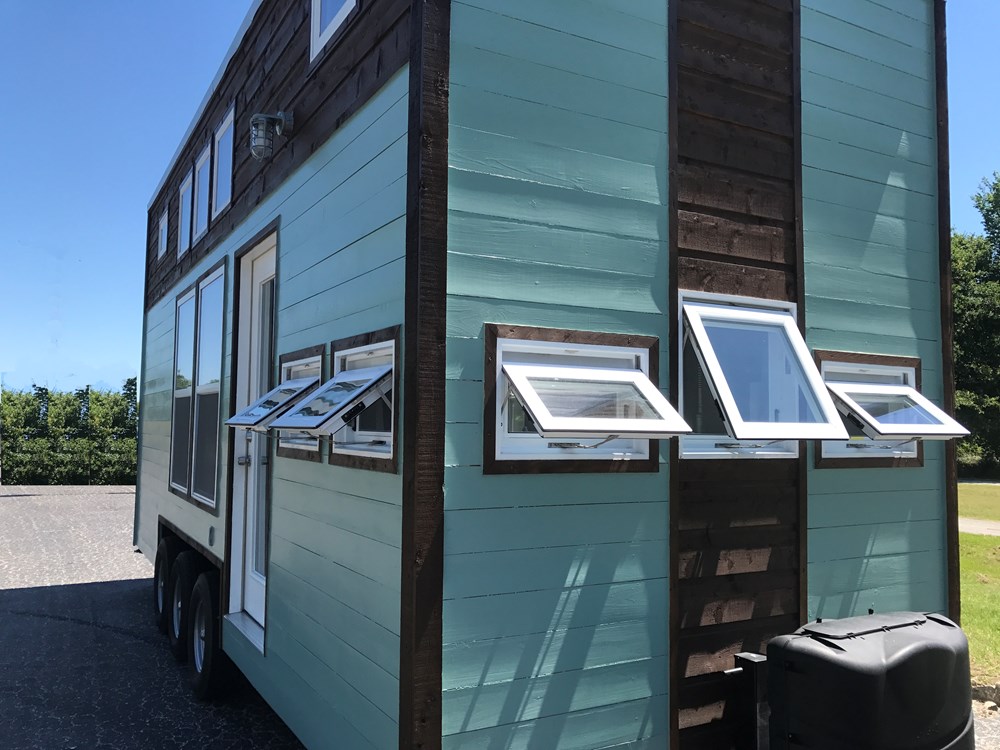
Lofts/Sleeping – 2 lofts, 1st will accommodate queen/king bed plus 2nd sleeping/storage loft, both with opening awning windows.
Utility Hookups – 50 amp electrical hookup, ¾" water connection, 3" standard septic hookup.
Plumbing – on demand LP hot water heater, pex water lines.
Dual propane tanks.
Storage – multiple cabinets/storage nooks, closet, shelves.
Metal roof.
Highlighted Features/Upgrades
Stainless steel appliances – Gas (LP) Range, LG stainless steel refrigerator, stainless steel dishwasher
Stainless Steel Farmhouse Apron Kitchen Sink & Kohler Pro Style Sprayer Faucet
LG stainless steel combo washer/dryer
Butcher block countertops – 1 ½" thick.
Built-in couch with hidden, retractable tv dinner tables and storage drawers.
Exterior cedar trim and cedar wrapped windows.
Interior oak hardwood trim throughout.
Floor to ceiling pine shiplap interior walls.
Eco-friendly bamboo strand hardwood floors throughout 1st floor.
Tub to ceiling subway tile in bathroom.
3413 days on Tiny Home Builders |
14,409 views |
0 saves |
Report this listing
You cannot contact the seller of this listing because it has expired.