This tiny house is no longer available.
The seller has taken this listing down, so you can't contact the seller through the Tiny House Marketplace.
See similar tiny houses for sale
or browse
tiny houses for sale in New Hampshire.
+6 photos
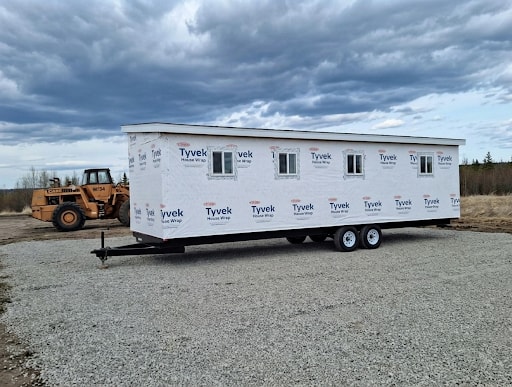
20' Off Grid Tiny House Premium Tiny House Shell on a Trailer for Sale in Dublin, New Hampshire
$25,000.00
OBO
0beds
1baths
230sqft
No land
2020built
$109/ sqft
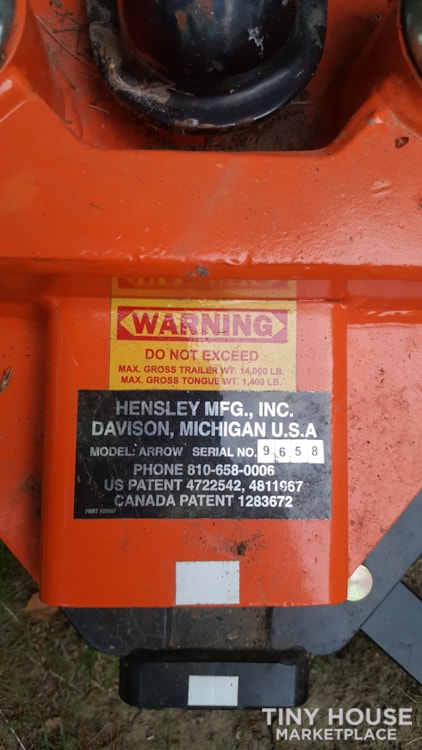
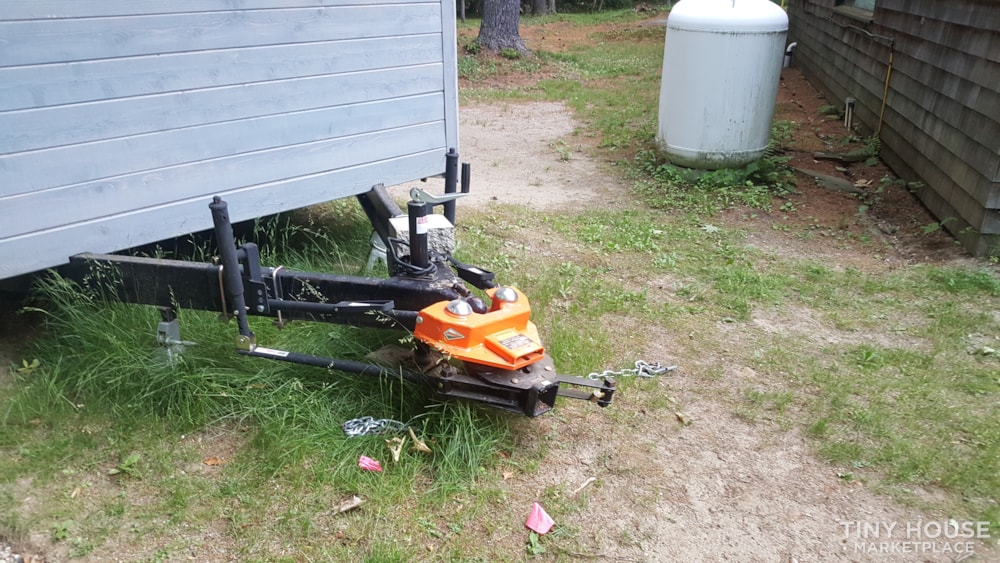
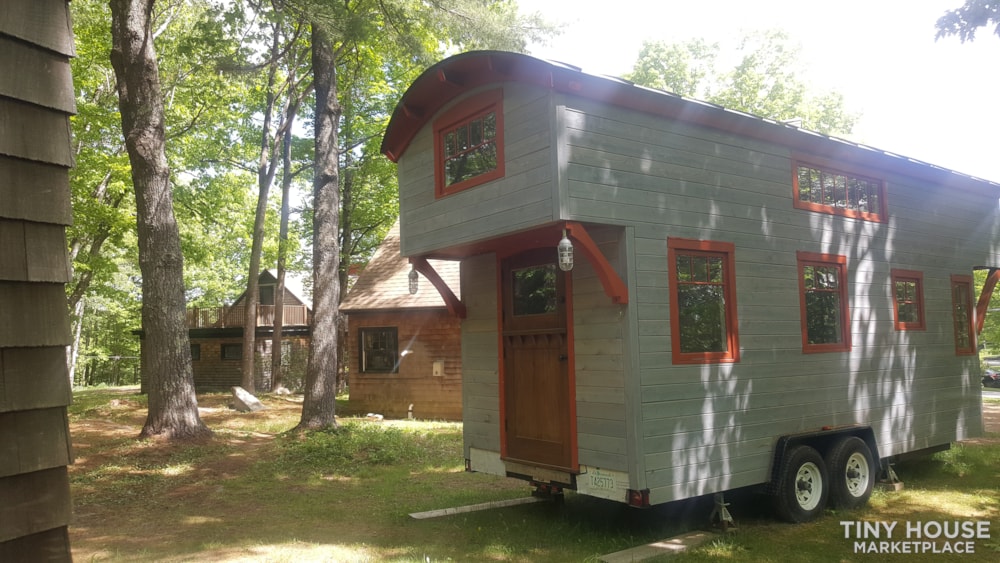
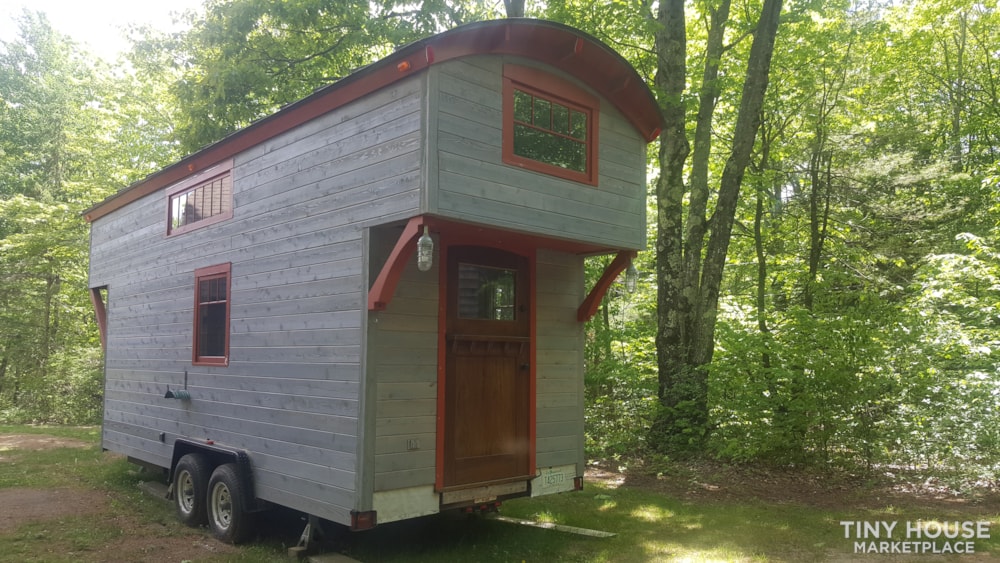
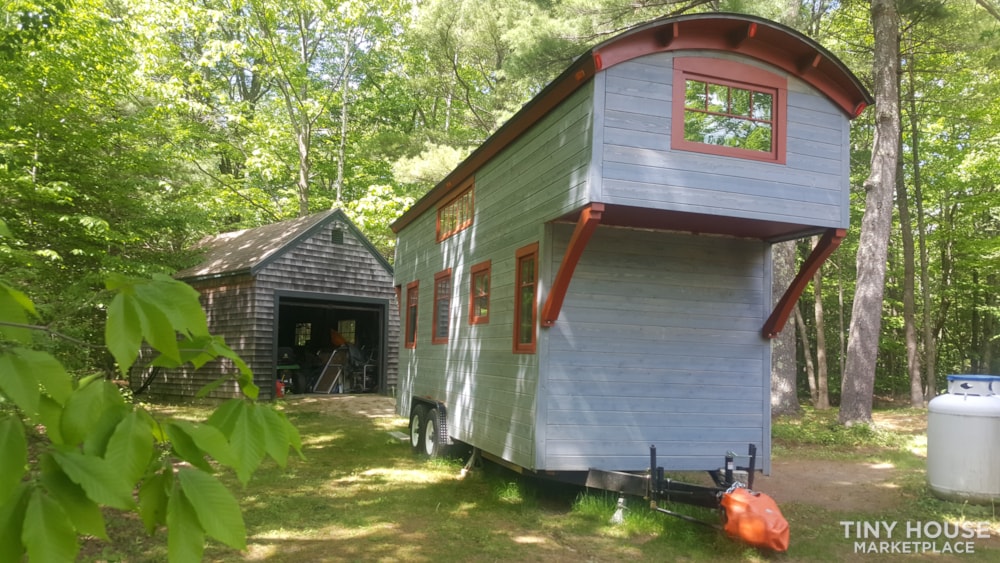
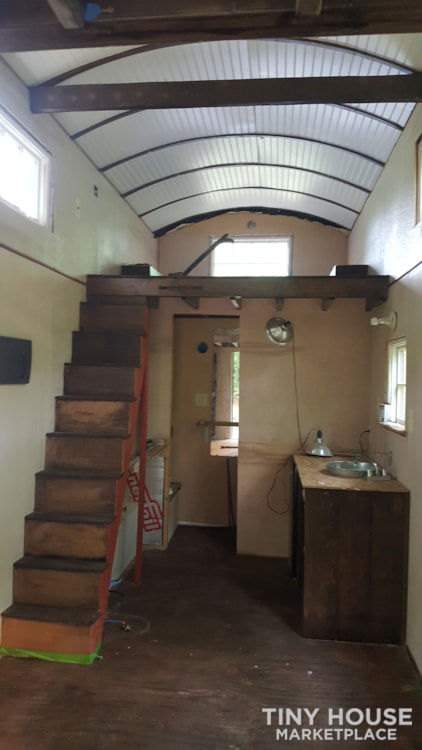
Beautiful, unique tiny home, custom-designed with curved metal roof, DC lights, AC outlets, and more! It's built on a 20' Tiny Home Builder trailer (rated for 10K lbs), the trailer frame serves as the floor-joists, with 5" insulation between and steel flashing beneath to protect from road hazards etc. House has 2x4 framing, hurricane strapping, and 2x6 curved roof and was insulated with blown-in foam. Siding is 1/2 in T&G cedar siding, stained a soft gray. Trailer is towed with a state-of-the-art Hensley Hitch ($2K alone) to reduce sway and porpoising while traveling, and at last weigh-in, the entire structure clocked in at ~7500 lbs (estimated at about ~8500 now.)
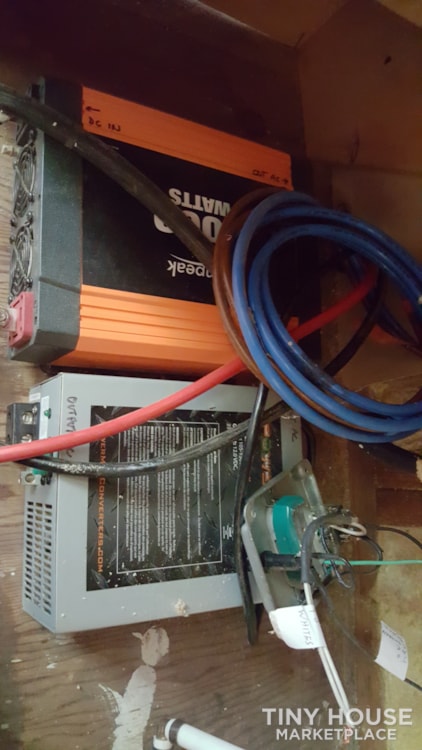
All the lights have been wired for DC, the outlets all for AC, and the house is outfitted with both an inverter and converter, with a built-in automatic relay for switching from shore to off-shore power. All wiring was approved by a master electrician.
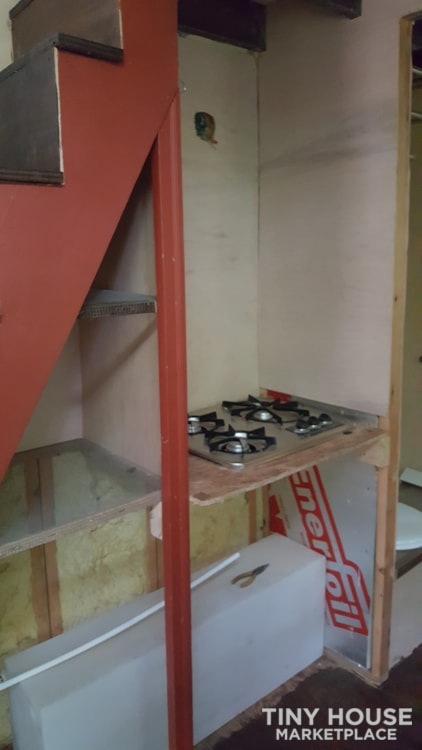
It boasts two overhanging lofts, each 7+ ft long, making the second "storey" 26' long. The door is a stunning full-wood dutch door construction. A narrow staircase leads up to the primary loft, with wooden footlockers flanking the mattress space. The bathroom, in the rear, was designed for a composting toilet, shower, and a deep steel "soaking tub" in the bathroom, but easily retro-fitted for a custom shower insert. Interior paneling is maple, stained transparent white, and the accents are walnut. Existing plumbing is PEX and PVC piping. Interior finish-work needs to be done, as well as final plumbing. Take this incredible project and add your own finishing touches to make it yours!
Dimensions: 26' x 8.5 x 13' 4"
1826 days on Tiny Home Builders |
8,586 views |
22 saves |
Report this listing
You cannot contact the seller of this listing because it has been archived.