This listing '20’ custom, tall loft!' has expired. While you can still view the listing, you are not
able to contact the seller through the Tiny House Marketplace.
+1 photos
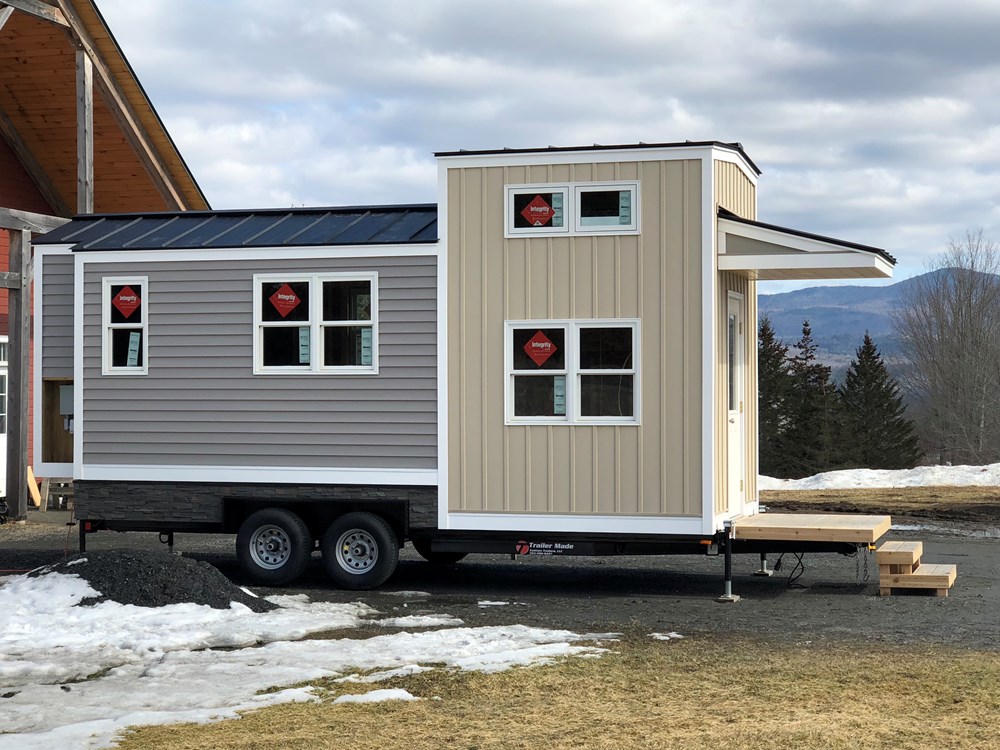
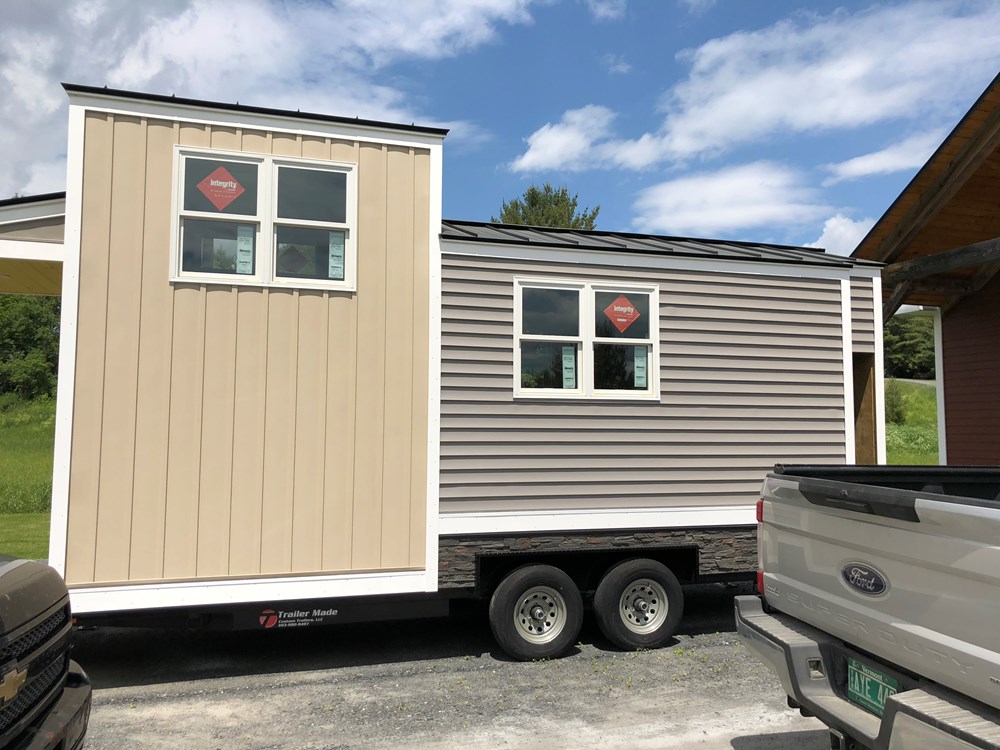
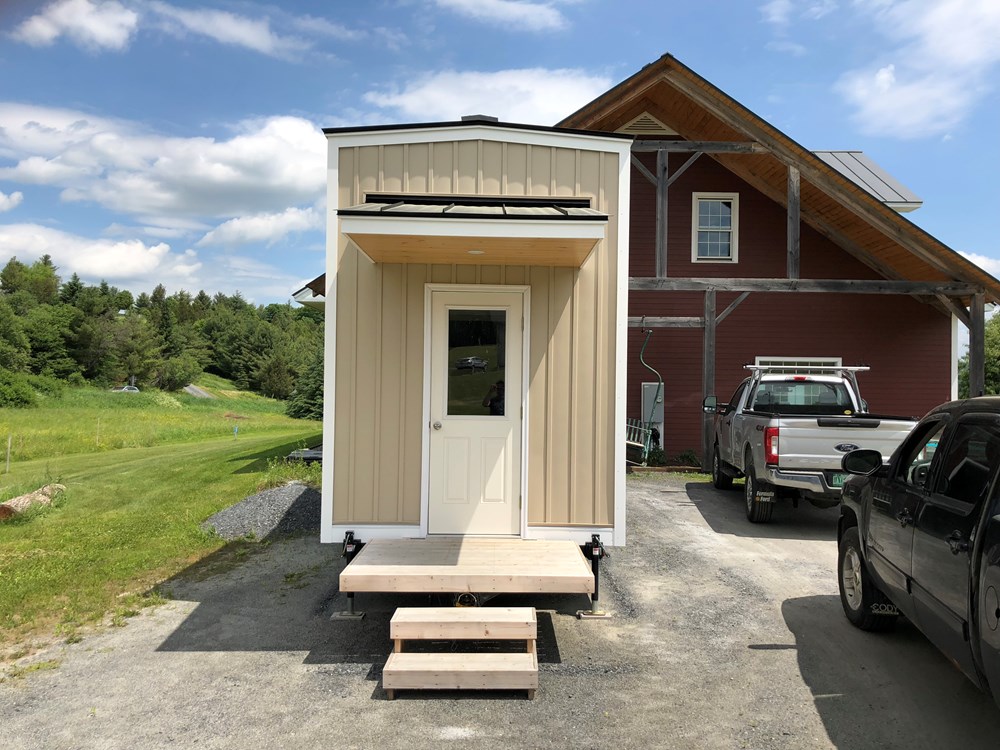

20’ custom, tall loft! Tiny House on a Trailer for Sale in East Montpelier , Vermont
$65,000.00
1beds
1baths
224sqft
No land
2018built
$290/ sqft
This 20’ custom tiny house is being built for sale by professional carpenters. This design features an open layout that feels very spacious with lots of natural light from 6 windows (including the door light). The loft space is very tall with a large landing, the landing has 62” of head room and the loft itself has 45”.
-Zero maintenance exterior
-High density foam insulation
-Marvin integrity windows
-Stairs
-Full kitchen with custom cabinets, apartment size refrigerator, stove, double bowl sink, and laundry unit.
-Bath includes a 32” shower, vanity sink, and choice of flush or composting toilet.
-Built in closet and desk spaces.
-Living/dining space with a custom built rv/boat style dinette set (coach/dining/2nd bed).
3044 days on Tiny Home Builders |
9,416 views |
0 saves |
Report this listing
You cannot contact the seller of this listing because it has expired.