This listing '"Wild and Scenic" Tiny house For Sale' has expired. While you can still view the listing, you are not
able to contact the seller through the Tiny House Marketplace.
+6 photos
"Wild and Scenic" Tiny house For Sale Tiny House on a Trailer for Sale in Grants Pass, Oregon
$59,000.00
0beds
1baths
220sqft
No land
2019built
$268/ sqft
Inspired by and built along the confluence of Pickett Creek and the Wild and Scenic Rogue River. Currently wrapping up a few smaller details on my seven tiny house build and anticipate it being completed by the end of April. I work and live off the grid and outside cell reception so please allow adequate time to respond.
Trailer:
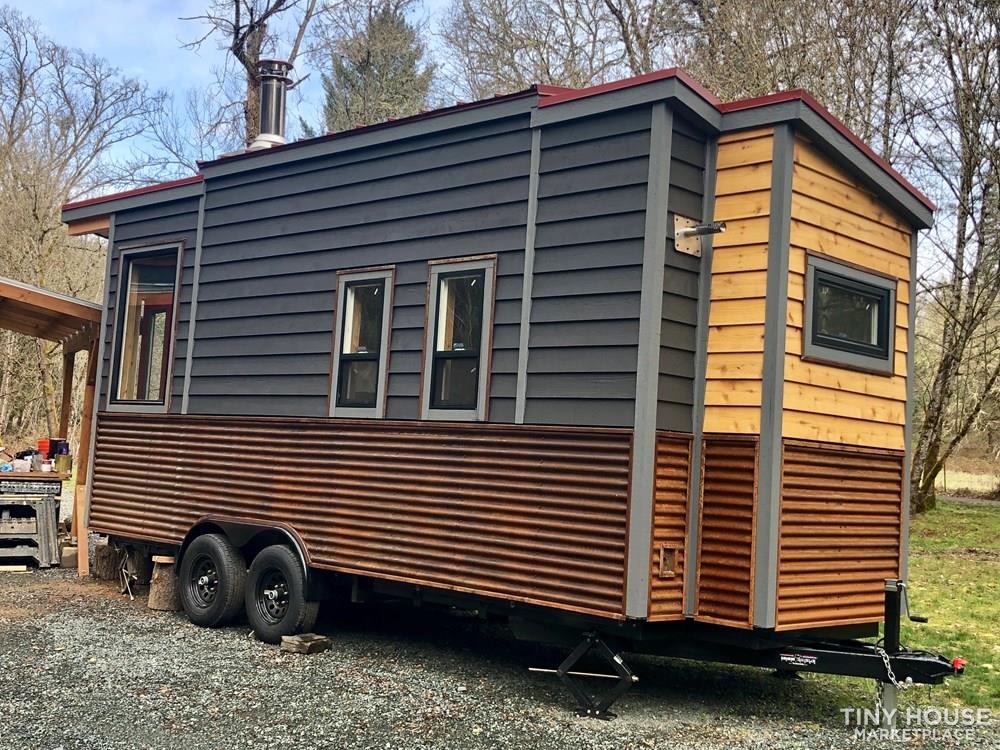
-22’ Iron Eagle PAD Series trailer is designed exclusively for tiny houses
-10k lb capacity
-Scissor jacks all four corners
-Galvanized flashed sealed bottom pan, and fender flashing
Exterior/Framing:
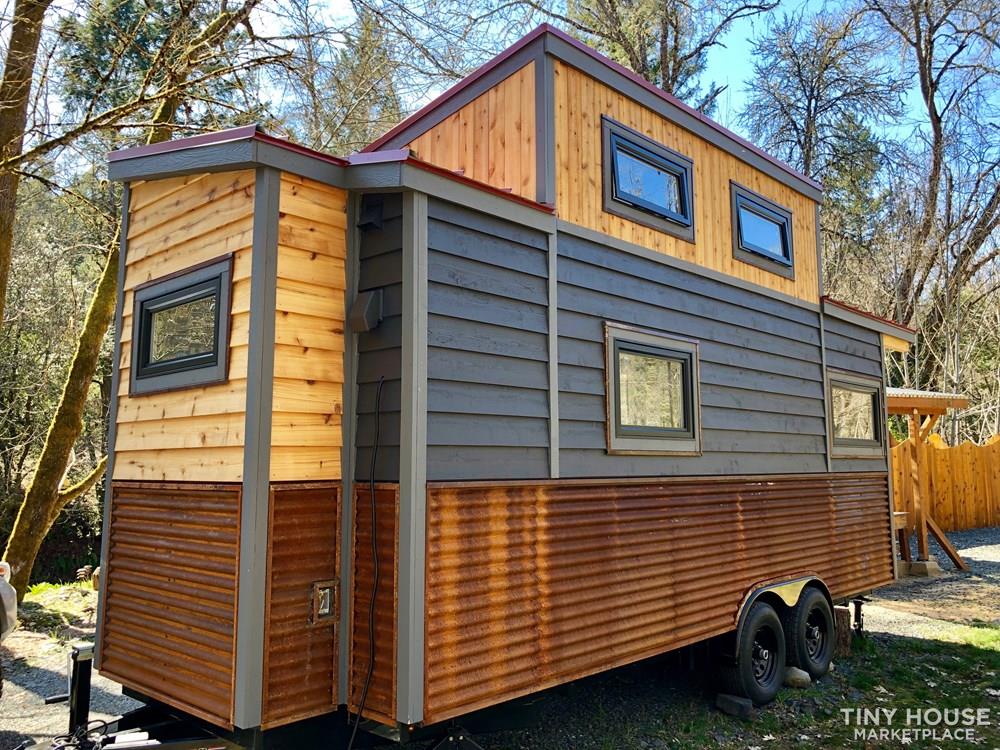
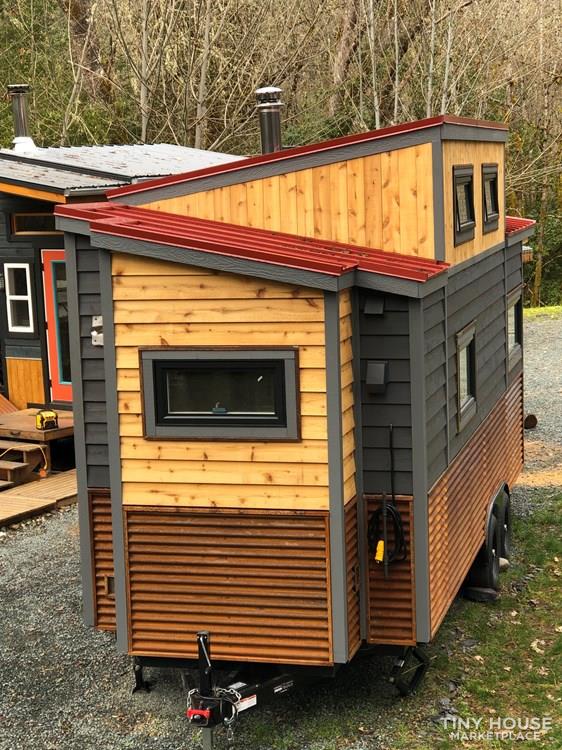
-22’ long x 8 ½’ wide x 13 ½’ tall
-2” x 4” Doug-fir framing, 24” on-center, 4”x 4” rafters, and 6” x 8” glue-lam beams
-All aspects of framing/sheathing have been screwed, glued, and nailed for long-term structural integrity
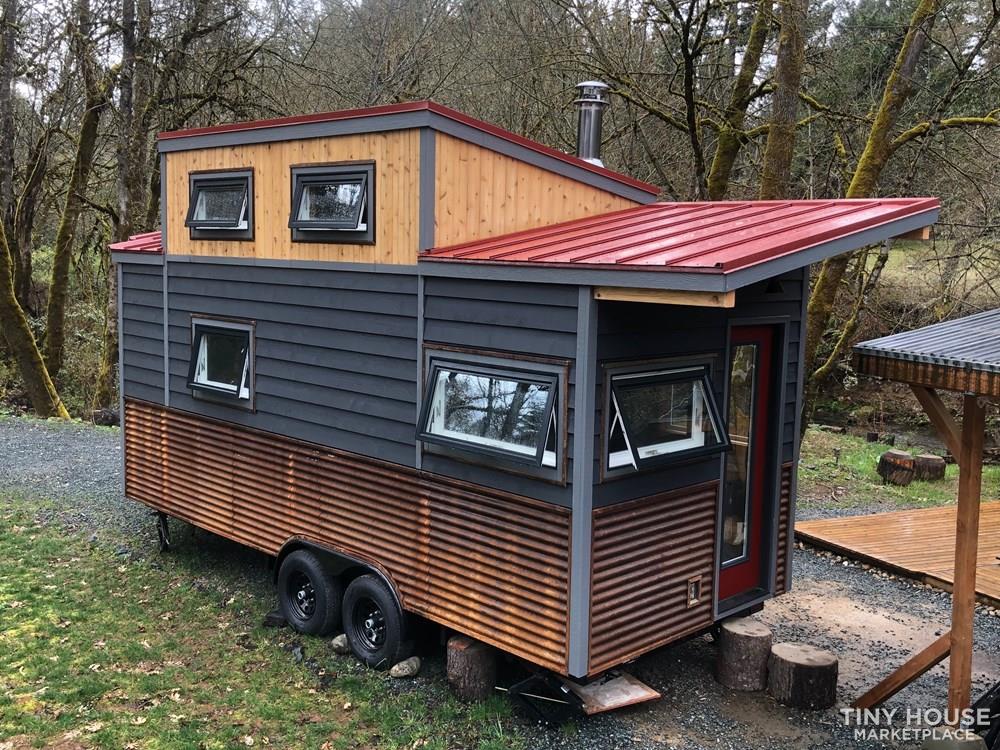
-Red metal roof with reclaimed rusty metal skirt and matching window flashing
-Western Red Cedar siding
-Tempered windows
Interior:
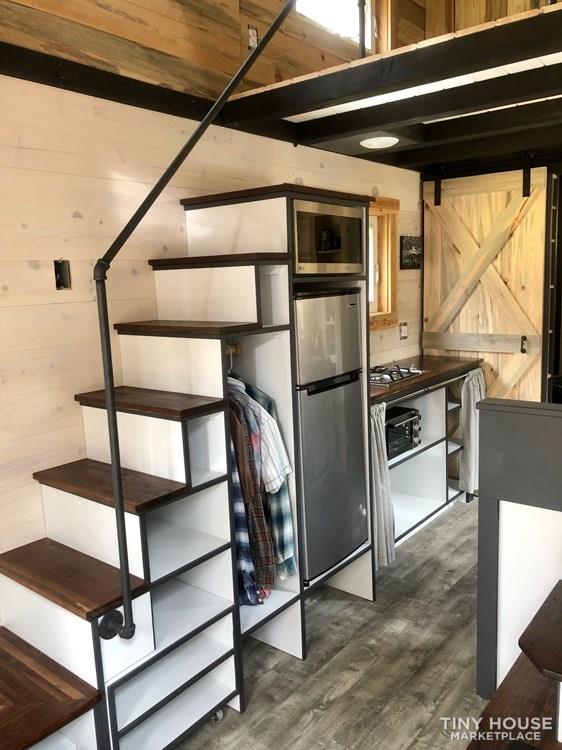
-Custom built-in furniture and storage throughout including nearly 100 shelves
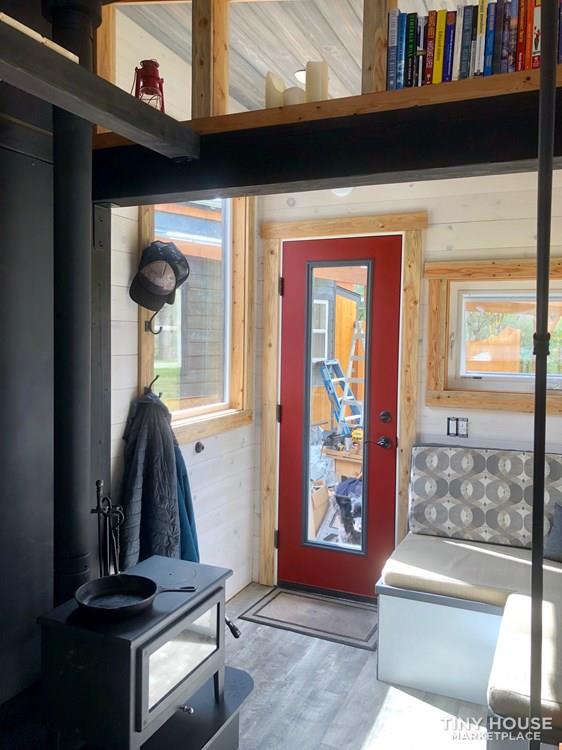
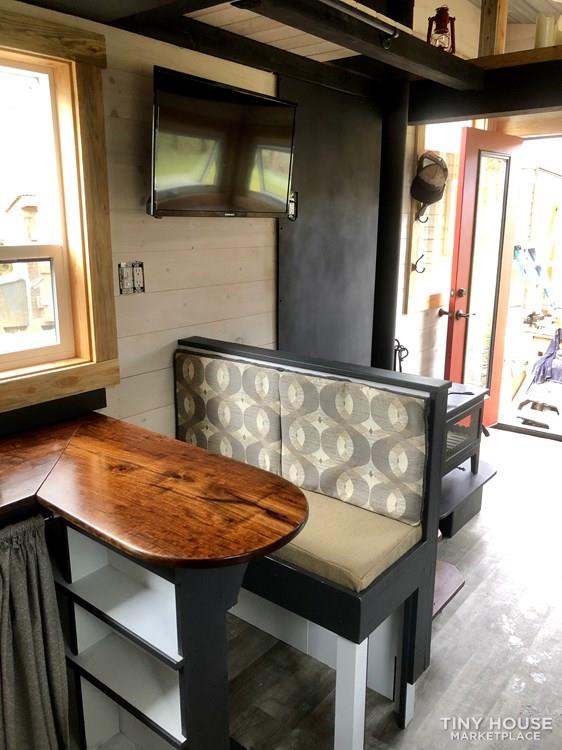
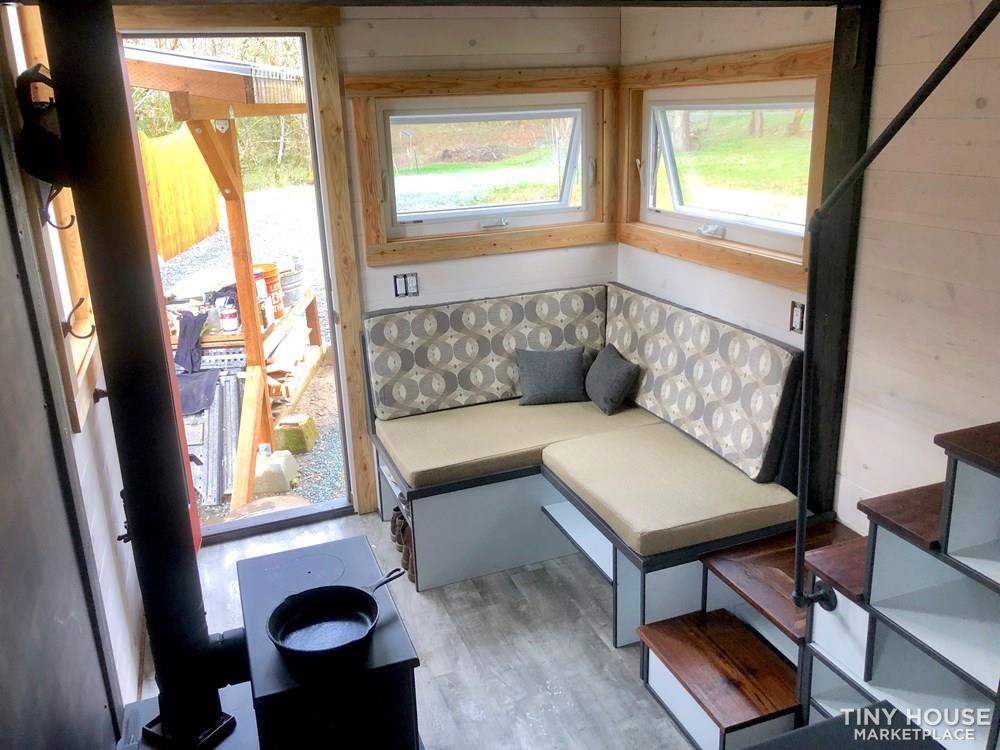
-Loft fits king size mattress, while wrap-around couch turns into bed
-Cushions throughout are hand-made, triple stitched, and courtesy of my talented and generous seamstress mother
-Walnut counter tops and stair treads
-Open kitchen shelving
-Closet in loft with secondary stairs allows convenient access from lower level
-Efficient wood burning stove sits atop hearth with kindling and wood storage
-Propane, two-burner-cook-top stove
-Tilting/swiveling wall mounted 32” TV
-Compact refrigerator/freezer and microwave oven
-Compact kitchen sink with commercial style faucet
-Galvanized 48” trough tub/shower
-Vented bucket style composting toilet
-Bathroom fan
-Compact bathroom sink with medicine cabinet and custom vanity
-Propane, on-demand water heater
-Recessed LED lighting on dimmers and 16 conveniently located outlets throughout
-Vinyl flooring
-Tongue-and-groove pine walls/ceiling
-Spray foam insulation R-25
2766 days on Tiny Home Builders |
14,917 views |
11 saves |
Report this listing
You cannot contact the seller of this listing because it has expired.