This listing '20' Tiny house on wheels' has expired. While you can still view the listing, you are not
able to contact the seller through the Tiny House Marketplace.
+6 photos
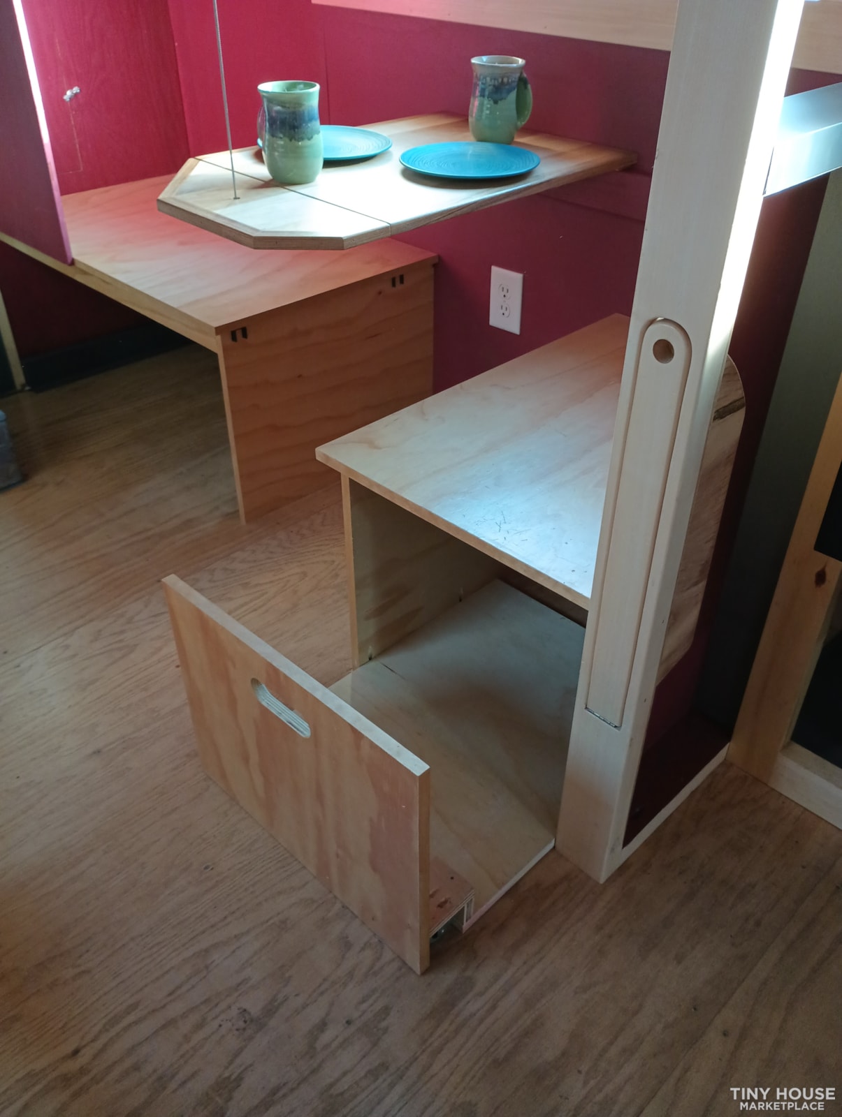
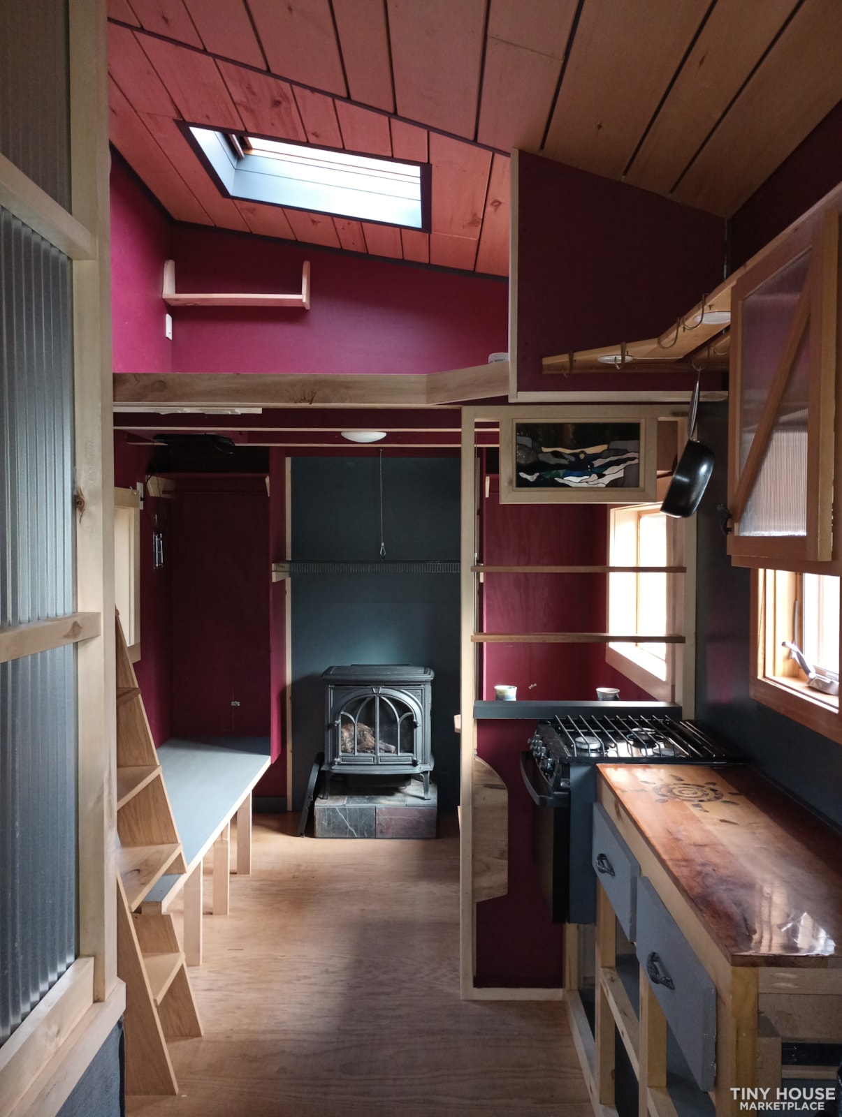
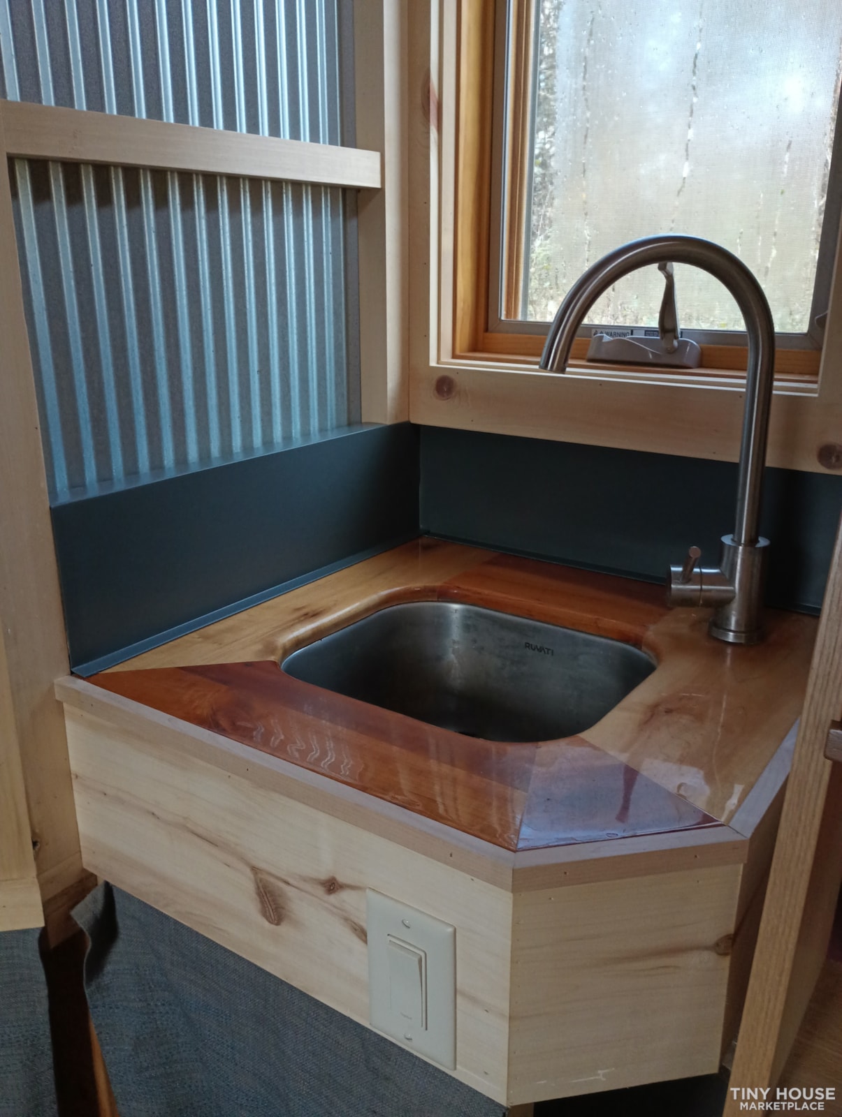
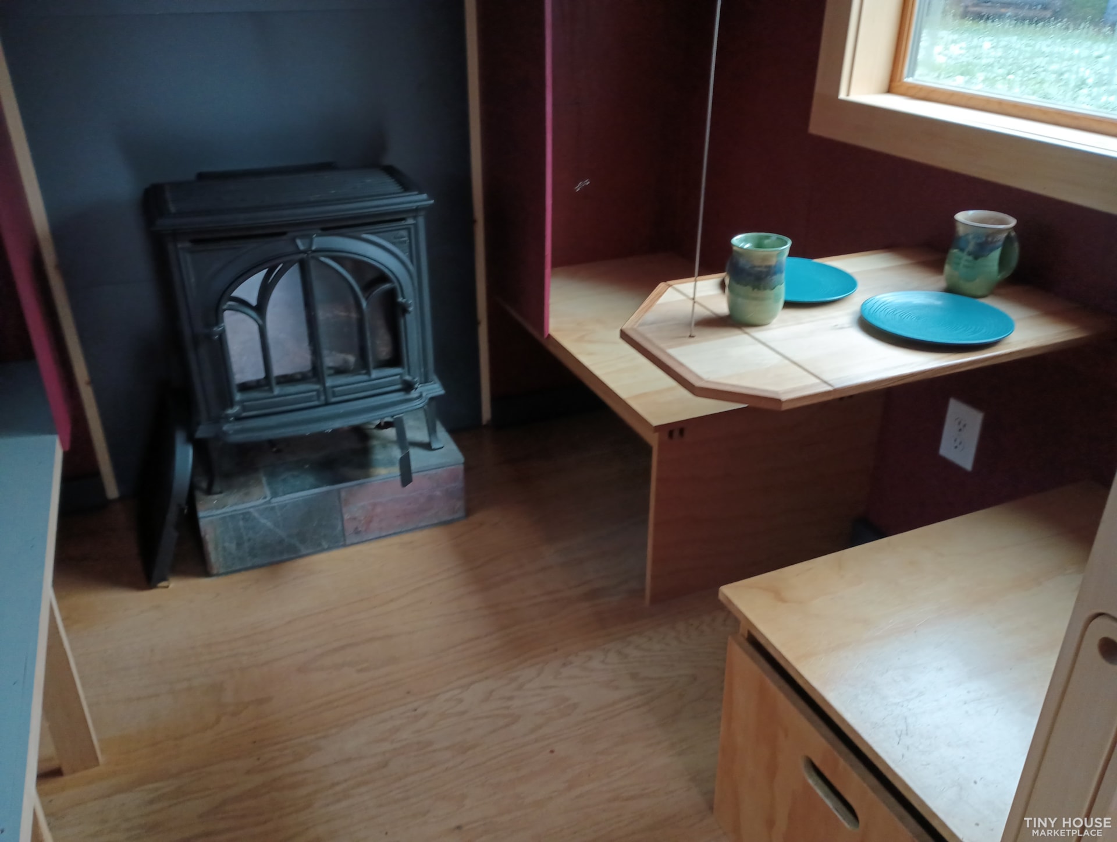
20' Tiny house on wheels Tiny House on a Trailer for Sale in Duluth, Minnesota
$40,000.00
Make Offer
1beds
1baths
220sqft
No land
2017built
$181.82/ sqft
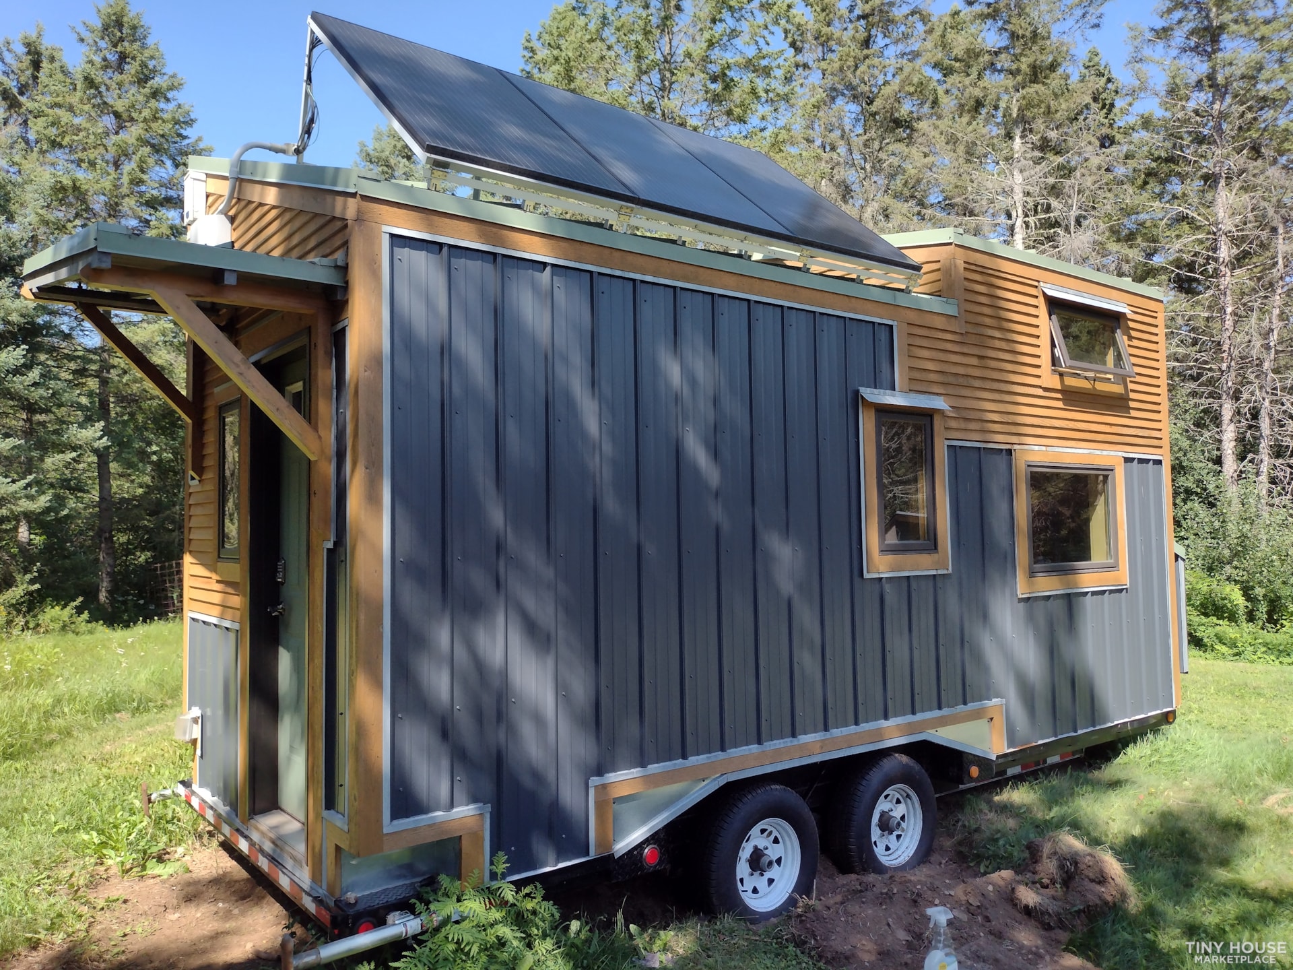
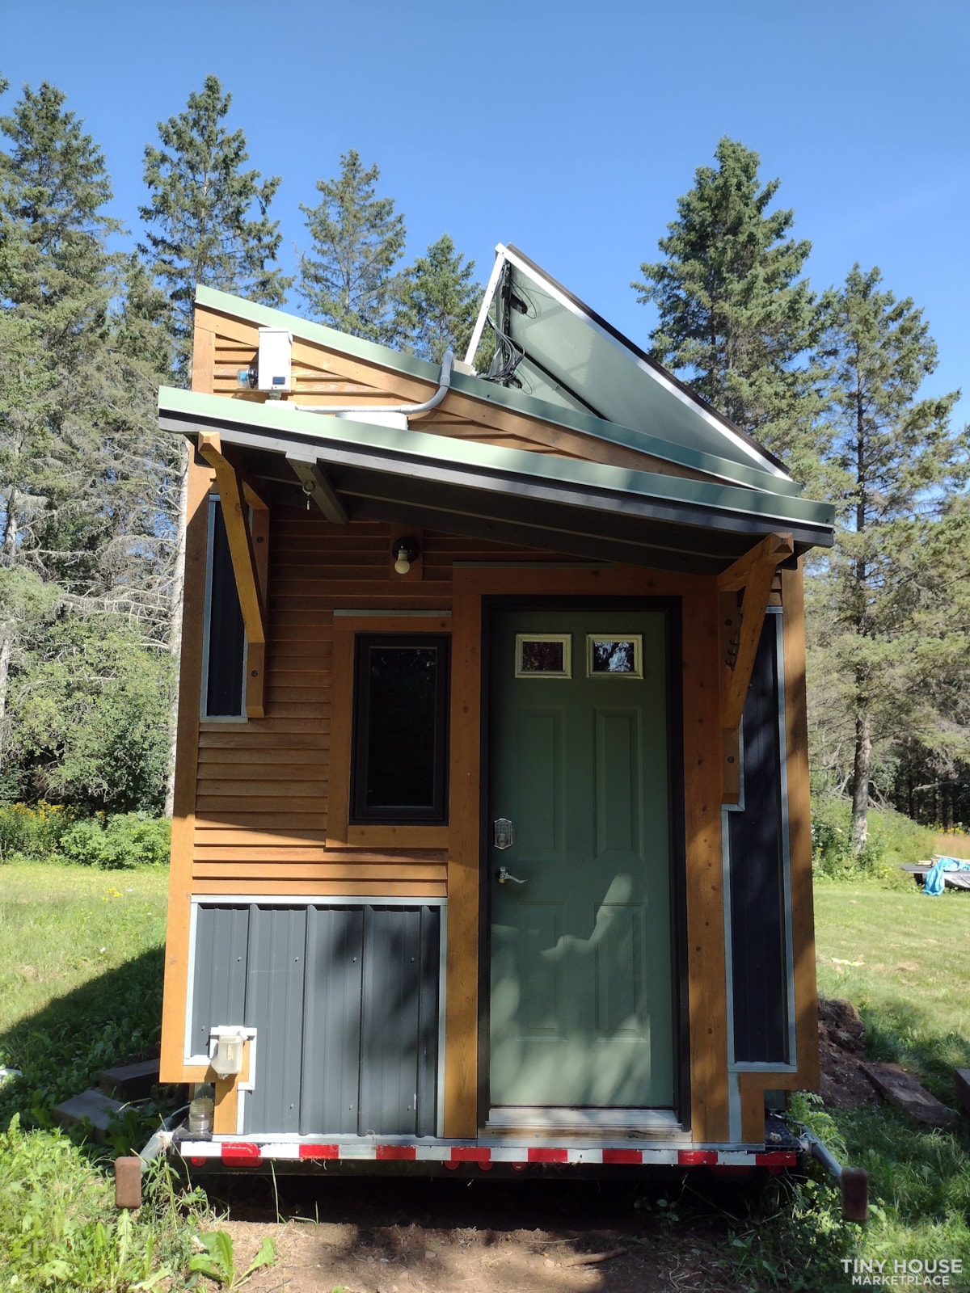
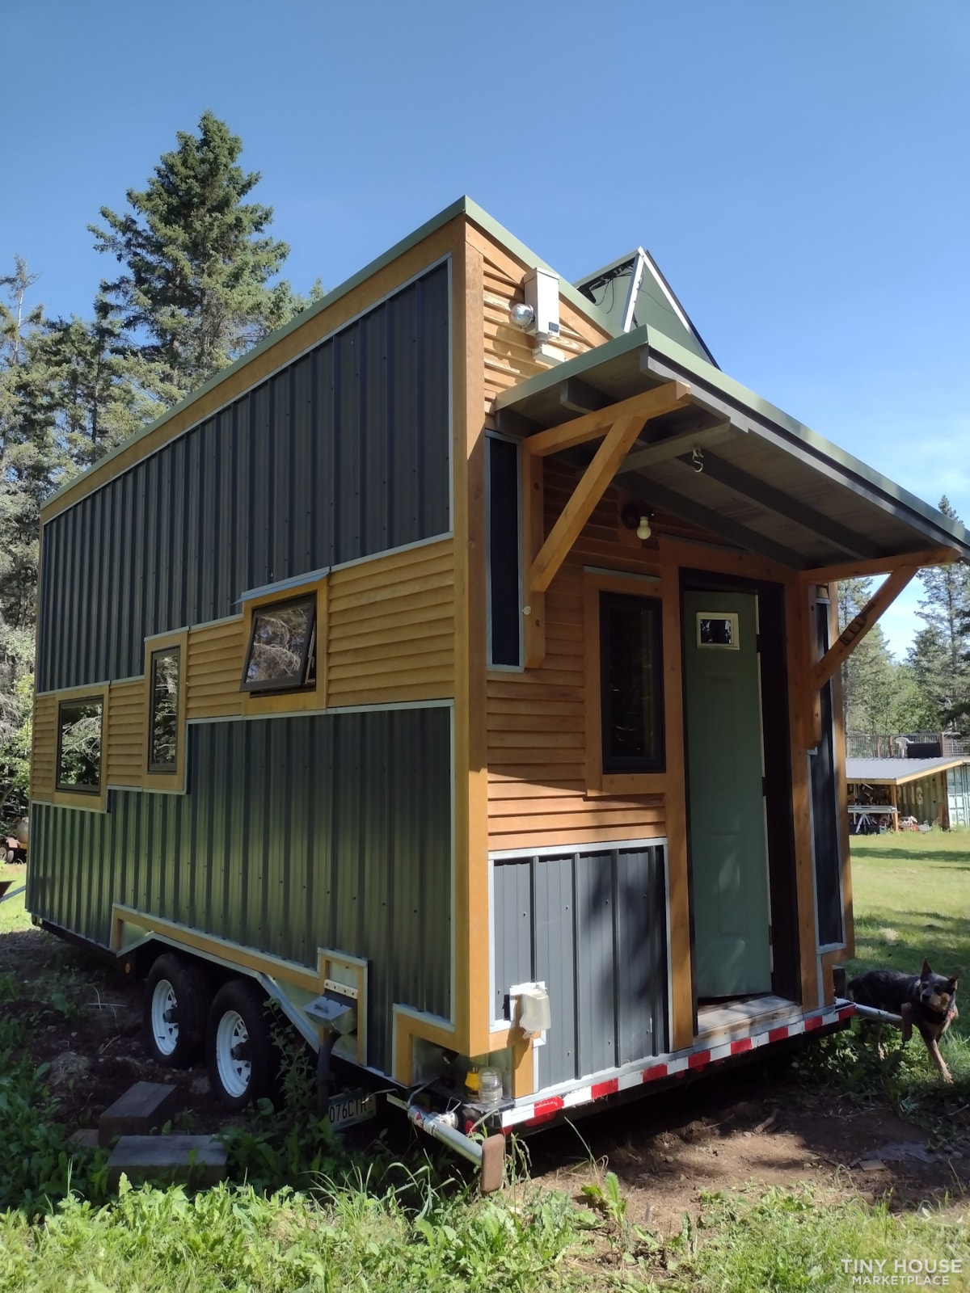
Constructed by its owners (a licensed contractor and his wife) in 2017, this custom made tiny house has provided all the comforts and necessities of home while being cost-effective. It has provided a way to be immersed in the outdoors and live simply without sacrificing basic comforts. “The Tiny” has experienced 5 years of being lived in through all the seasons of northern Minnesota by a couple and their dog. Now it is time for it to give others the same joy and freedom. There is no land included in this sale, house only.
Specifications:
Constructed on 20' x 8.5' PJ trailer
220 sq. ft. including lofted bedroom
8 windows including a skylight
Detachable front porch
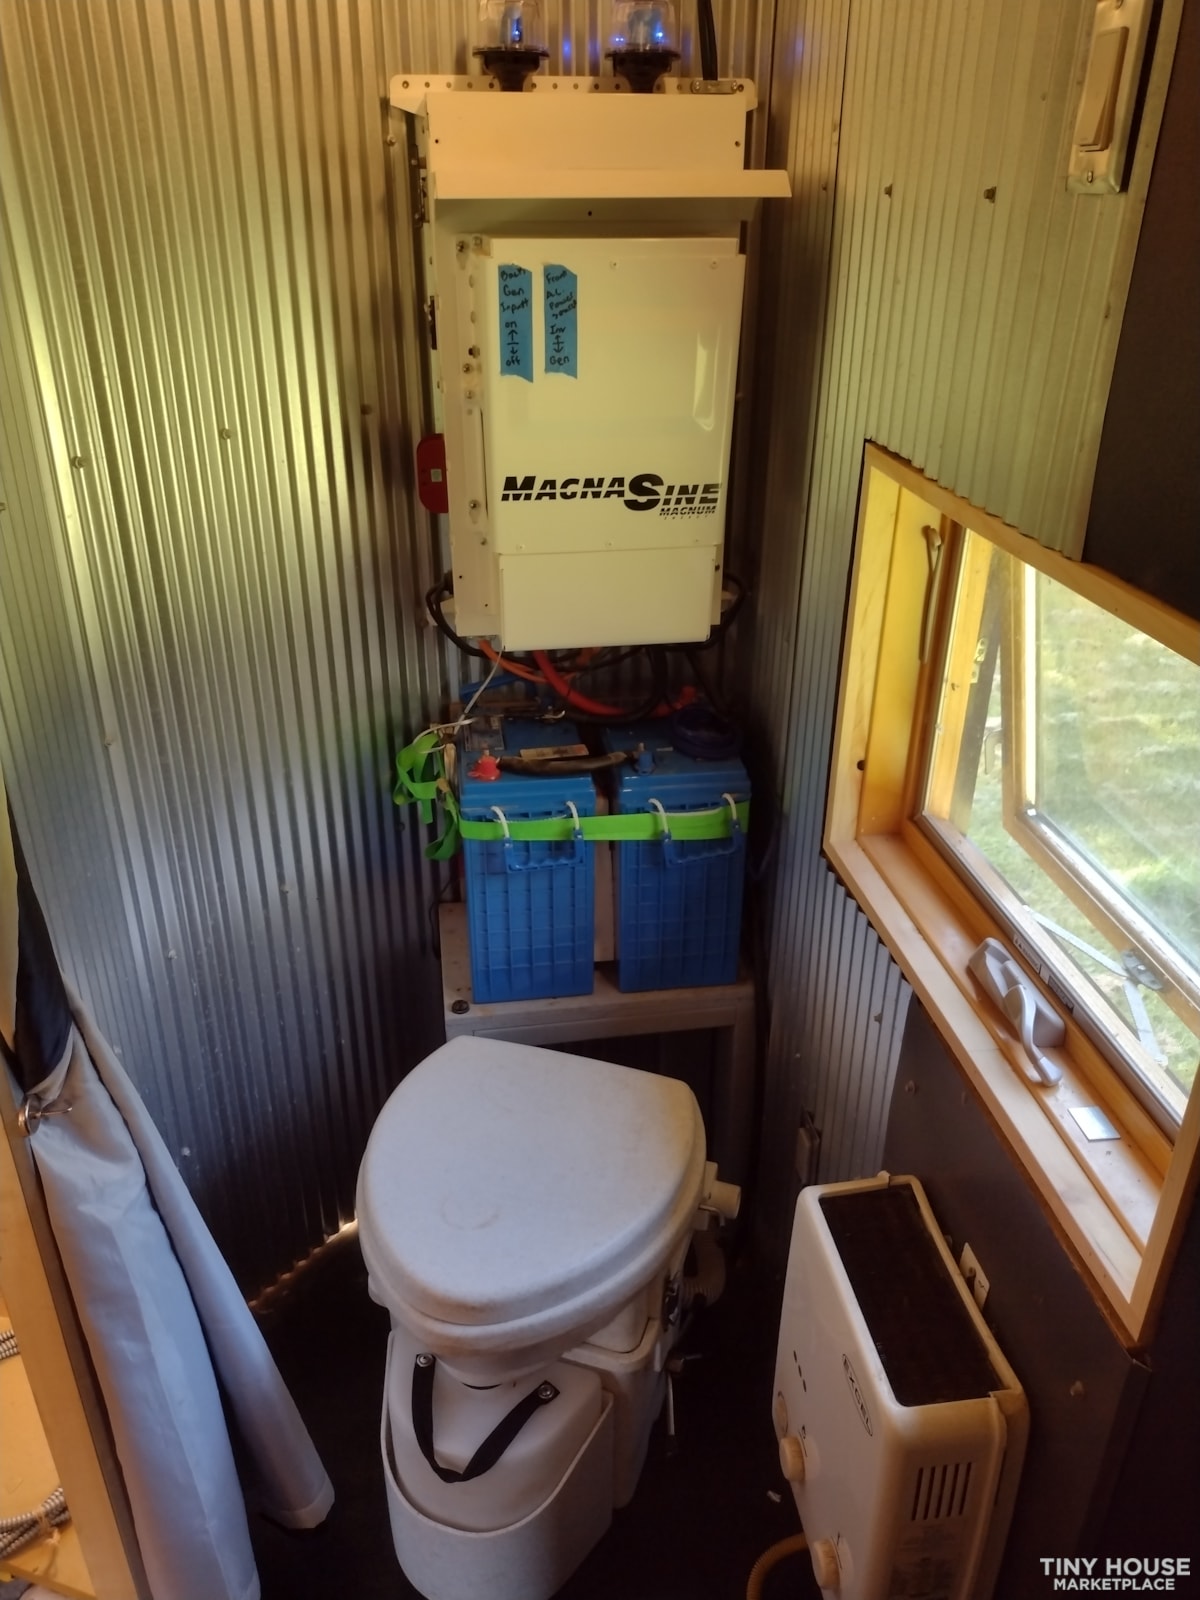
Solar capabilities
Custom Features -
Counter with rock epoxy detailing
Aspen ceiling
Douglas Fir trim & cabinet
Heat - Jotul propane stove, electric baseboard
Air exchanger- 2 thru wall air exchangers placed on either side of the house to supply fresh air and reduce humidity in northern climate
Electric- 30 amp hook up
Cooking: 3 burner propane cooktop oven
Plumbing - propane on demand hot water heater
Refrigerator: space for up to 6 cu.ft. fridge
Water: 40 gallon fresh water, 35 gallon gray water. Ready for off-grid use.
Sleeping loft: space for queen size bed
Insulation:
-Walls: r-19 (2x4 fiberglass, 1" foam on outside)
-Ceiling: r-25 (2x6 Fiberglass, 1" foil face foam)
-Floor: r-13 (1.5" XPS foam, 4" EPS foam underneath)
Disclaimer:
-Sky light has started leaking in the last year, it needs to be resealed.
-12v AGM batteries are 5 years old and have reached the end of their life, they need to be replaced soon.
745 days on Tiny Home Builders |
6,111 views |
2 saves |
Report this listing
You cannot contact the seller of this listing because it has expired.